Property Details:
- Type: End of terrace house
- Bedrooms: 1
- Bathrooms: 1
Agent: Paul Dubberley - Bilston
Phone: 01902 285175
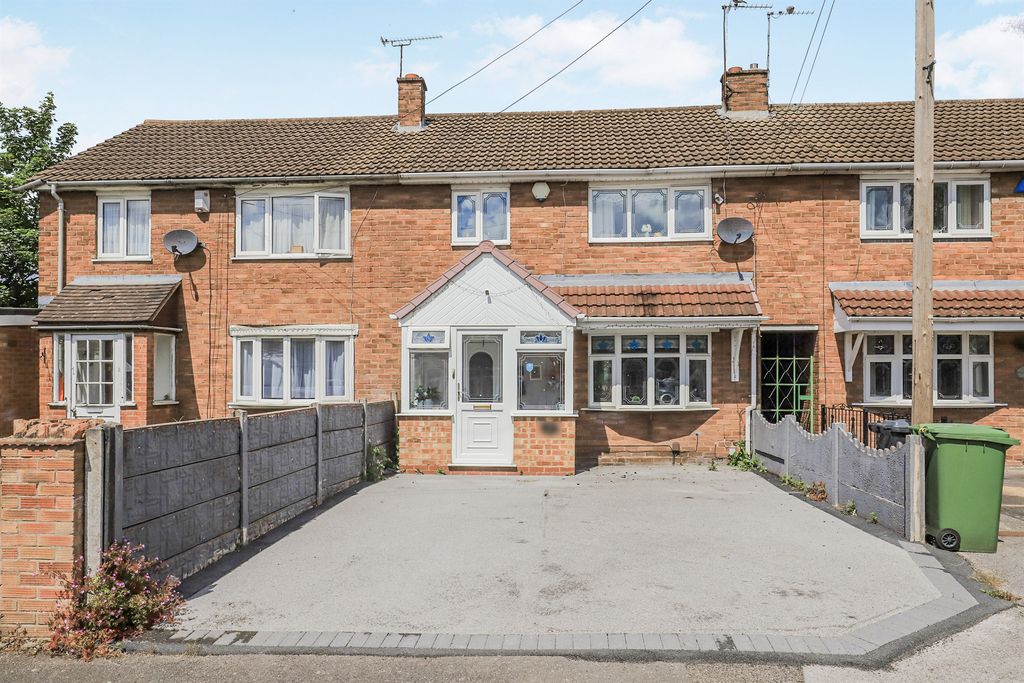
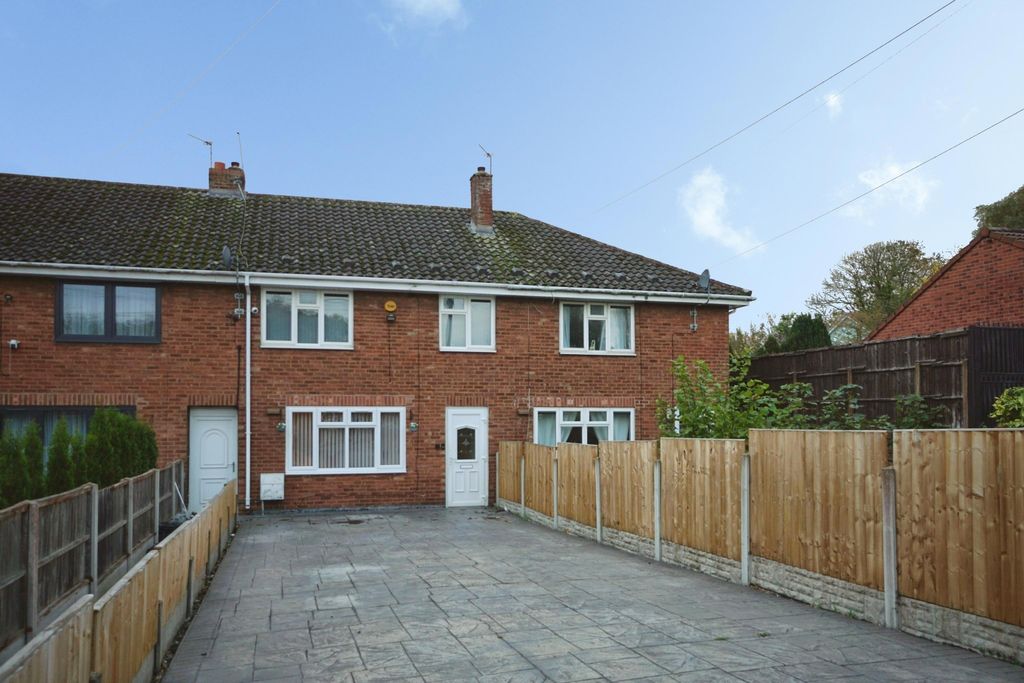
<br/><b>SUMMARY</b><br/>*Paul Dubberley Estate Agents present this one-bedroom mews house with lounge, kitchen and shower room, offered with no upward chain. Close to shops, amenities and Coseley station, plus nearby schools including Wallbrook Primary.*<br/><br/><br/><b>DESCRIPTION</b><br/>Paul Dubberley Estate Agents are delighted to present this charming one-bedroom mews house on Steven Drive, offered with no upward chain. Tucked away in a popular residential area, this low-maintenance home is ideal for first-time buyers or downsizers seeking convenience, comfort, and excellent local links.<br/><br/>The property features a welcoming lounge, a well-planned kitchen, and a modern shower room, all arranged to maximise space and usability. Its mews-style layout provides a sense of privacy while still benefiting from nearby amenities.<br/><br/>Located close to a wide selection of local shops and services, the area offers excellent connectivity. Coseley train station is just 0.6 miles away, making commuting simple and efficient. You’ll also find numerous everyday essentials within walking distance, including multiple supermarkets and food stores. For families or future planning, the property is well-served by reputable education options, including Wallbrook Primary Academy (0.2 miles) and Gospel Oak School (0.9 miles). With its practical layout, strong transport links, nearby amenities, and no-chain position, this delightful home offers a fantastic opportunity to step onto the property ladder in a well-connected West Midlands location.<br/><br/><b>Agent Notes</b> <br/>The sellers advise that they pay £ 1108.63 per annum as a contribution towards upkeep.<br/>There is a restriction on the title, that applies to the purchase transaction. Please enquire with the branch.<br/><br/><b>Lounge</b> 14' 3" x 9' 5" ( 4.34m x 2.87m )<br/>Double glazed window to front aspect; Central heated radiator<br/><br/><b>Kitchen</b> 14' 3" x 9' 3" ( 4.34m x 2.82m )<br/>Double glazed window to front aspect; Space for appliances and dining table; Integrated electric oven; Central heated radiator; Tiled splashback<br/><br/><b>Landing</b> <br/>Central heated radiator; Storage cupboard<br/><br/><b>Bedroom One</b> 12' 1" x 9' 8" ( 3.68m x 2.95m )<br/>Double glazed window to front aspect; Central heated radiator<br/><br/><b>Shower Room</b> <br/>Enclosed shower cubicle; Toilet; Basin; Towel radiator; Storage cupboard<br/><br/><br/><br/>1. MONEY LAUNDERING REGULATIONS - Intending purchasers will be asked to produce identification documentation at a later stage and we would ask for your co-operation in order that there will be no delay in agreeing the sale.
2: These particulars do not constitute part or all of an offer or contract.
3: The measurements indicated are supplied for guidance only and as such must be considered incorrect.
4: Potential buyers are advised to recheck the measurements before committing to any expense.
5: Connells has not tested any apparatus, equipment, fixtures, fittings or services and it is the buyers interests to check the working condition of any appliances.
6: Connells has not sought to verify the legal title of the property and the buyers must obtain verification from their solicitor.