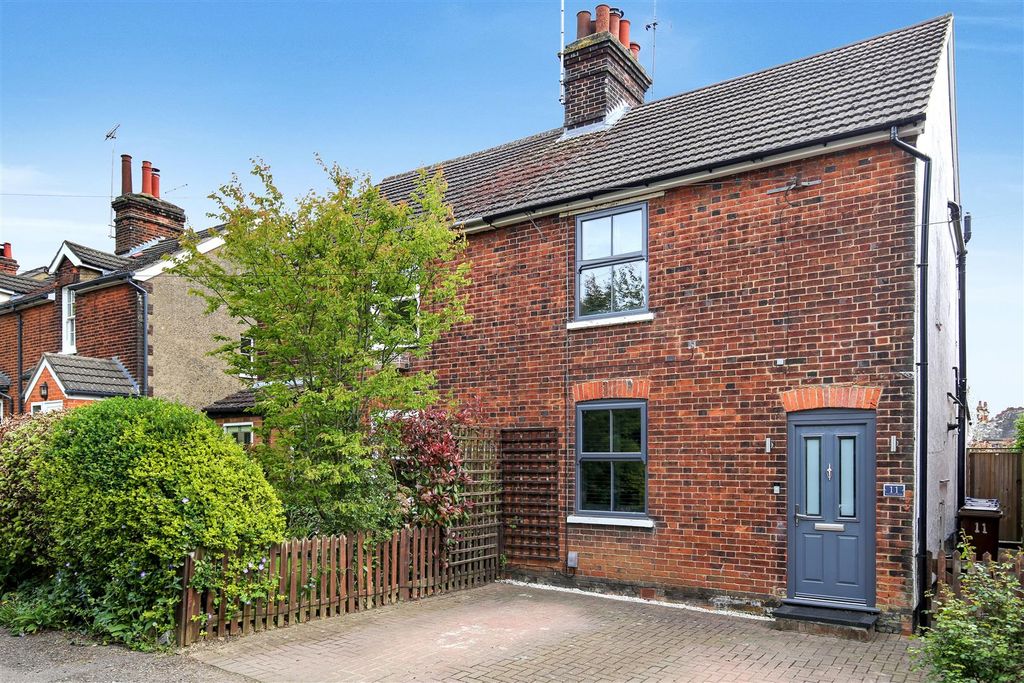
For Rent
Price on request
Properties for sale in St. Martins Road, Knebworth SG3
Knebworth SG3


Only details supplied with this listing are shown. Ask the listing contact to confirm measurements, taxes and costs.
Property Details: - Type: Detached house - Bedrooms: 5 - Bathrooms: 3
Agent: Own Homes - Stevenage Phone: 01438 412511
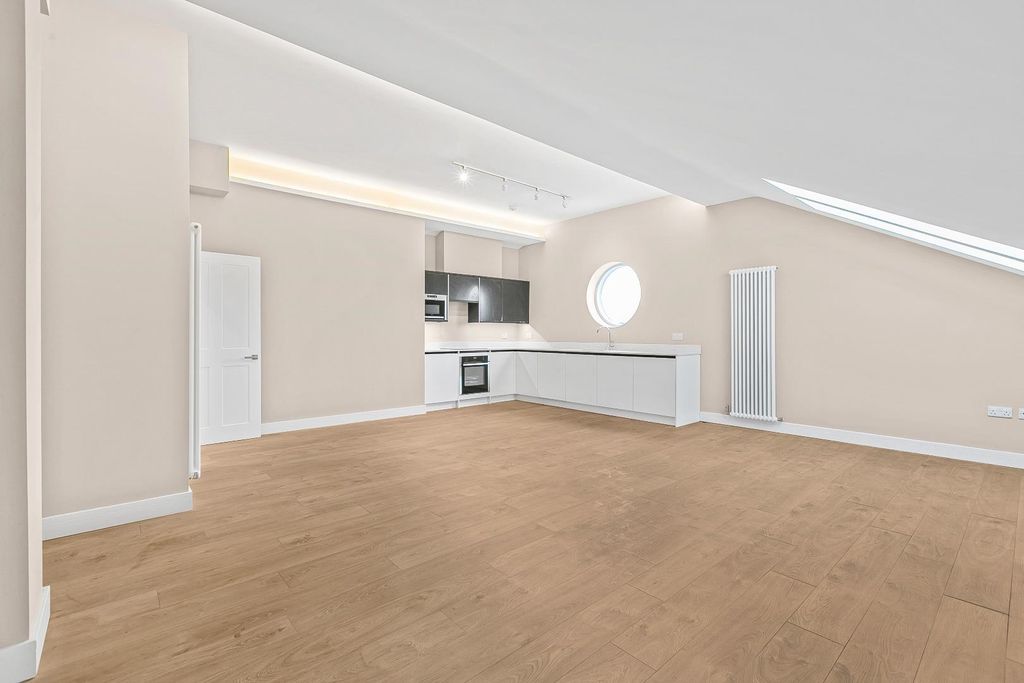
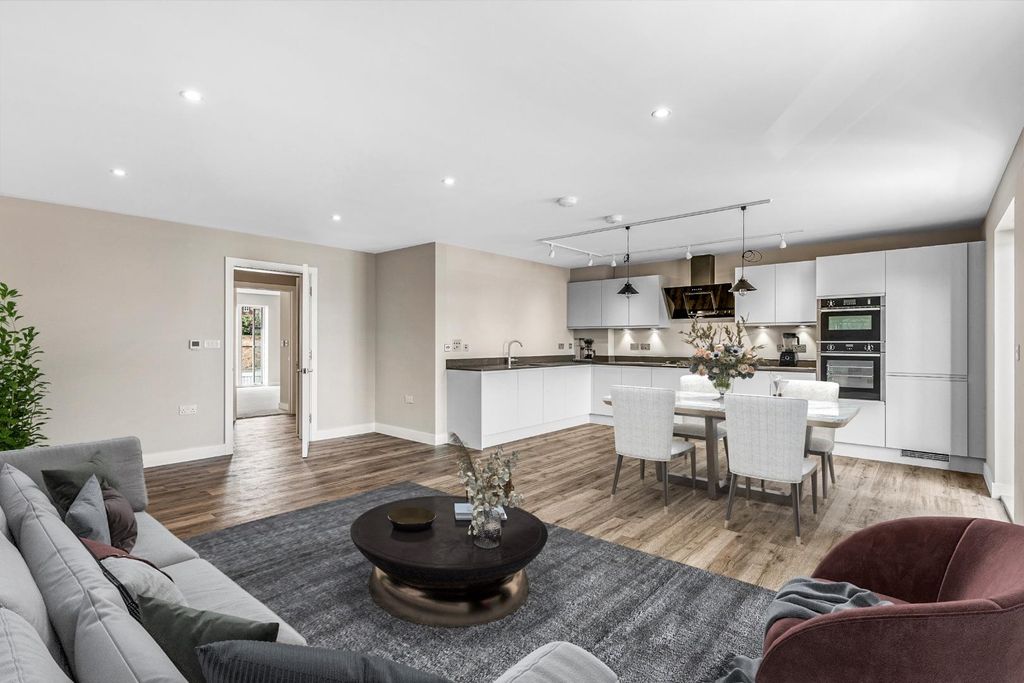
<p>Presenting a breath-taking bespoke detached family home, perfectly positioned in the desirable village of Knebworth. This impressive 5-bedroom, 3-bathroom residence boasts a stunning brand new build with high-end fixtures and fittings throughout, all finished to an exceptional standard. Set behind a secure gated driveway on a generous sized plot, the property benefits from a 10-year builders guarantee, offering peace of mind for years to come. Enhanced by fully air-conditioned rooms and underfloor heating, this home effortlessly blends modern luxury with practical family living. From the grand entrance to the expansive kitchen/family/dining space and multiple reception rooms, this is a truly unique opportunity not to be missed.</p><p>Knebworth is a sought-after village offering excellent amenities alongside a strong sense of community. Conveniently located with easy access to excellent transport links, including the mainline train station providing fast routes into London, it is ideal for commuters and families alike. The village benefits from good schools, charming local shops, gastro pubs, and beautiful green spaces, making it a perfect setting for family life or entertaining guests in a tranquil yet connected environment.</p><p>Upon entering the property, you are greeted by a spacious hallway leading seamlessly into the heart of the home. The breath-taking kitchen/family/dining room is a true showstopper, designed for both entertaining and everyday family living. It boasts bespoke cabinetry, integrated high-end appliances, sleek work surfaces, and plentiful space to accommodate dining and lounge areas, all overlooking the rear garden. Adjacent to this is a convenient utility room, providing excellent storage and practical day-to-day functionality.</p><p>The home offers two additional well-proportioned reception rooms, perfect for formal entertaining, a cosy snug, or a home office to suit your lifestyle needs. These rooms benefit from ample natural light and tasteful finishes, providing versatile spaces throughout the property.</p><p>Upstairs, the master bedroom suite is a private retreat featuring a generous dressing room and a luxurious en-suite bathroom fitted with premium fixtures and contemporary design elements. Bedrooms two and three both benefit from access to a stylish Jack and Jill bathroom, perfectly suited for family living or guests. Bedrooms four and five are also spacious with plenty of storage options, accommodating larger families comfortably.</p><p>Additional highlights of this exceptional home include underfloor heating throughout, ensuring comfort all year round, and a fully air-conditioned environment, adding a touch of modern sophistication previously unseen in this area. Outside, the gated driveway provides ample parking and security, leading to landscaped gardens that create peaceful outdoor spaces ideal for children to play or al fresco dining.</p><p>This bespoke build is a rare offering in Knebworth, combining stunning design, luxury features, and practical family living on a generous sized plot. Early viewing is highly recommended to fully appreciate the quality and attention to detail on offer. Arrange an internal inspection today.</p><p>Additional Key Features:</p><p> • Intro /location – walking distance to golf course</p><p>• Guarantee – Insurance backed</p><p>• Sold and registered with – Consumer Code for New Homes</p><p>• General /smart and Eco controls for heating and Air con</p><p>• Wifi – Hard wired and boosters throughout</p><p>• Kitchen – media wall/larger / coffee stations</p><p>• Designer flat panelled radiators on first floor.</p><p>• Stairs – solid oak and glass balustrades</p><p>• Landing – Electric Velux window</p><p>• Master bedroom – Glass Juliet balcony</p><p>• Loft Space – Fully lit and huge amount for storage via ladder hatch.</p><p>• External – services for external kitchen etc/ Lit drive/Power for garden lighting</p><p>• Parking – 4-5 cars with turning space</p><p>• Gate – prepared and ready for optional drive gate/ side garden gates installed</p><p></p>
If the interactive map is unavailable, open the supplied location in maps.
Open location in mapsThe pin uses coordinates supplied with this listing. Confirm the exact location with the listing contact.
Added and updated dates describe the Mirror record. Source publication and verification dates are shown separately when known; none establishes time on market. Confirm current price and availability with the listing contact.
View original listing