For Rent
£693/mo
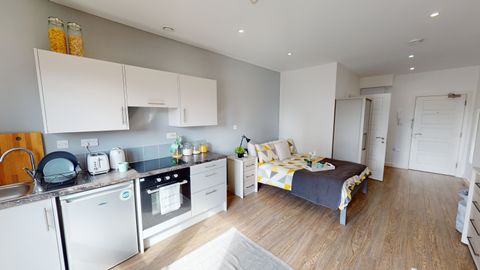
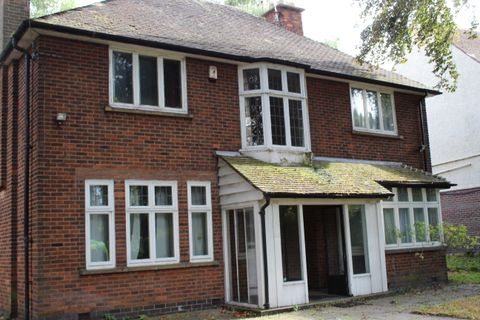
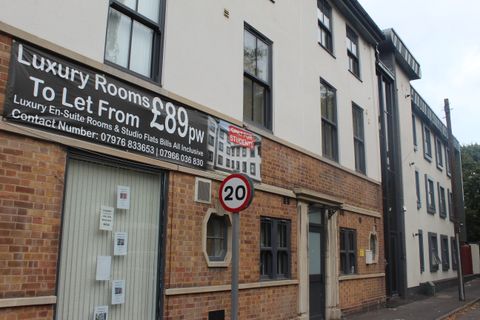
Studio 4, St Marks Court, 12-14 St Marks Street, City Centre, Nottingham NG3, Room to rent
Nottingham
Listed by Zoopla Agent


Only details supplied with this listing are shown. Ask the listing contact to confirm measurements, taxes and costs.
Property Details: - Type: Terraced house - Bedrooms: 2 - Bathrooms: 1
Agent: Robert Ellis - Stapleford Phone: 0115 691 0062
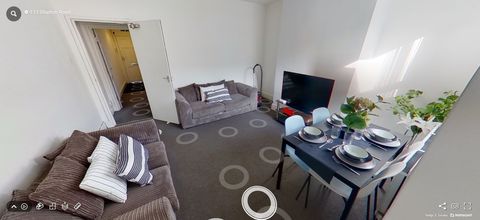
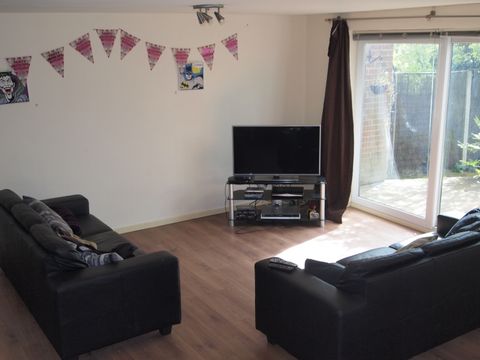
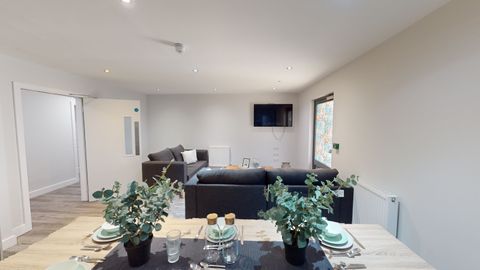
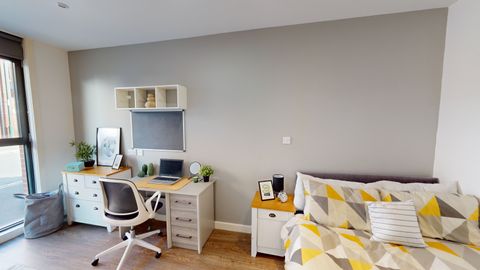
An extremely well presented and ready to move into two double bedroom bay fronted mid terraced house situated in this popular and established location. With benefits such as gas central heating from combination boiler and double glazing, as well as an easy to maintain landscaped enclosed rear garden. The property is situated close to shops, schools, transport links, amenities and open countryside and would make an ideal first time buy or young family home. We highly recommend an internal viewing.<br/><br/>ROBERT ELLIS ARE PLEASED TO WELCOME TO THE MARKET THIS EXTREMELY WELL PRESENTED BAY FRONTED TWO DOUBLE BEDROOM MID TERRACED HOUSE SITUATED IN THIS POPULAR AND ESTABLISHED RESIDENTIAL LOCATION. <br/><br/>With accommodation over two floors, the ground floor comprises bay fronted living room with feature multi-fuel burning stove, central dining room and kitchen. The first floor landing then provides access to two double bedrooms and a spacious four piece bathroom suite. <br/><br/>The property also benefits from gas fired central heating from combination boiler, double glazing and an enclosed landscaped rear garden. The property also sits favourably within close proximity of excellent nearby schooling for all ages. There is also easy access to good transport links, including the i4 bus service, the A52 for Nottingham and Derby, Junction 25 of the M1 motorway, the Nottingham electric tram terminus situated at Bardills roundabout and nearby train stations in Beeston, Ilkeston and Long Eaton. Shops, services and amenities are all nearby, as well as outdoor space, countryside access and the nearby Erewash Canal footpath. <br/><br/>The property is in ready to move into condition and would ideally suit a young family or first time buyers alike and we highly recommend an internal viewing.<br/><br/><b>Living Room</b> - 4.01 x 3.88 (13'1" x 12'8") - Double glazed bay window to the front (with fitted blinds), uPVC panel and double glazed front entrance door, decorative coving and picture rail, Victorian-style radiator, media points, electric meter cupboard, central chimney breast incorporating a multi-fuel burning stove sat on a stone hearth.<br/><br/><b>Inner Lobby</b> - 0.88 x 0.87 (2'10" x 2'10") - Exposed and varnished floorboards, access to both reception rooms, useful understairs storage space with shelving and lighting.<br/><br/><b>Dining Room</b> - 3.88 x 3.83 (12'8" x 12'6") - Open access to the turning staircase rising to the first floor, exposed and varnished floorboards, radiator, double glazed window to the rear, central chimney breast incorporating a decorative brick and tile fire surround.<br/><br/><b>Kitchen</b> - 4.04 x 2.22 (13'3" x 7'3") - The kitchen comprises a matching range of fitted base and wall storage cupboards and drawers, with granite effect roll top work surfaces incorporating circular bowl sink unit with matching circular draining board and mixer tap, fitted four ring gas hob with extractor over and oven beneath, plumbing for washing machine and in-built fridge/freezer, space for further under-counter kitchen appliance, boiler cupboard housing the gas fired combination boiler (for central heating and hot water), laminate flooring, tiled splashbacks, ladder towel radiator, double glazed window to the side (with fitted blinds), uPVC panel and double glazed exit door to outside.<br/><br/><b>First Floor Landing</b> - Doors to both double bedrooms and bathroom, radiator, spotlight, loft access point via wooden pull-down loft ladders to a lit and boarded loft space (ideal for storage).<br/><br/><b>Bedroom One</b> - 3.93 x 3.11 (12'10" x 10'2") - Two double glazed windows to the front (with fitted Roman blinds), exposed and varnished floorboards, radiator (with display cabinet), central chimney breast incorporating an original Victorian fireplace sat on a tiled hearth.<br/><br/><b>Bedroom Two</b> - 3.68 x 2.85 (12'0" x 9'4") - Double glazed window to the rear overlooking the rear garden, radiator, central chimney breast with original decorative Victorian fireplace, fitted shelving, laminate flooring, useful storage space currently set up as an ideal gaming area or study space.<br/><br/><b>Bathroom</b> - 4.04 x 2.15 (13'3" x 7'0") - A spacious room comprising of a four piece suite with separate bath, tiled surround, walk-in tiled shower cubicle with glass screen and glass shower door with electric shower, inset circular bowl sink unit with mixer tap and tiled surround, hidden cistern push flush WC. Chrome ladder towel radiator, additional radiator, double glazed windows to both side and rear, spotlights.<br/><br/><b>Outside</b> - To the front of the property, there is a garden designed for straightforward maintenance with dwarf brick boundary wall and decorative ironwork and matching pedestrian gate with pathway leading to the front entrance door. The front garden is decorated with stone chippings. Side access leads into the rear garden.<br/><br/><b>To The Rear</b> - The rear garden has been landscaped and designed for straightforward maintenance with an initial paved patio seating area leading onto a high quality artificial lawn and further decked entertaining space situated at the foot of the plot. The garden is enclosed by timber fencing and brick wall to the boundary line and benefits from an external water tap, double power point and lighting point. Two brick built garden stores.<br/><br/><b>Directions</b> - From our Stapleford Branch, proceed in the direction of Sandiacre, crossing the bridge onto Station Road. At Sandiacre traffic lights, continue straight over and up Derby Road in the direction of Risley before taking a right turn onto Stevens Road. The property can then be found on the right hand side, identified by our For Sale board.<br/><br/>A BAY FRONTED TWO BEDROOM MID TERRACED HOUSE.<br/><br/>
If the interactive map is unavailable, open the supplied location in maps.
Open location in mapsThe pin uses coordinates supplied with this listing. Confirm the exact location with the listing contact.
Added and updated dates describe the Mirror record. Source publication and verification dates are shown separately when known; none establishes time on market. Confirm current price and availability with the listing contact.
View original listing