Photos coming soon
For Rent
£1,200/mo
Heritage Drive, Ely, Cardiff CF5
2 bd
Ely
Listed by Zoopla Agent
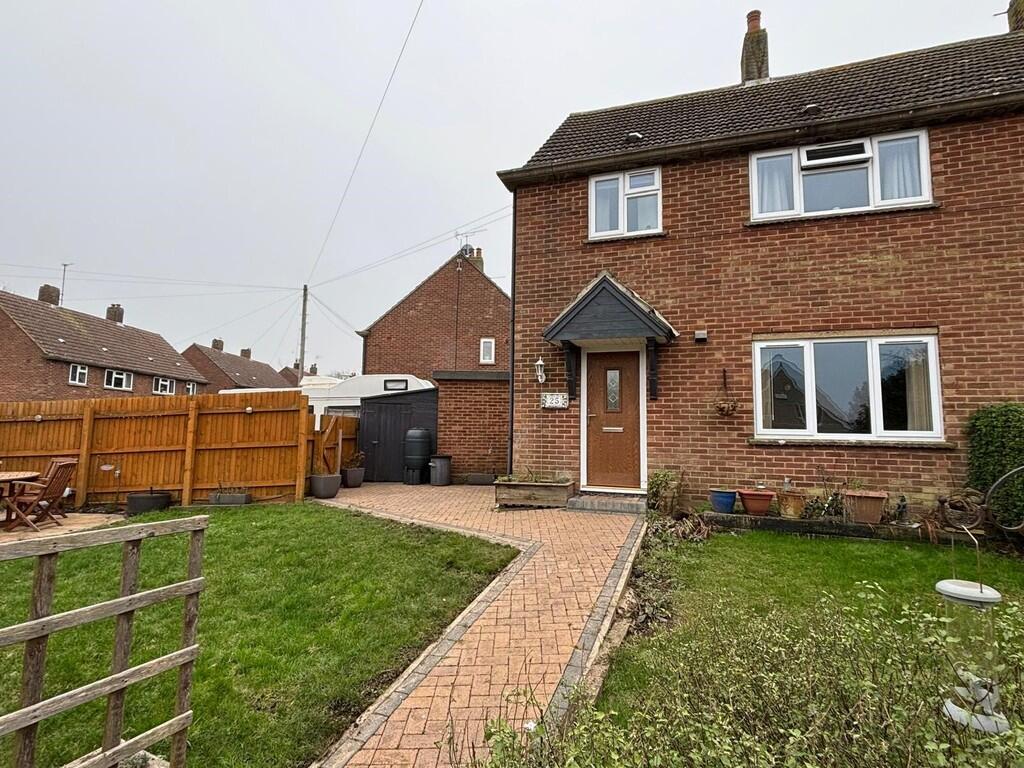

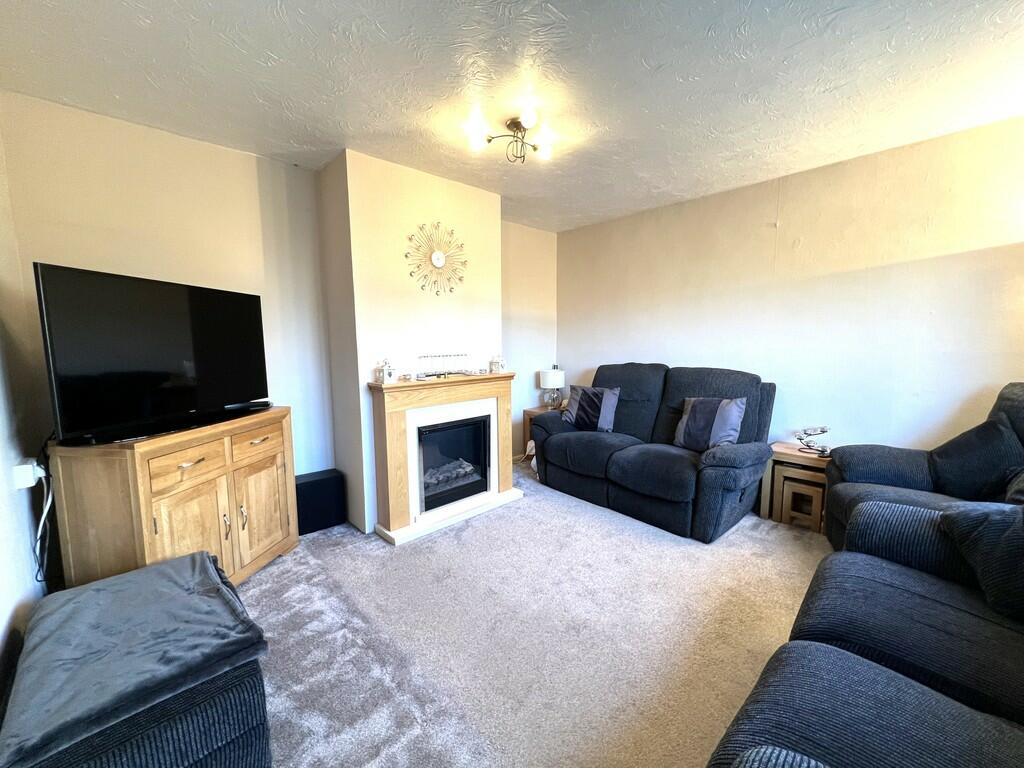
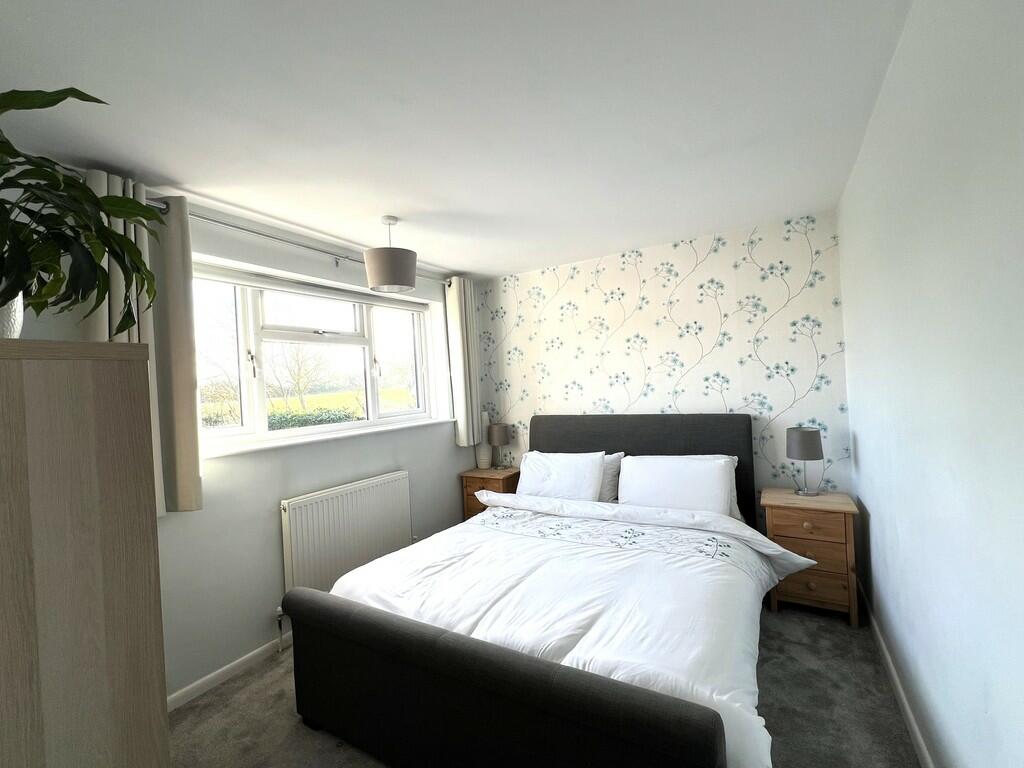
Property Details: • Type: Semi-Detached • Tenure: N/A • Floor Area: N/A
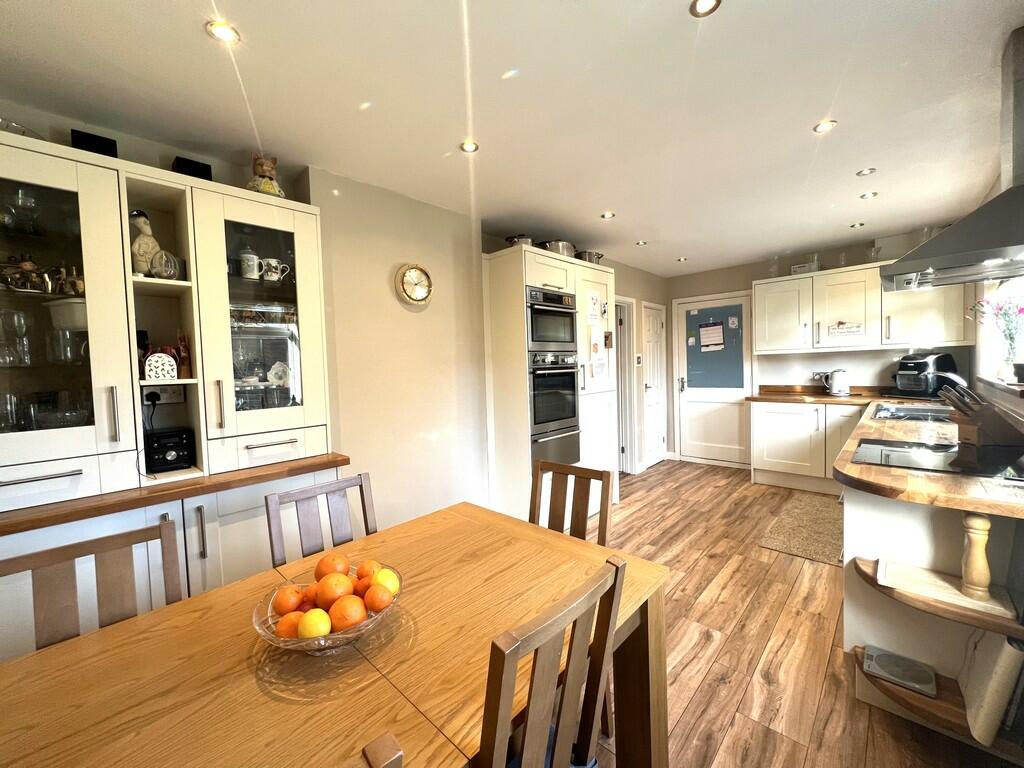
Key Features: • Village Location • Semi-Detached House • 3 Bedrooms • Kitchen/Diner & Utility • Lounge • Bathroom • Front & Rear Gardens • Off Road Parking • Call To View
Location: • Nearest Station: N/A • Distance to Station: N/A
Agent Information: • Address: 6 High Street Chatteris PE16 6BE
Full Description: Ground Floor Entrance Hall Double glazed window to side, radiator, stairs to the first floor. Lounge 3.85m (12'6") x 3.83m (12'5") Double glazed window to front, electric fire with surround and radiator. Kitchen/Diner 5.76m (18'8") x 2.67m (8'7") Fitted with a matching range of base and eye level units with solid wood worktop space over, stainless steel sink, integrated fridge and dishwasher, built-in electric cooker, built in warming draw, built-in electric hob with extractor hood over, double glazed window to rear, built in under stairs storage cupboard, radiator and tiled flooring. Lobby Radiator. Utility 2.46m (8") x 1.83m (6') Fitted with a matching range of base and eye level units with worktop space over, plumbing for washing machine, space for fridge/freezer and tumble dryer, double glazed window to side and door to the store. First Floor Landing Double glazed window to side, built in airing cupboard and radiator. Bedroom 1 4.12m (13'5") x 3.84m (12'5") Double glazed window to front and radiator. Bedroom 2 3.31m (10'8") x 2.67m (8'7") Double glazed window to rear, built in storage cupboard and radiator. Bedroom 3 2.68m (8'7") x 2.42m (7'9") Double glazed window to front, radiator and bi-fold door. Bathroom Fitted with three piece suite comprising P-shaped panelled bath, wash hand basin with storage under and WC, tiled surround, double glazed window to side, heated towel rail and vinyl flooring. Outside The property offers a block paved driveway to the side of the property. The front garden comprises lawn, patio and shrub borders and paved path leading to the front door and a timber fence surrounding. To the rear of the garden smaller courtyard garden which comprises patio, lawn and planted borders. EPC- TBC SECTION 21 - AGENTS NOTE: In accordance with Section 21 of the Estate Agents Act 1979, we are obliged to inform prospective purchasers that the Vendor is a family member of an employee of T Payne & Co. BrochuresA4 Landscape 2pp ...