Property Details:
• Type: Detached
• Tenure: Freehold
• Floor Area: N/A
Key Features:
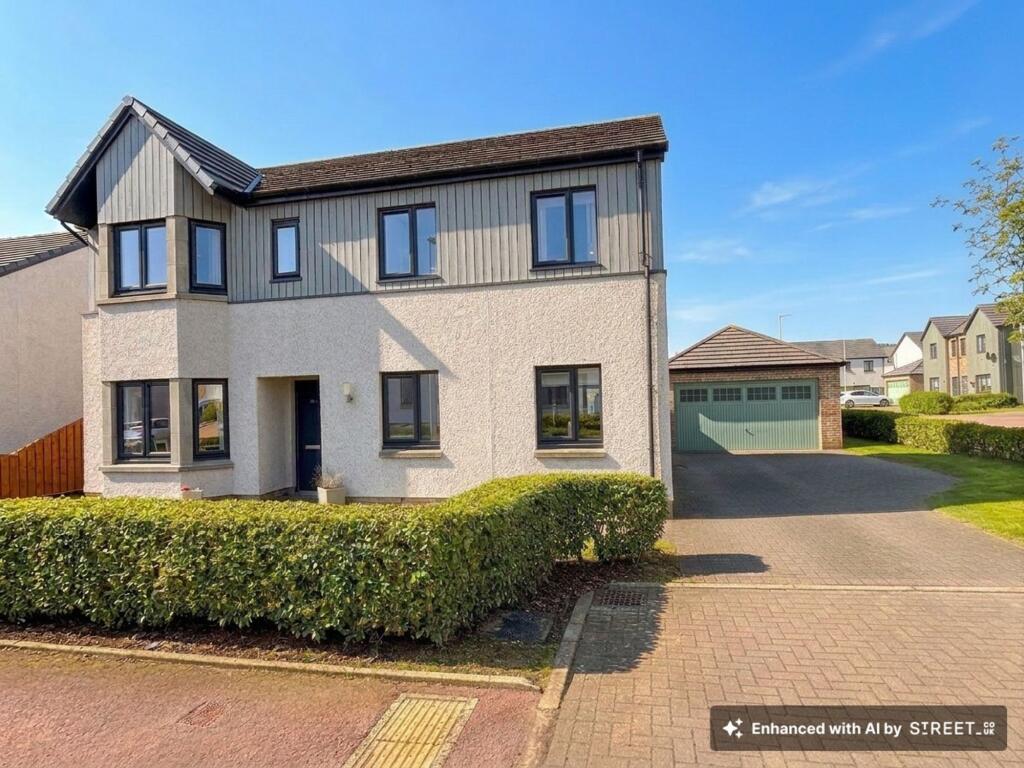
• SPACIOUS THREE BEDROOMED DETACHED FAMILY HOME.
• EXTREMELY QUIET AND SOUGHT AFTER STREET.
• FULLY ENCLOSED SOUTH FACING GARDEN.
• LARGE CORNER PLOT.
• WOOD BURNING STOVE.
Location:
• Nearest Station: N/A
• Distance to Station: N/A
Agent Information:
• Address: FF4 Bluesky Business Space Prospect Road,
Westhill
Aberdeen
AB32 6FJ
Full Description:
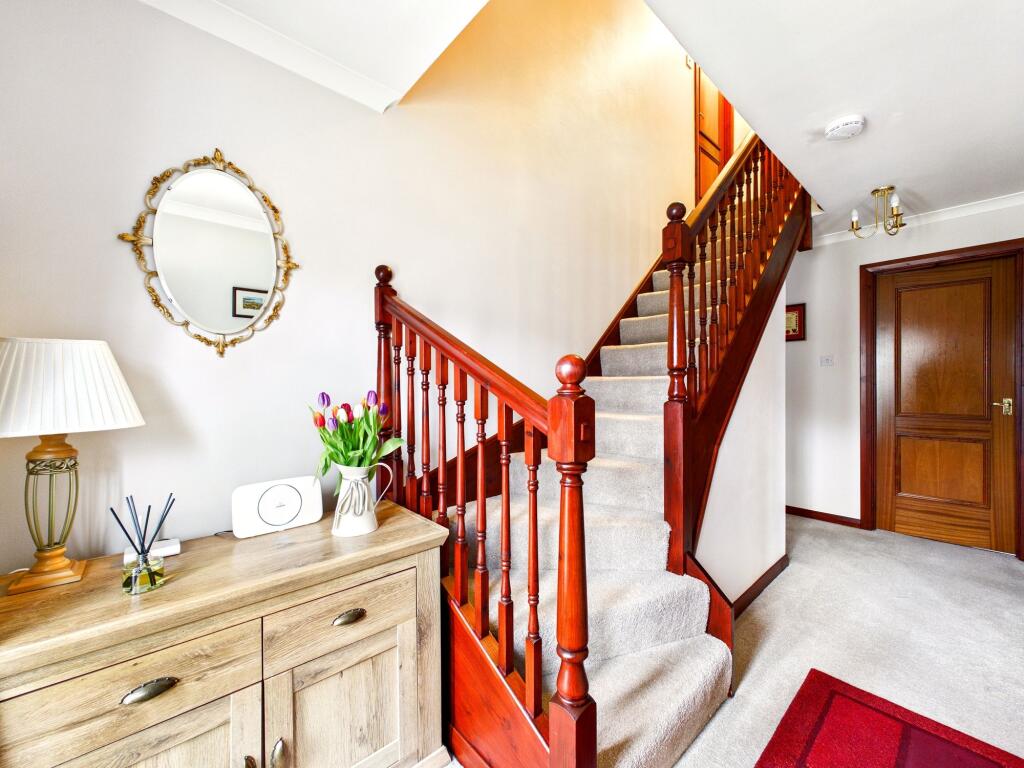
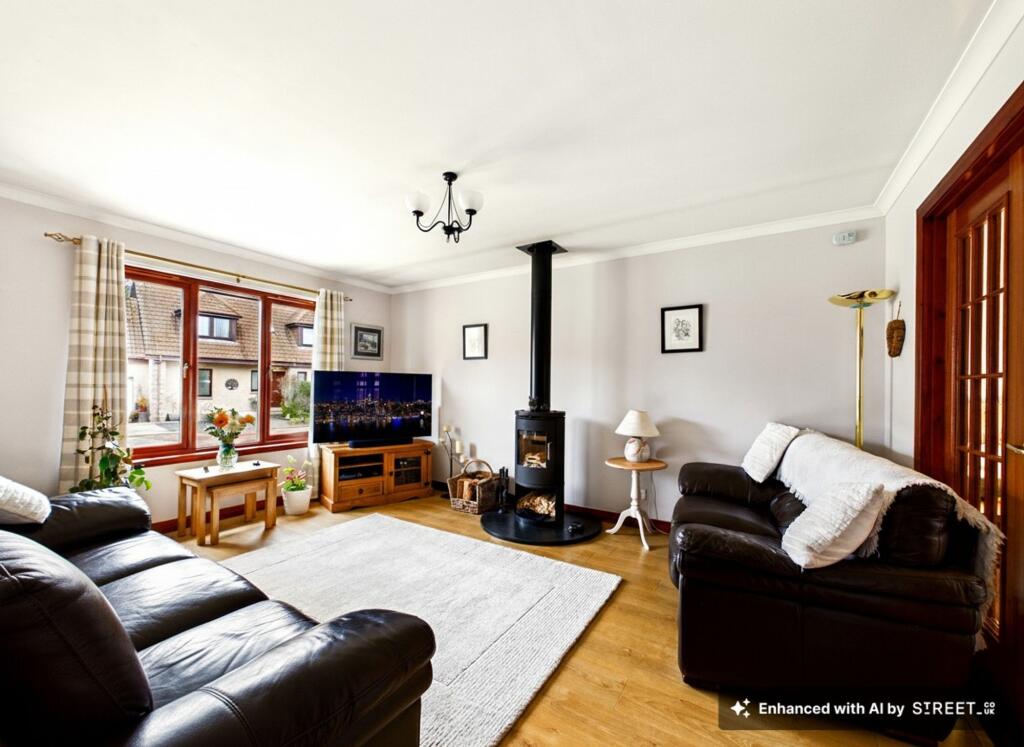
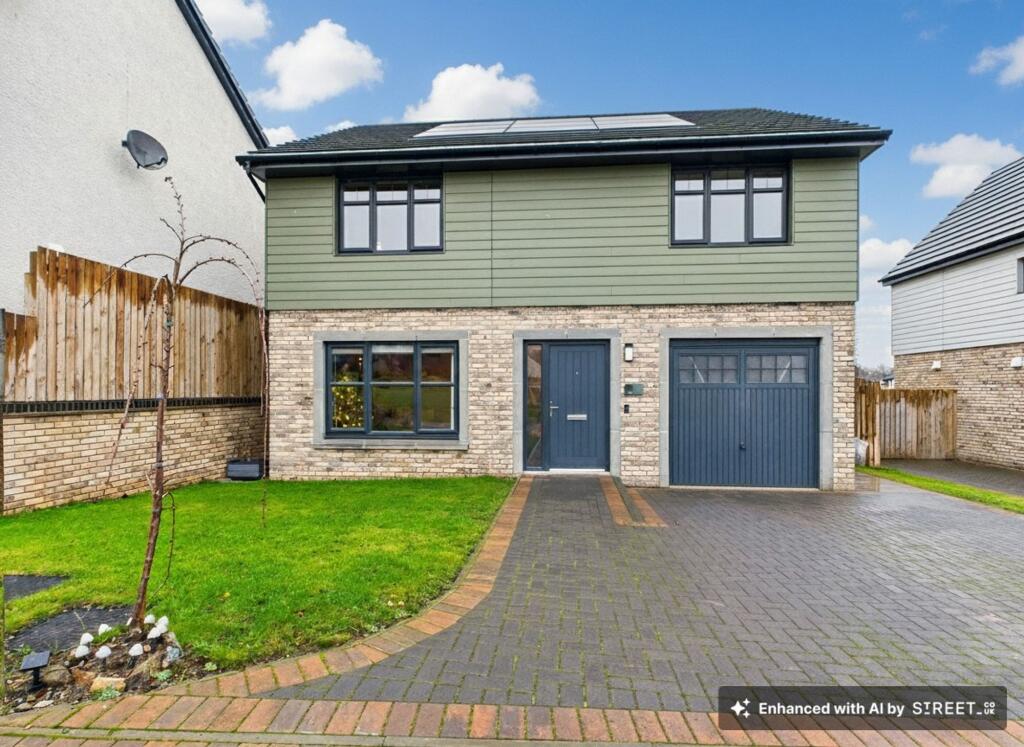
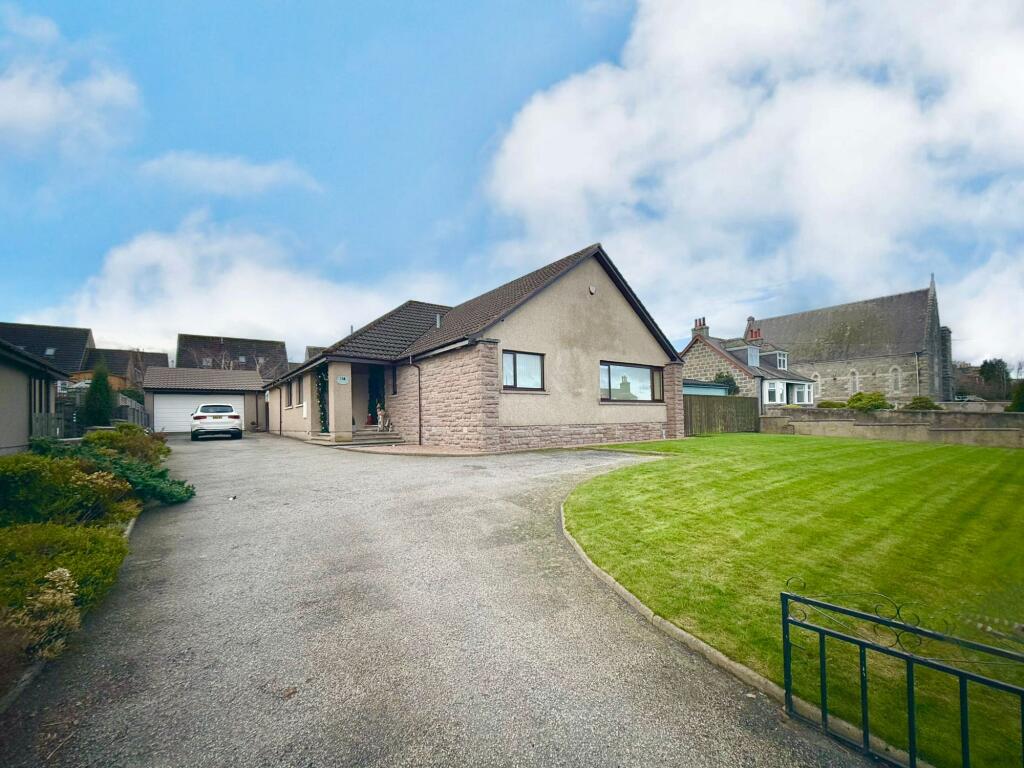
Gary Moyse & Remax City & Shire are delighted to offer to the market this exceptional detached three bedroomed family home located within the very desirable Stewart Drive, Alford. It offers very bright and spacious accommodation over two levels that is beautifully presented throughout and boasts a South facing garden. This delightful property also benefits from double glazing, modern electric heating and wood burning stove. The three reception rooms flow beautifully and the large master bedroom with stunning en-suite is located on the ground floor. Properties of this quality in this location rarely come to the market and we highly recommend early viewing.AccommodationEntrance hall, lounge, dining/family room, conservatory, dining kitchen, utility room, cloakroom, master bedroom with en-suite, two further double bedrooms and family bathroom.Entrance Hallway4.64m x 2.12mA welcoming and cosy entrance with a fully carpeted staircase with wooden balustrades leading to the upper accommodation. The under stair cupboard offers excellent storage and a double electric socket.Lounge4.66m x 3.69mA delightful reception room with a large picture window and double fully glazed doors leading through to the dining area, perfect when entertaining. The modern wood burning stove with a circular slate hearth adds a great focal point to the room, giving you additional heat during the colder months. The room is finished in neutral tones with a quality wooden style flooring.Dining/Family Room3.85m x 2.97mSituated between the lounge and conservatory and connected via two sets of double doors that are perfect for opening up the space. Currently used as a snug sitting room and home office it offers ample space for a large table and chairs for everyday dining. There is direct access to the kitchen. This room has also previously offered addition accommodation for guests. Finished with a wooden laminate flooring.Conservatory4.04m x 4.03mA superb addition to this family home is the large South facing conservatory which enjoys views across the rear garden. There is ample space for a variety of soft seat and the double glazed doors lead out to a lock block seating area.Dining kitchen4.21m x 2.98mA bright and spacious kitchen with a large window overlooking the rear garden and fitted with a variety of wall and base units in a pale beech shaker style with a contrasting work surface, stainless steel 1 1/2 sink and drainer. Integrated appliances include a Neff oven, ceramic hob with a pop up extraction, fridge and freezer. There is also ample space for additional domestic appliances and a table and chairs for every day dining. The floor is finished in a stylish dark parquet vinyl.Utility Room2.1m x 1.59mA handy utility room with an external door to the secure rear garden and fitted with matching beech units and work surface with a stainless steel sink. There is housing and plumbing for a washing machine and a dishwasher with the parquet style vinyl continuing from the kitchen. There is also a recessed area for storing household equipment.Master Bedroom3.86m x 3mAn extremely generous downstairs master with window to the front and fitted wardrobes with mirrored sliding doors. The room is finished in neutral decor and complementary carpet.En suite2.46m x 1.66mRecently upgraded with stylish units incorporating a rectangular wash hand basin and concealed cistern WC, large enclosure with a mains shower and rain water head, wall mounted illuminated and heated mirror, graphite heated towel rail and finished with partial wall and floor tiling.Wc2.09m x 0.93mWell located off the main hallway, fitted with a wash hand basin, WC and finished with a vinyl floor covering.Landing2.21m x 1.04mFully carpeted area with access to two further double bedrooms and the family bathroom. There is a large double cupboard which houses the hot water cylinder perfect for storing linen and towels. There is loft access here also.Bedroom 25.12m x 2.94mA spacious double bedroom with large dormer style window and fitted wardrobes with mirror sliding doors. Ample space for additional furniture and finished in fresh modern tones and fully fitted carpet.Bedroom 35.22m x 2.92mAnother generous double bedroom which also benefits from a large dormer window and fitted wardrobe with mirrored sliding doors. There is clever shelved storage and ample space for additional furniture and soft seating Decorated in neutral shades and fully carpeted.Family Bathroom2.22m x 1.95mFitted with a three piece suite consisting of a bath with a mains shower over and folding screen, wash hand basin and WC. The Velux window allows ample daylight to flood the space and the room is finished with partial wall tiling and a vinyl flooring.Garage5.6m x 2.8mSingle garage with an up and over door, power, light and access from the rear garden. The pitched roof space in the garage is floored and provides a large space for storage, which is accessible via a Ramsay ladder.Front GardenTo the front of the property is a large garden laid mainly with lawn and complimented with a range of shrubs.Rear GardenThe fully enclosed south facing garden offers a large area of lawn with lock block patio area perfect for garden seating and alfresco dining. There is a timber shed, greenhouse and log storage. It is edged with timber fencing making it perfectly safe for young family members and pets, and there is gated access at either side of the property.Parking - DrivewayThe lock block driveway offers space for two vehicles and there is further visitor parking close by.