Steyne Road, Seaford
About this home
Property Details: • Type: Terraced • Tenure: FREEHOLD • Floor Area: 1074 sqft
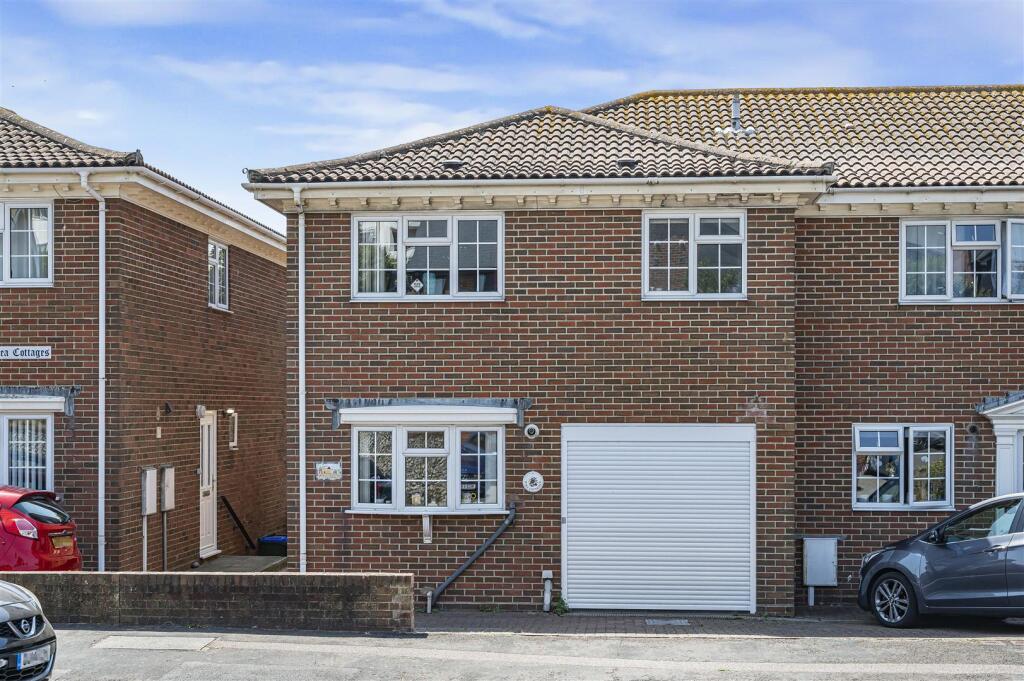
Key Features: • Approximately 1074sq ft • End of Terrace House • 3 Double Bedrooms • Living/Dining Room • Under Floor Heating to Bathroom • Off Road Parking • Southerly Courtyard Garden • Close to Seafront • Close to Town Centre • Vendor Suited
Location: • Nearest Station: Seaford Station • Distance to Station: 0.31397138690193754 miles
Agent Information: • Address: Station Approach Seaford BN25 2AR
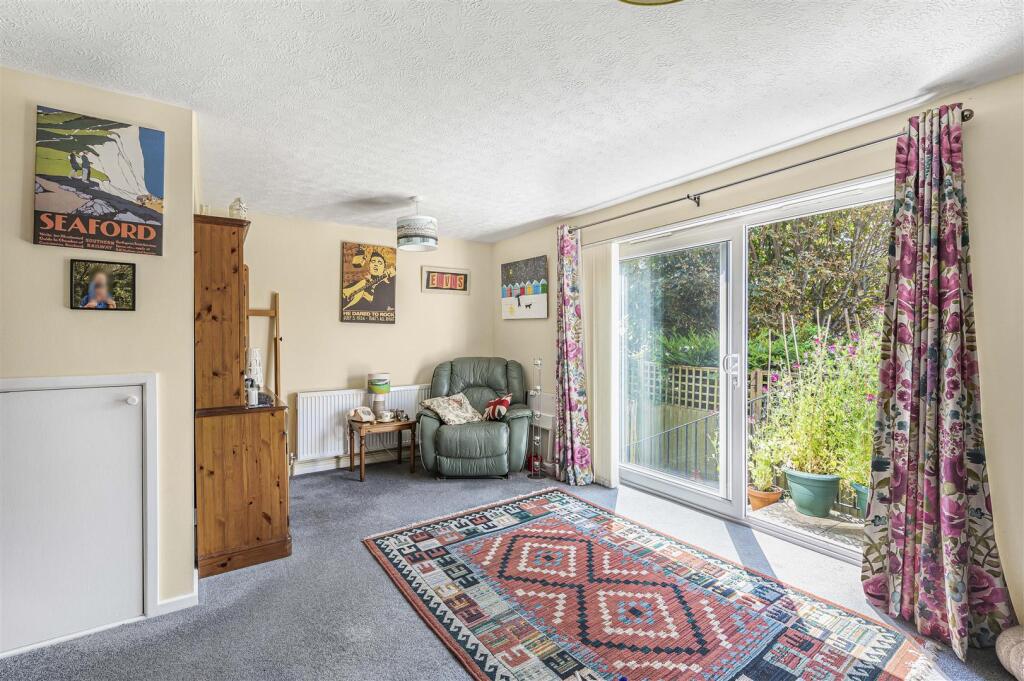
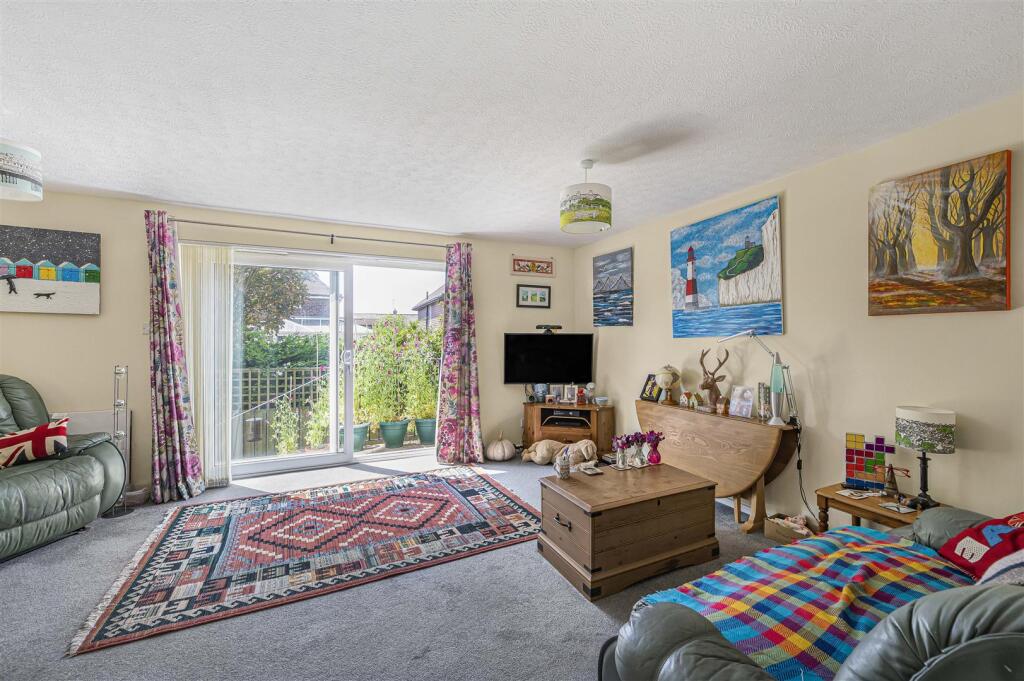
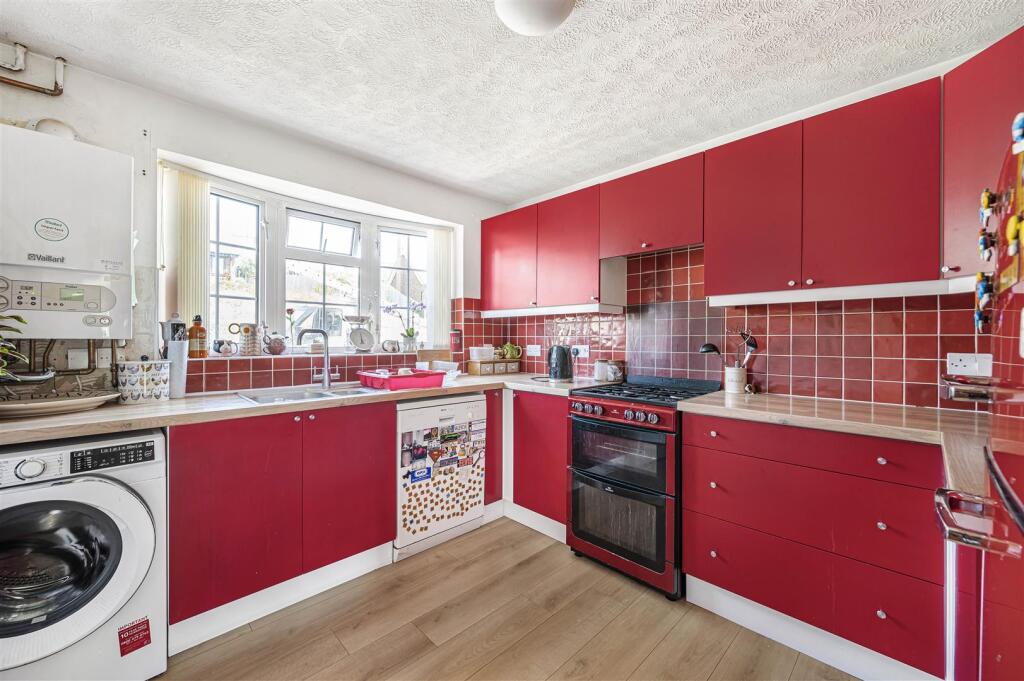
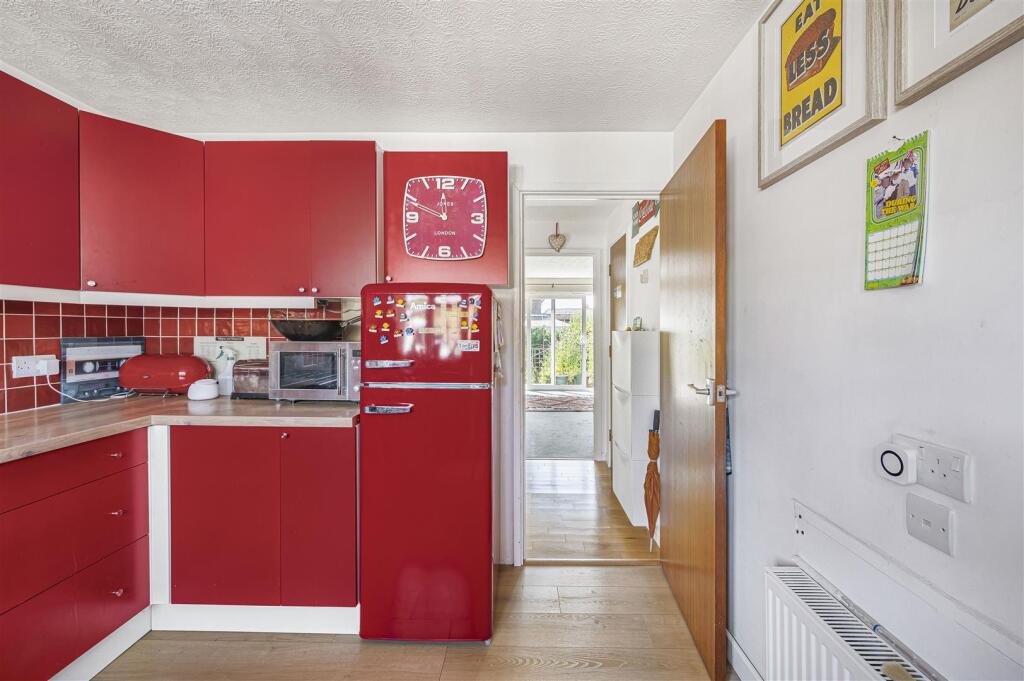
Full Description: An end of terrace house, deceptively spacious, with 3 bedrooms. Well presented throughout, southerly courtyard garden, close to town centre and the sea front. Vendor is suited.<br /><br />A light and deceptively spacious end of terrace three double bedroom town centre house.<br /><br />Superbly presented throughout, this town centre house comprises of 17' living/dining room to the rear with patio door leading onto the southerly rear courtyard garden. To the front is a modern kitchen with wall/base units and a tiled splash back. The integral garage has been partitioned to provide a photo studio/office with access into the house, whilst to the front an electric roller door opens to a storage area. A cloakroom/wc completes the ground. To the upstairs you have a gallery style landing and the three double bedrooms and the modern bathroom with underfloor heating.<br /><br />Ideally located on Steyne Road the property sits between Seaford’ town centre and the unspoilt seafront promenade/beach. The coastal town of Seaford itself is surrounded by the South Downs National Park and is the largest town within the Lewes district. There are various shops, cafes, public houses, two medical surgeries and leisure activities varying from two golf courses, a sailing club, mountain biking, hiking, football, rugby and numerous others. Transport links with bus services to Eastbourne and Brighton, a railway station with services to London/Victoria and the nearby town channel port of Newhaven has daily services to Dieppe, a busy yacht marina and fishing fleet.<br /><br /><br /><br /><b>Entrance Hall</b> - <br /><br /><br /><br /><b>Cloakroom</b> - <br /><br /><b>Kitchen</b> - 3.12m x 2.87m (10'3" x 9'5") - <br /><br /><b>Living/Dining Room</b> - 5.31m x 4.19m (17'5" x 13'9") - <br /><br /><b>Studio</b> - 3.25m x 2.36m (10'8" x 7'9") - <br /><br /><b>Store</b> - 2.36m x 1.65m (7'9" x 5'5") - <br /><br /><br /><br /><b>Landing</b> - <br /><br /><b>Bedroom One</b> - 3.71m x 3.23m (12'2" x 10'7") - <br /><br /><b>Bedroom Two</b> - 4.88m x 2.59m (16" x 8'6") - <br /><br /><b>Bedroom Three</b> - 2.82m x 2.64m (9'3" x 8'8") - <br /><br /><b>Bathroom</b> - 2.95m x 1.52m (9'8" x 5") - <br /><br /><br /><br /><b>Rear Garden</b> - <br /><br /><br /><br /><b>Epc: C</b> - <br /><br /><b>Council Tax Band: D</b> - <br /><br /><br /><br />