Property Details:
- Type: Semi-detached house
- Bedrooms: 3
- Bathrooms: 1
Agent: House & Son - Winton
Phone: 01202 060409
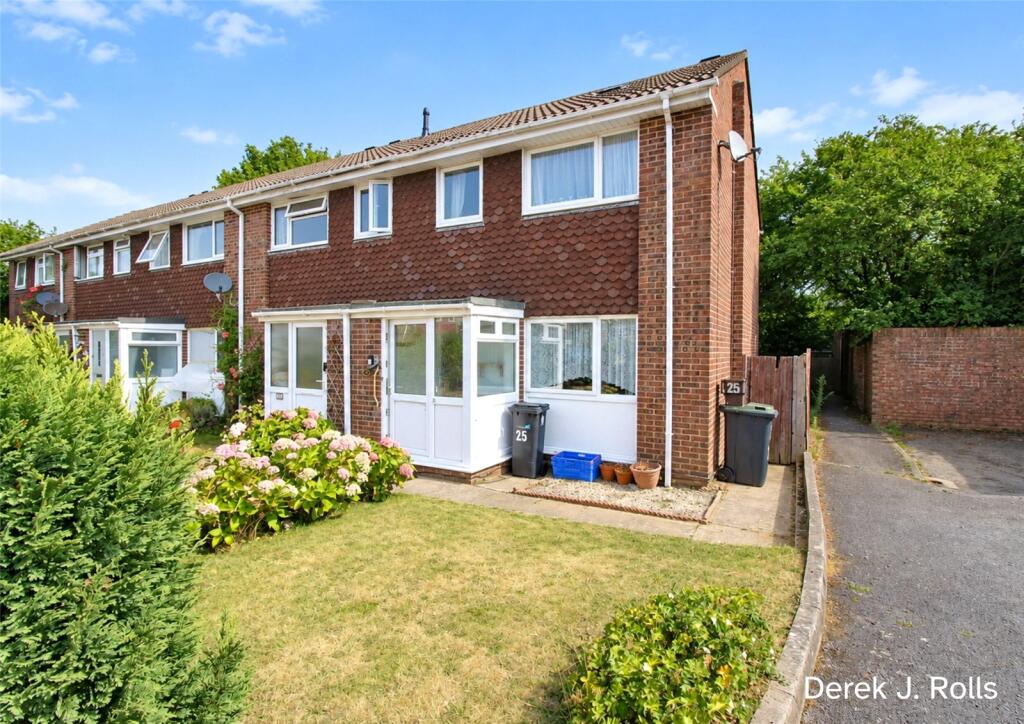
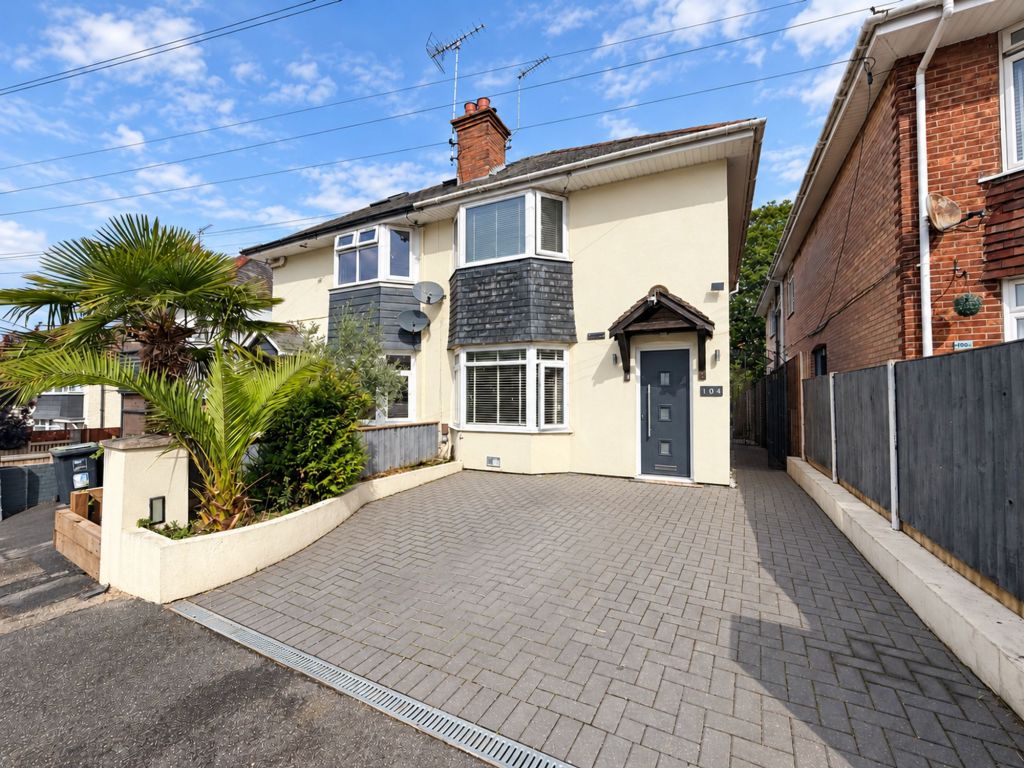
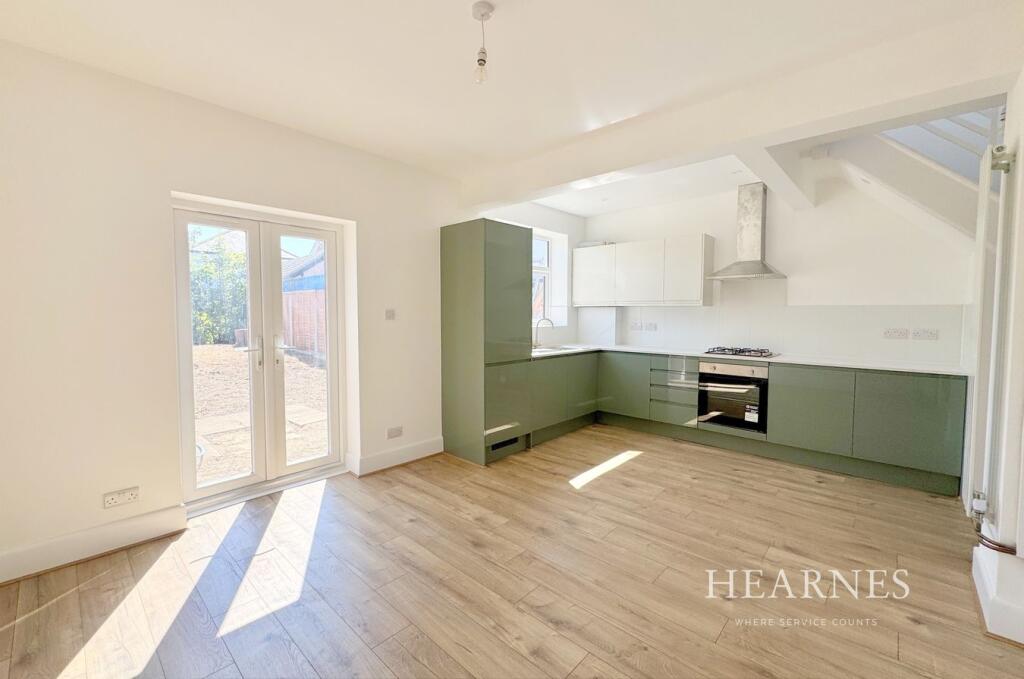
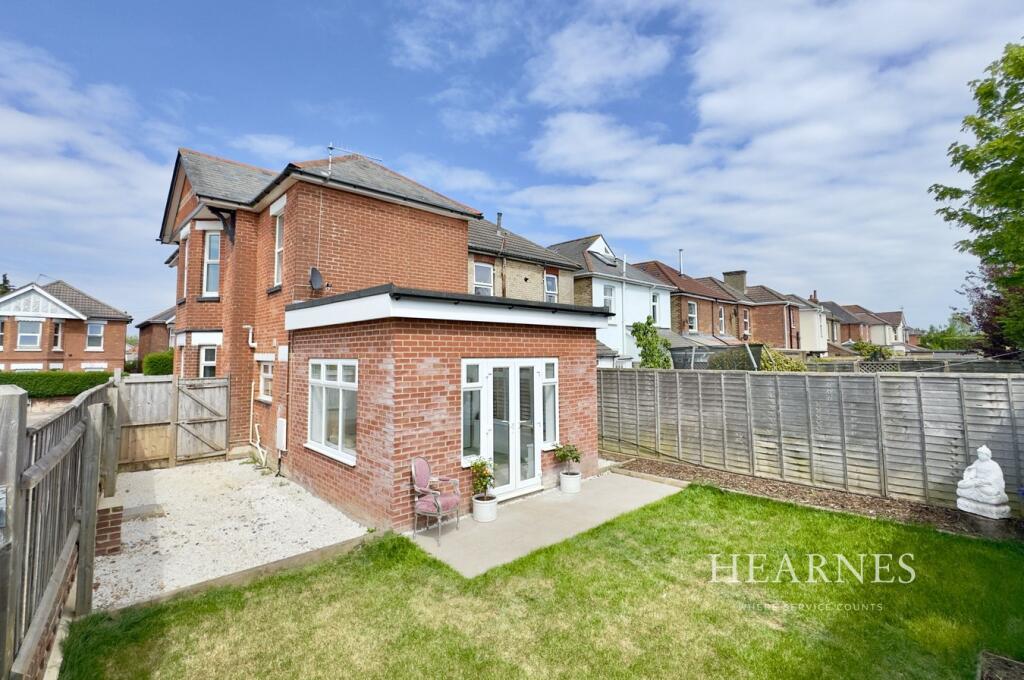
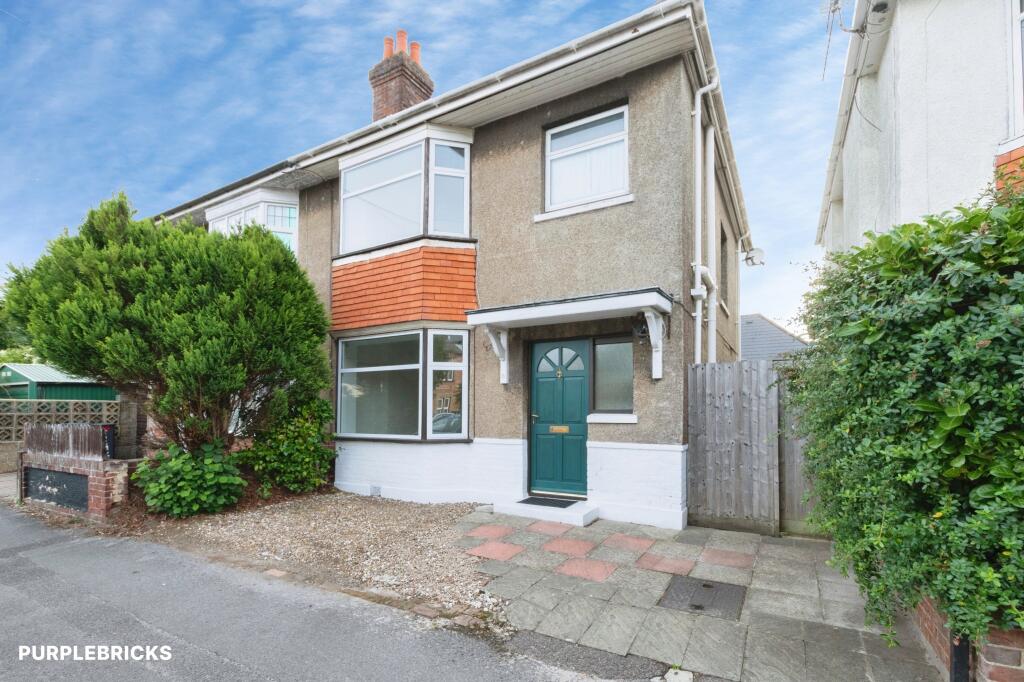
<strong>HOUSE</strong> <strong>&</strong> <strong>SON</strong> <strong></strong> House & Son – Residential Sales, Lettings, Property Management, Surveys & Valuation<br/>Leading Independent Property Professionals Since 1939.<br/><br/>House & Son are delighted to be able to offer for sale this semi-detached family home which would now benefit from modernisation and refurbishment. The accommodation comprises entrance hall, sitting room, dining room, kitchen, stairs to first floor, three bedrooms, bathroom, gas central heating, UPVC double glazing, front and rear gardens, driveway providing off road parking.<br/><br/>The property is situated in a residential cul-de-sac location, being within easy reach of local shops and facilities at both Ringwood Road and Bearwood. Bournemouth town centre is a short drive away.<br/><br/> <br/><br/><strong>ENTRANCE</strong> <strong></strong> UPVC double glazed door to entrance hall. <br/><br/><strong>ENTRANCE</strong> <strong>HALL</strong> <strong></strong> Stairs to first floor. Understair storage. <br/><br/><strong>LIVING</strong> <strong>ROOM</strong> <strong>14' 3" x 10' 10" (4.34m x 3.3m)</strong> Fireplace with raised hearth and inset fire. UPVC double glazed window to front. <br/><br/><strong>DINING</strong> <strong>ROOM</strong> <strong>10' 10" x 9' 10" (3.3m x 3m)</strong> UPVC double glazed window to rear. <br/><br/><strong>KITCHEN</strong> <strong>9' 10" x 9' 10" (3m x 3m)</strong> Single bowl single drainer sink unit. UPVC double glazed door leading to rear garden. <br/><br/><strong>STAIRS</strong> <strong>TO</strong> <strong>FIRST</strong> <strong>FLOOR</strong> <strong>LANDING</strong> <strong></strong> Storage cupboard. <br/><br/><strong>BEDROOM</strong> <strong>ONE</strong> <strong>14' 7" x 8' 8" (4.44m x 2.64m)</strong> Built in cupboard. <br/><br/><strong>BEDROOM</strong> <strong>TWO</strong> <strong>12' 0" x 10' 10" (3.66m x 3.3m)</strong> Built in cupboard. <br/><br/><strong>BEDROOM</strong> <strong>THREE</strong> <strong>8' 10" x 7' 8" (2.69m x 2.34m)</strong> Store cupboard. <br/><br/><strong>BATHROOM</strong> <strong></strong> Panelled bath, pedestal wash hand basin, low level WC. Double glazed window to rear. <br/><br/><strong>FRONT</strong> <strong>GARDEN</strong> <strong></strong> Driveway providing ample off road parking. The timber is laid to lawn with front boundary wall. <br/><br/><strong>REAR</strong> <strong>GARDEN</strong> <strong></strong> Good size rear garden which is over grown, but offers great potential to improve. <br/><br/><strong>DISCLAIMER</strong> <strong></strong> Please note that while every effort is made to ensure the accuracy of the information provided, errors and omissions can occasionally occur. The details supplied regarding lease terms are based on information obtained from the Land Registry and other relevant sources at the time of review.<br/><br/>Any building alterations, consents, or planning permissions relating to the property have not been verified by House & Son. Verification of such matters, as well as confirmation of lease details and any other legal documentation, should be undertaken by the purchaser's or purchaser's legal representative prior to reliance or completion of any transaction.<br/><br/>House & Son accepts no liability for any loss or inconvenience arising from reliance on information provided in error, save as otherwise required by law.<br/>