Property Details:
• Type: Detached
• Tenure: N/A
• Floor Area: N/A
Key Features:
• Sought After Village Location
• Beautifully Presented
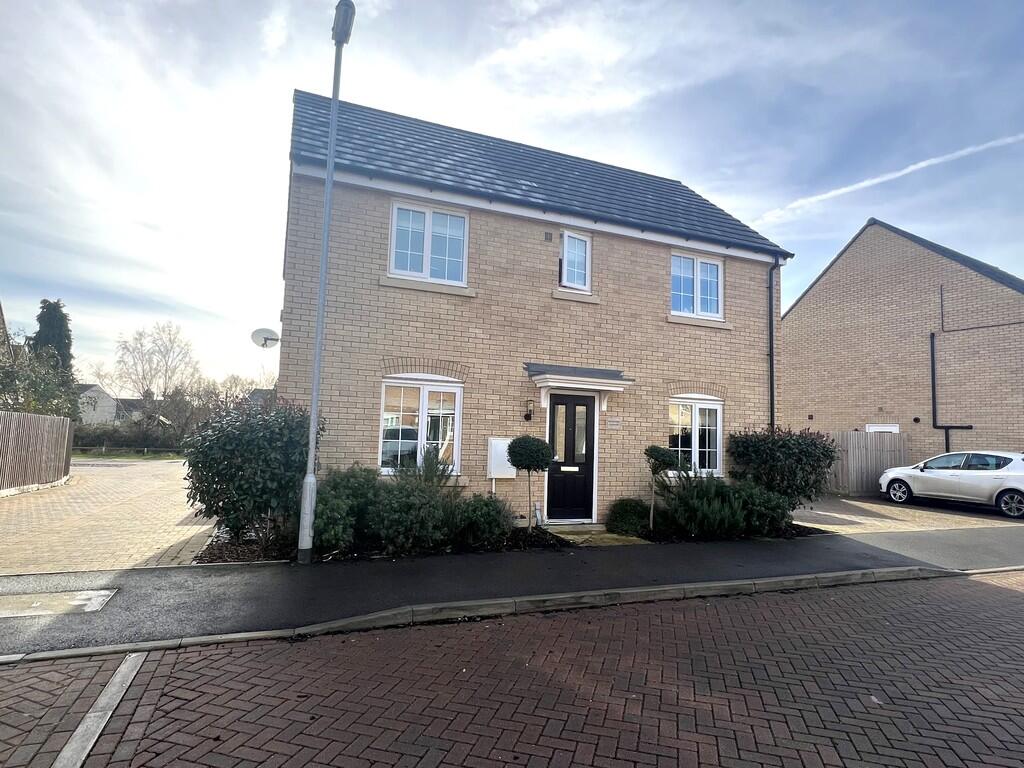
• Modern Detached House
• 3 Double Bedrooms
• Kitchen/Diner & Utility
• Lounge
• Ground Floor WC
• First Floor Bathroom & En Suite
• Enclosed Rear Garden
• Driveway
Location:
• Nearest Station: N/A
• Distance to Station: N/A
Agent Information:
• Address: 6 High Street
Chatteris
PE16 6BE
Full Description:
Ground Floor Entrance Hall Double glazed entrance door, laminate flooring, stairs to first floor and door to: Kitchen/Diner 5.56m (18'3") x 2.67m (8'9") Fitted with a matching range of base and eye level units with worktop space over, stainless steel sink, induction hob with extractor hood over and oven, integrated fridge/freezer and dishwasher, two radiators, laminate flooring, double glazed windows to front and rear and door to: max Utility 2.29m (7'6") x 2.02m (6'8") Fitted base units with integrated washing machine, laminate flooring, storage cupboard, radiator, double glazed door to rear. Lounge 5.57m (18'3") x 3.10m (10'2") Double glazed window to front, two double glazed windows to side, double glazed double doors to rear, two radiators and laminate flooring. WC Fitted with two-piece suite comprising, pedestal wash hand basin and low-level WC, radiator and laminate flooring. First Floor Landing Double glazed window to rear, radiator and door to: Bedroom 1 3.67m (12') x 3.18m (10'4")max Double glazed window to front, radiator and door to: En-suite Fitted with three-piece suite comprising shower, pedestal wash hand basin and low-level WC and double-glazed window to front. Bedroom 2 3.81m (12'5") x 2.73m (8'11")max Double glazed window to front, radiator, door to: Bedroom 3 2.75m (9') x 2.74m (9') Double glazed window to rear and radiator. Bathroom Fitted with three-piece suite comprising bath with shower hand hose over, pedestal wash hand basin and low-level WC, radiator, vinyl flooring and double glazed window to side. Outside The property has a driveway to the side and an enclosed garden to the rear. The garden comprises of lawn and patio with a selection of plants & shrubs. There is also a 5m x 3m summer house/shed with lights & electric sockets. EPC - B BrochuresA4 Landscape 2pp ...