Property Details:
• Type: End of Terrace
• Tenure: FREEHOLD
• Floor Area: 871 sqft
Key Features:
• Extended End of Terrace
• 3 Bedrooms
• Lounge
• Kitchen
• Dining /Family Room
• Bathroom
• Triple Glazed Gas Central Heating
• Garage & Parking
• Gardens
Location:
• Nearest Station: Yate Station
• Distance to Station: 0.8584433105711273 miles
Agent Information:
• Address: 80-82 Station Road
Yate
BS37 4PH
Full Description:
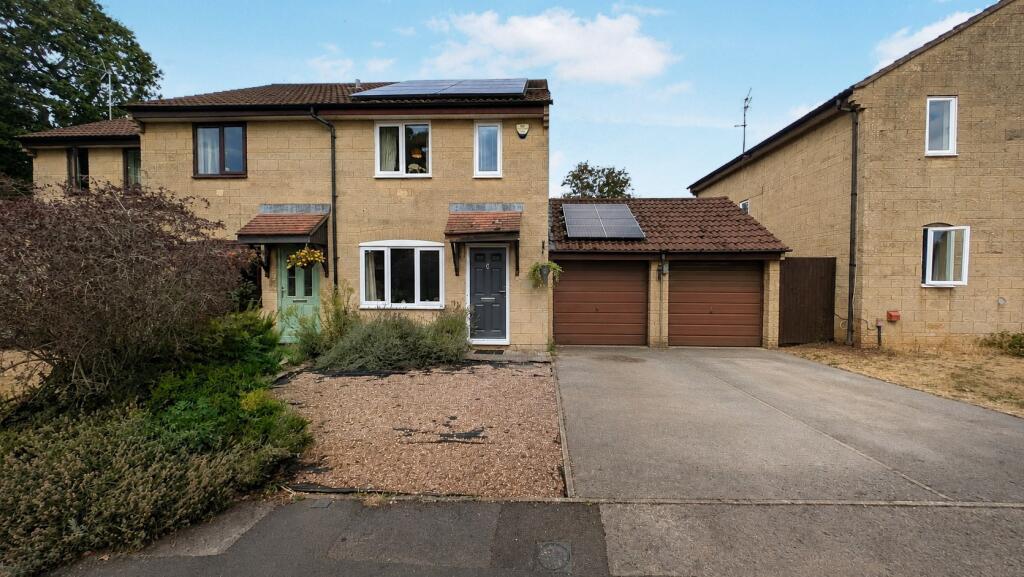
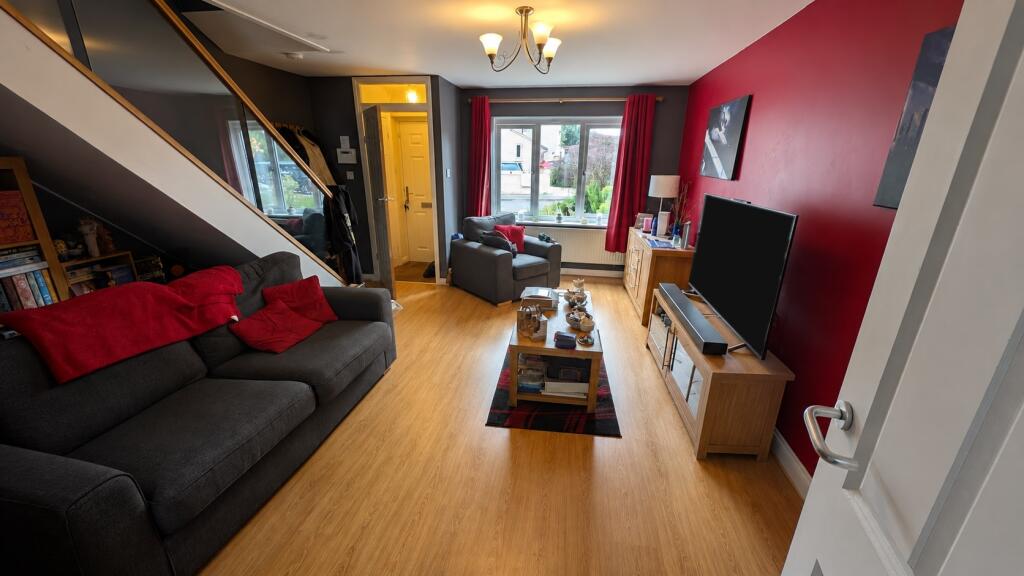
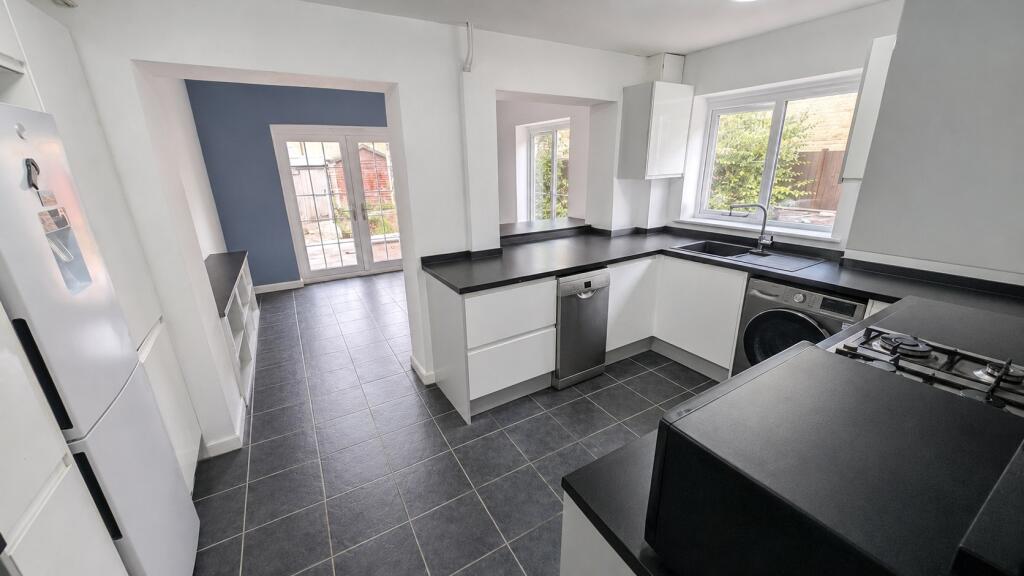
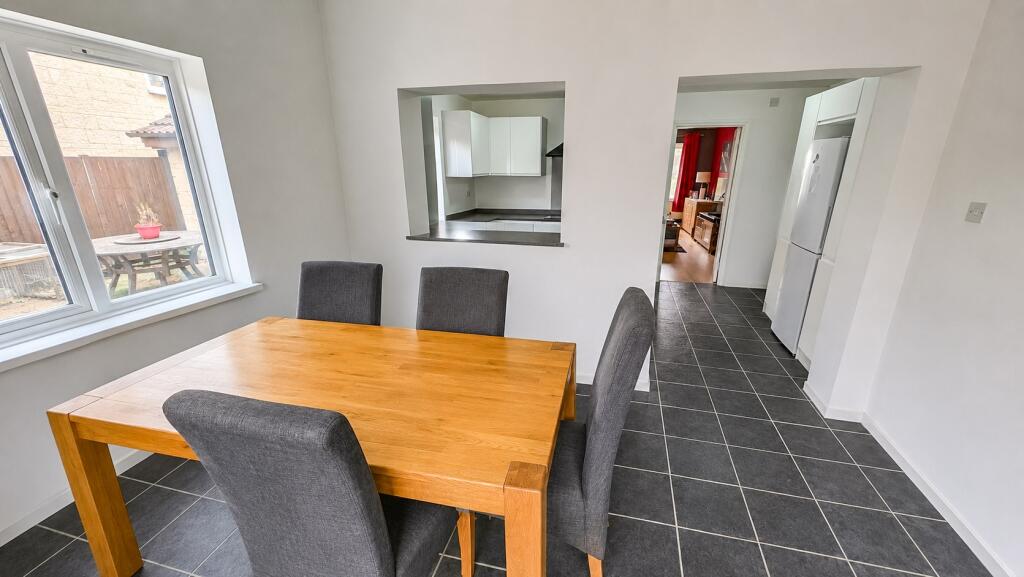
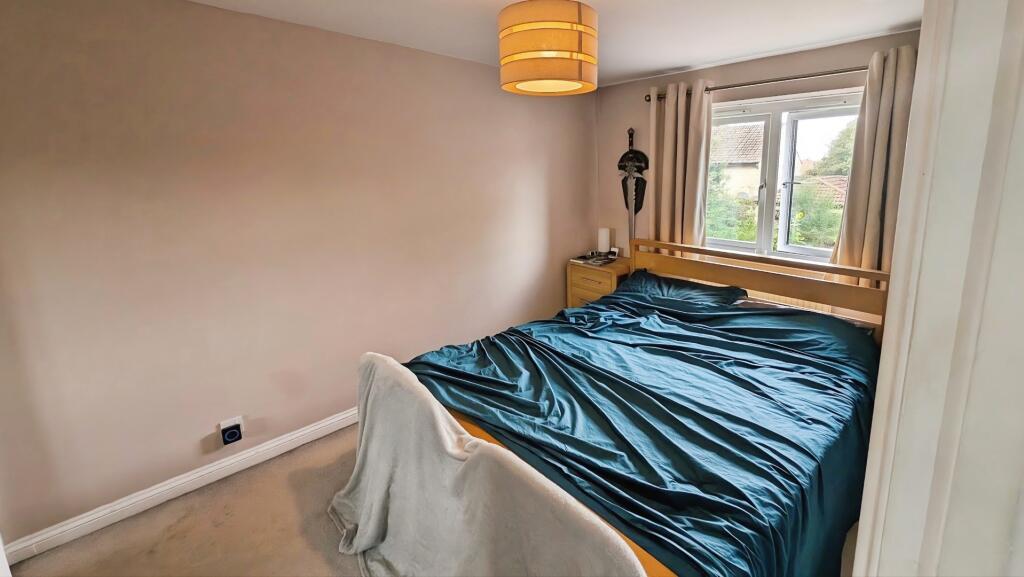
Welcome to this charming extended end of terrace house located on the desirable Stirling Close in Yate, South Gloucestershire. This delightful property boasts a lounge that invites relaxation, alongside a modern kitchen that is perfect for culinary enthusiasts. The dining and family room offers a versatile space for entertaining or enjoying quality time with loved ones.<br /><br />With three bedrooms, this home is ideal for families or those seeking extra space. The modern white family bathroom adds a touch of elegance and convenience. The property benefits from double glazing throughout, ensuring warmth and comfort, while the gas central heating system provides efficient warmth during the cooler months. <br /><br />An added advantage of this home is the inclusion of solar panels, promoting energy efficiency and sustainability. The property also features a garage and parking, providing ample space for vehicles and storage. <br /><br />Step outside to discover a good-sized enclosed rear garden, perfect for outdoor activities, gardening, or simply enjoying the fresh air in privacy. <br /><br />Situated in the sought-after North Yate location, this property is well-connected to local amenities, schools, and transport links, making it an excellent choice for those looking to settle in a vibrant community. This home truly offers a wonderful blend of comfort, style, and practicality, making it a must-see for prospective buyers.<br /><br /><b>Entrance Hall</b> - Double glazed door, storage cupboard, door into<br /><br /><b>Lounge</b> - 5.28m x 4.27m max (17'4" x 14' max) - Triple glazed window to the front, radiator, TV point, stairs to 1st floor with modern glass and oak staircase, wood effect flooring, door into<br /><br /><b>Kitchen</b> - 4.37m x 2.54m (14'4" x 8'4") - Triple glazed window to the side, range of wall, drawer and base cabinets with work surface over, 1.5 sink with mixer tap over, electric oven, gas hob with cooker hood over, spaces for washing machine, slimline dishwasher and fridge/freezer, tiled floor, opening into<br /><br /><b>Dining/Family Room</b> - 3.68m x 3.05m (12'1" x 10') - Triple glazed window to the side, triple glazed French doors to the rear, radiator, tiled flooring.<br /><br /><b>First Floor Landing</b> - Access to loft space, airing cupboard housing hot water tank, doors into<br /><br /><b>Bedroom One</b> - 3.71m x 2.64m (12'2" x 8'8") - Triple glazed window to the rear, radiator, built in wardrobe.<br /><br /><b>Bedroom Two</b> - 3.53m x 2.29m (11'7" x 7'6") - Triple glazed window to the front, radiator.<br /><br /><b>Bedroom Three</b> - 2.13m x 1.85m (7' x 6'1") - Triple glazed window to the front, radiator,<br /><br /><b>Bathroom</b> - Triple glazed window to the rear, white suite comprising panelled bath with shower over, pedestal wash hand basin, WC, part tiled walls, heated towel rail.<br /><br /><b>Outside</b> - Laid to stones with driveway to the side.<br />The enclosed rear garden has decking, stone pathway and patio area, mature tree.<br />The property has solar panels with a battery.<br /><br /><b>Garage</b> - There is an attached single garage with up and over door, wall mounted gas boiler, rafter storage, light, power and courtesy door to the rear garden.<br /><br /><b>Agents Note</b> - Estate agents operating in the UK are required to conduct Anti-Money Laundering (AML) checks in compliance with the regulations set forth by HM Revenue and Customs (HMRC) for all property transactions. It is mandatory for both buyers and sellers to successfully complete these checks before any property transaction can proceed. Our estate agency uses Coadjute’s Assured Compliance service to facilitate the AML checks. A fee will be charged for each individual AML check conducted.<br /><br />