Property Details:
• Type: Apartment
• Tenure: N/A
• Floor Area: N/A
Key Features:
• Two bedroom apartment
• 698 sq. ft. of living space
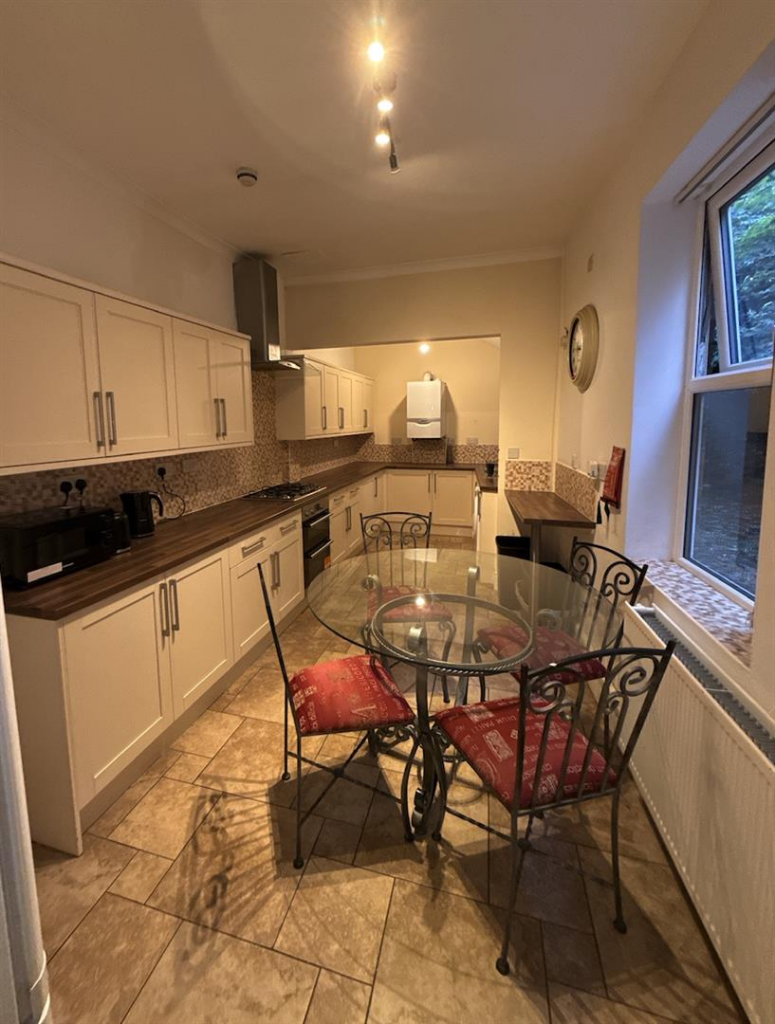
• Open-plan living/kitchen/dining space
• Perfect for First Time Buyers and small families
• Modern fitted bathroom
• French doors leading out to balcony
• 2 storage closets for clutter-free living
• Make your home your own with Keepmoat Options
• 2-year fixtures and fittings warranty with Keepmoat
• 10-year structural warranty - first 2 years with Keepmoat, further 8 years with NHBC
Location:
• Nearest Station: N/A
• Distance to Station: N/A
Agent Information:
• Address: Stirling Road,
Northstowe,
CB24 1DJ
Full Description:
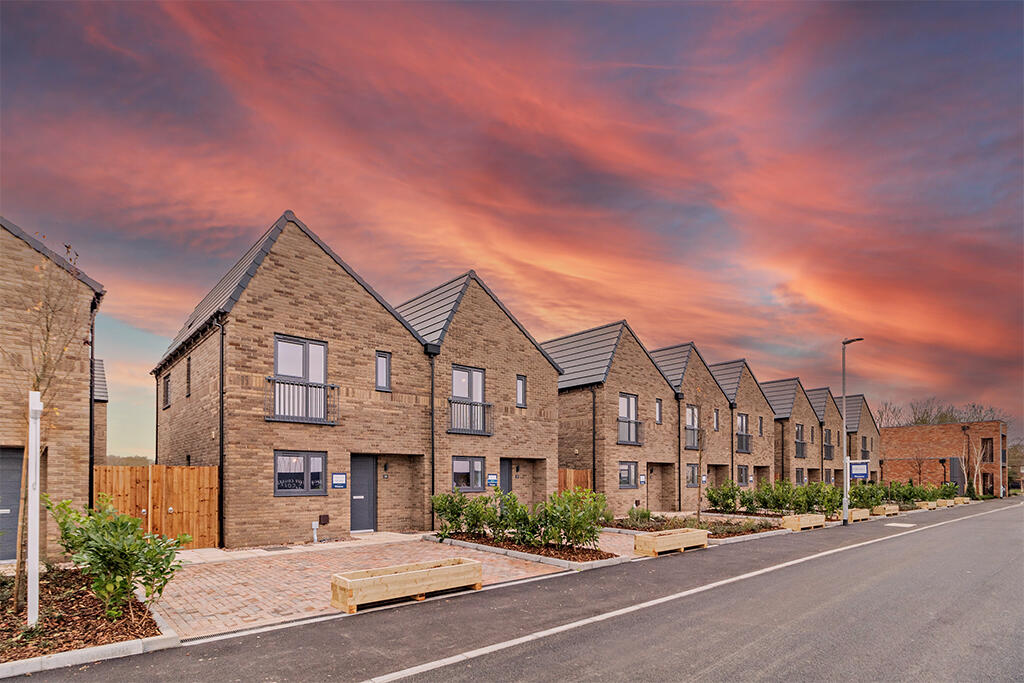
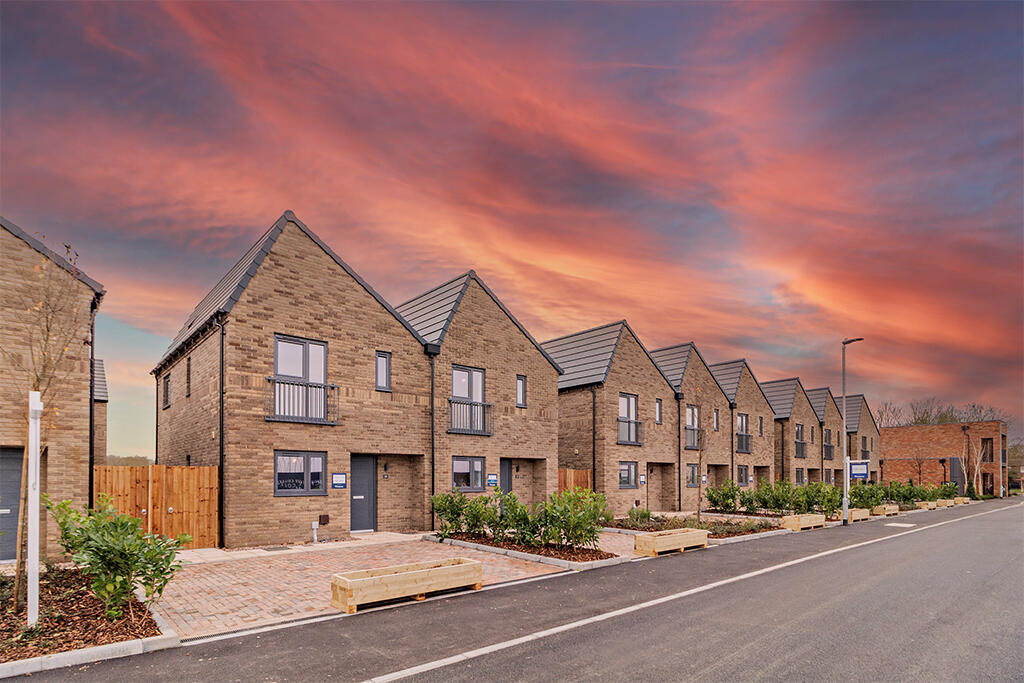
The Buckingham, Plot 4 at Stirling Fields features:First floor home. 1 parking space. This home has up to 20% discount under the First Time Buyer Scheme. Price based on Full Market Value at £302,500 with up to 20% discount. .The Buckingham is a spacious and bright 2-bedroom, 1-bathroom apartment with an open plan living, kitchen and dining space. The open plan living space provides a seamless flow between the living room, dining area and fully equipped kitchen, great for entertaining friends and family. French doors lead out from the living area onto your balcony, perfect for enjoying your morning coffee.There are 2 good sized bedrooms and the family bathroom features a bathtub, making it suitable for couples or small families.Additional features include 2 handy storage rooms, allowing you to keep the apartment clutter-free.This home is listed under the First Time Buyer Scheme (FTBS)To qualify you must:Be a First Time Buyer. Have a household income of less than £107,000. Have a 5% deposit. For further details on this scheme and homes currently available please contact our Sales Team.*Please note that the homes are listed with the 20% discount already applied. Tenure: Leasehold. Length of lease: 999. Council tax: To be released by the local authority. Estate management fee: From £1,392.08.Room DimensionsApartment LayoutLiving / Kitchen / Dining - 4002mm x 6220mm | 13'2" x 20'5"Bedroom 1 - 3515mm x 3596mm | 11'6" x 11'9"Bedroom 2 - 2547mm x 2941mm | 8'4" x 9'8"Bathroom - 2352mm x 1950mm | 7' 8" x 6'5"Balcony - 4615mm x 1575mm | 15'2" x 5'0"