For Rent
Price on request
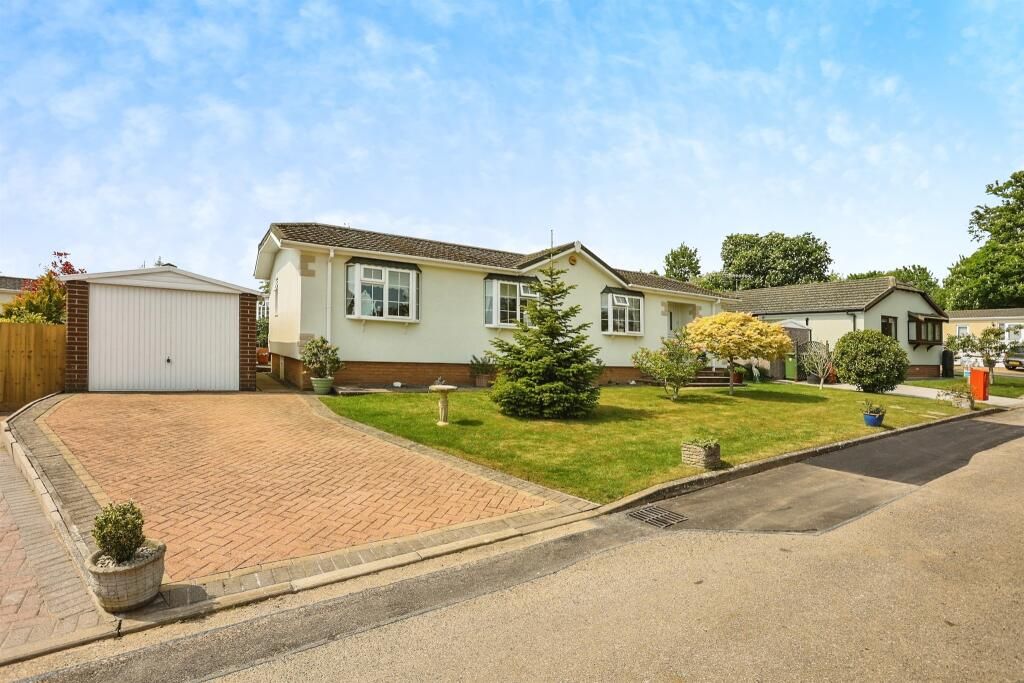
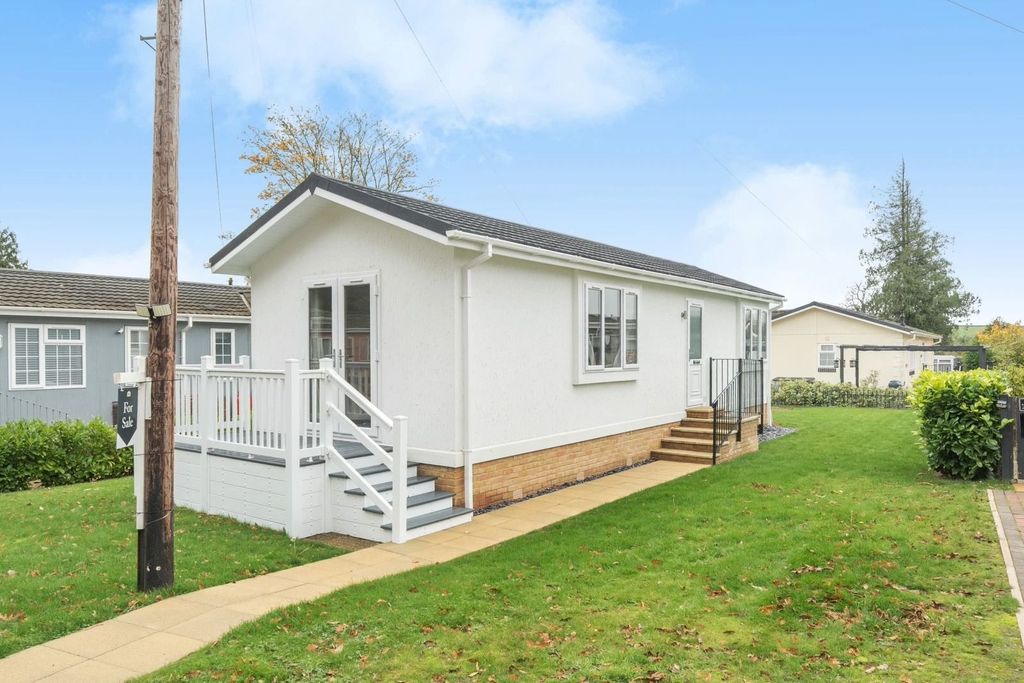
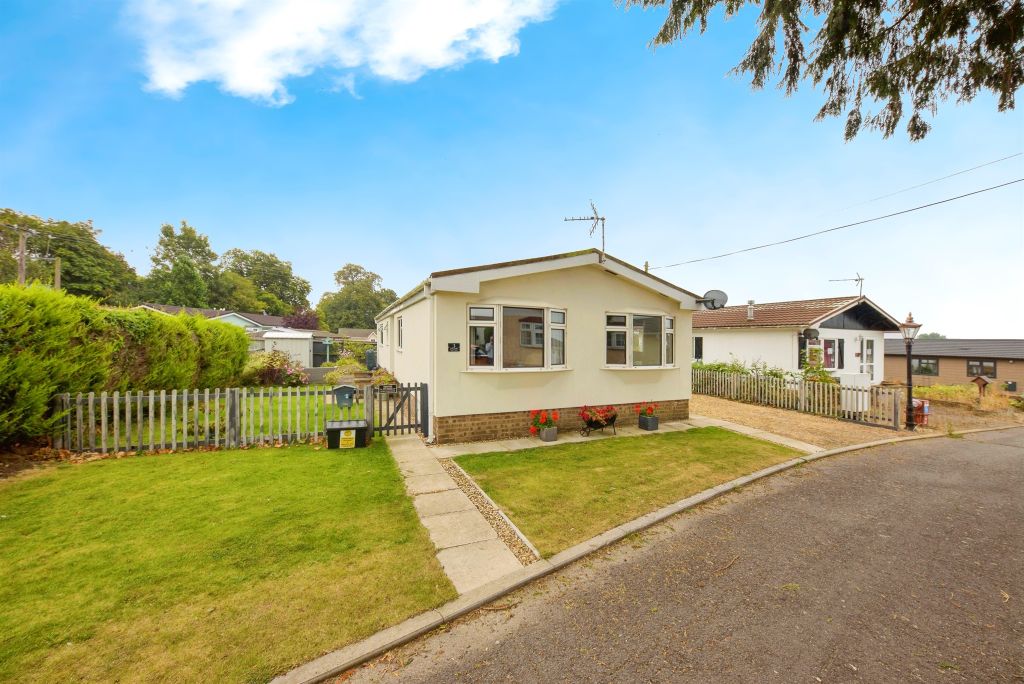
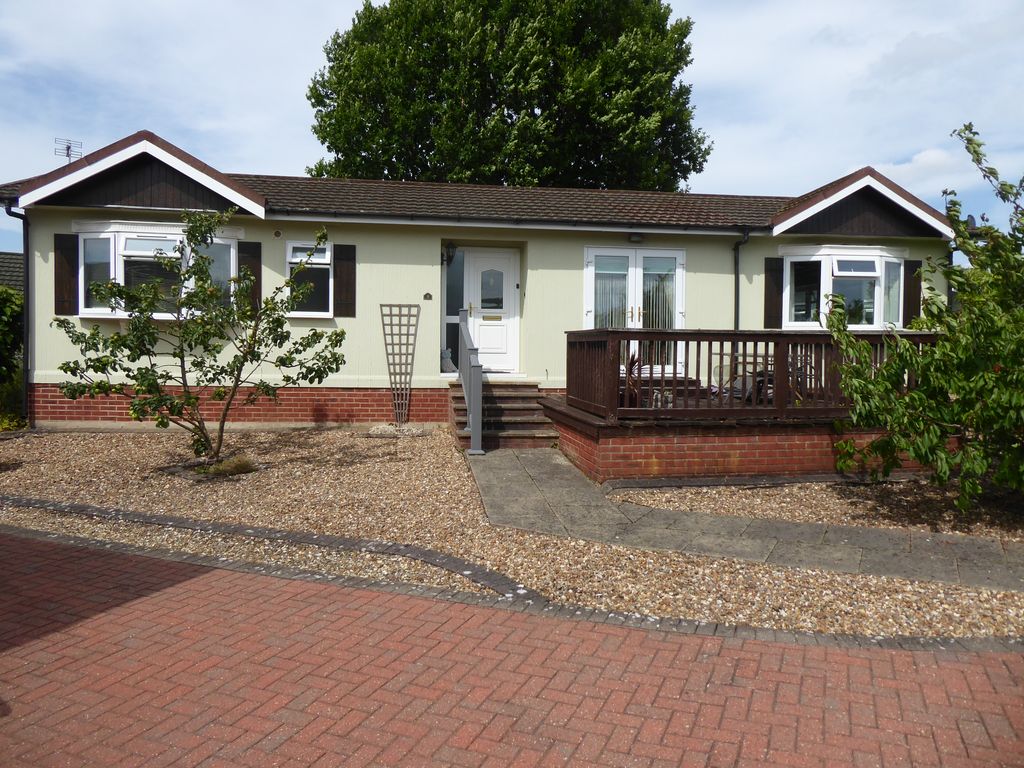
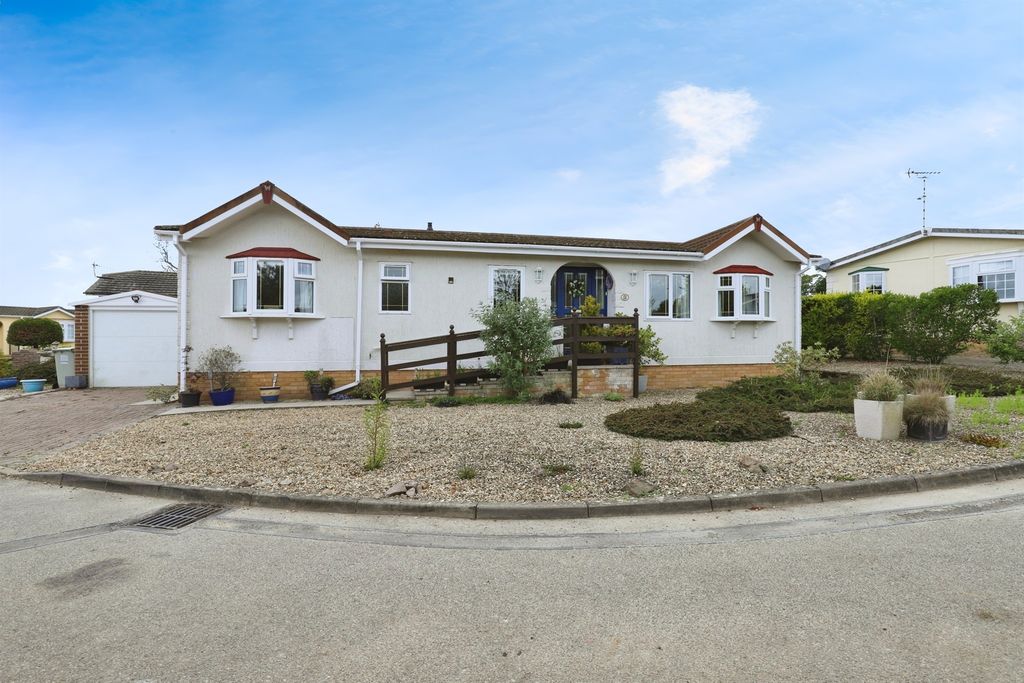
2 bed mobile/park home for saleLodge Park, Langham, Oakham LE15
Oakham


Only details supplied with this listing are shown. Ask the listing contact to confirm measurements, taxes and costs.
Property Details: - Type: Apartment - Bedrooms: 2 - Bathrooms: 2
Agent: Sowden Wallis - Stamford Phone: 01780 673965
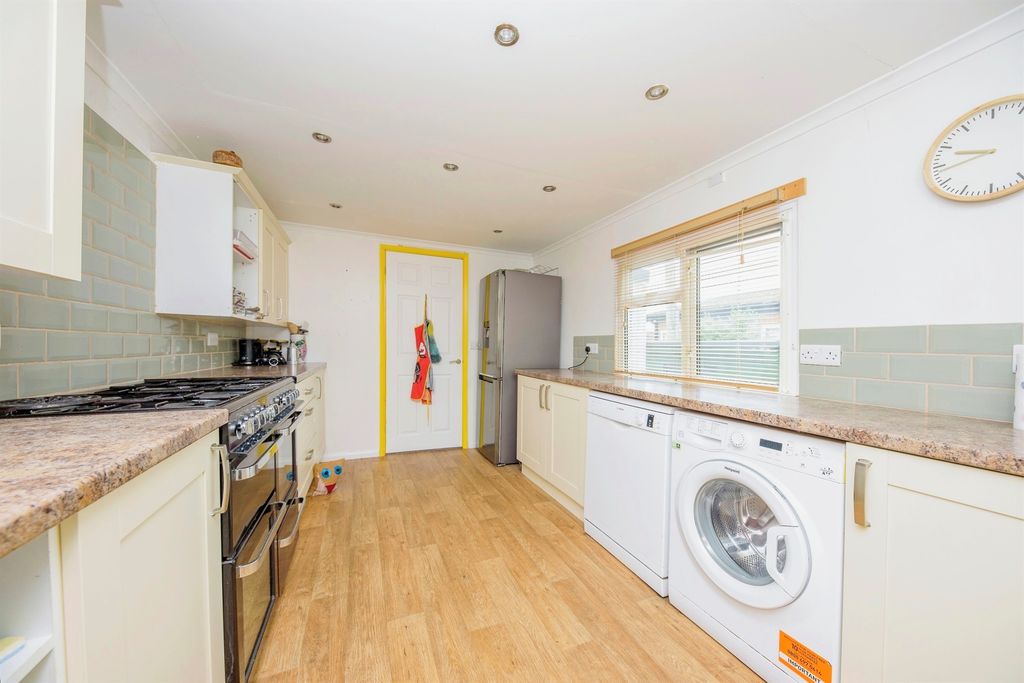
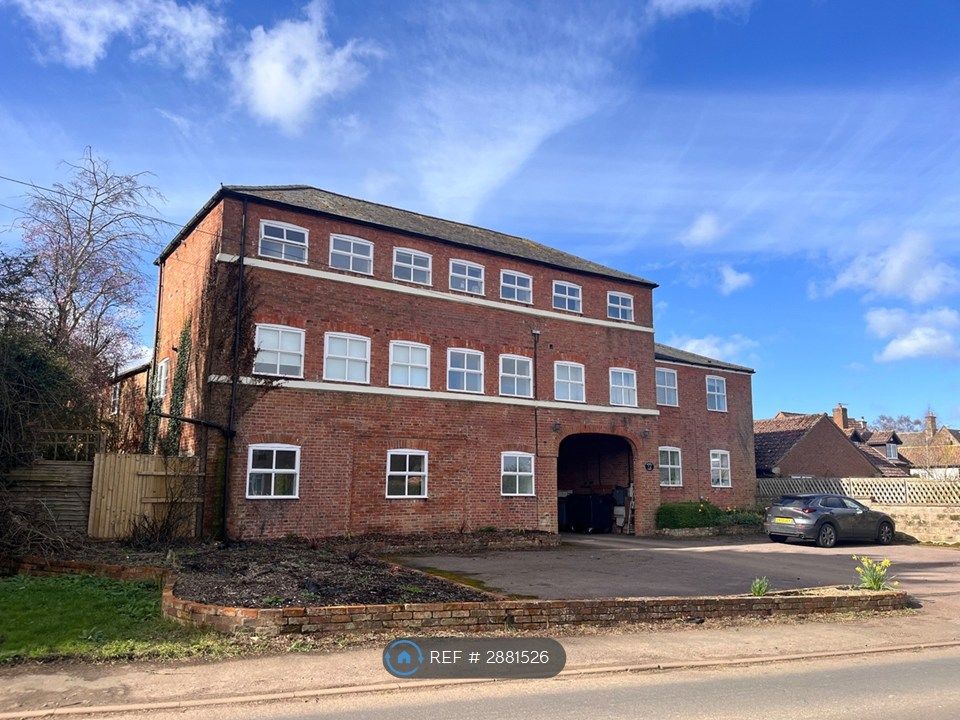
Stunning Two-Bedroom Apartment within a Grade II Listed 17th Century Manor – Exceptional Proportions, Period Charm & Countryside Views – No Chain<br/><br/>A fantastic opportunity to acquire this stunning two-bedroom apartment set within an impressive Grade II listed 17th-century manor house, positioned proudly in delightful parkland grounds with beautiful countryside views beyond. This exceptional home offers a wonderful blend of historic character and elegant living, with grand proportions and period features throughout.<br/><br/>The accommodation briefly comprises an entrance hall, inner hall, an exceptional drawing room with a magnificent stone character fireplace, a fitted kitchen, Main bedroom with en-suite, a second double bedroom, and a family bathroom. The apartment also benefits from a modern 'Hive' heating system.<br/><br/>Outside, residents can enjoy stunning communal gardens, immaculately maintained and perfect for relaxing or entertaining outdoors, together with ample parking for residents and guests.<br/><br/>This unique home provides a rare opportunity to experience the grandeur of country living while maintaining excellent accessibility. Located just minutes from the A1, the property offers easy access to Stamford, Grantham, and Peterborough, with mainline rail connections to London and beyond — ideal for commuters seeking a peaceful retreat.<br/><br/>Offered to the market with no onward chain, this is an exceptional home that captures the very best of Rutland’s countryside lifestyle combined with refined period elegance.<br/><br/><b>Entrance Hall</b> - 3.30m x 1.98m (10'10 x 6'6) - <br/><br/><b>Sitting/Dining Room</b> - 5.82m x 5.41m (19'1 x 17'9) - <br/><br/><b>Kitchen</b> - 4.60m x 1.78m (15'1 x 5'10) - <br/><br/><b>Main Bedroom</b> - 5.56m x 3.58m (18'3 x 11'9) - <br/><br/><b>En-Suite</b> - 2.06m x 1.75m (6'9 x 5'9) - <br/><br/><b>Bedroom Two</b> - 3.53m max, 3.23m min x 3.35m (11'7 max, 10'7 min x - <br/><br/><b>Bathroom</b> - 2.06m x 1.73m (6'9 x 5'8) - <br/><br/>
If the interactive map is unavailable, open the supplied location in maps.
Open location in mapsThe pin uses coordinates supplied with this listing. Confirm the exact location with the listing contact.
Added and updated dates describe the Mirror record. Source publication and verification dates are shown separately when known; none establishes time on market. Confirm current price and availability with the listing contact.
View original listing