Property Details:
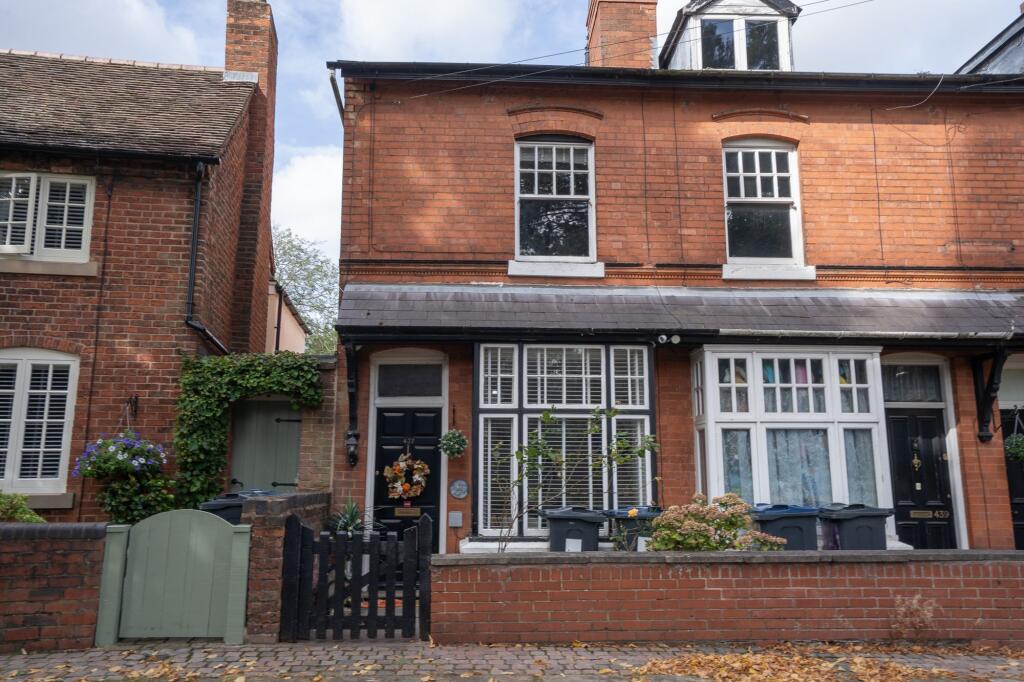
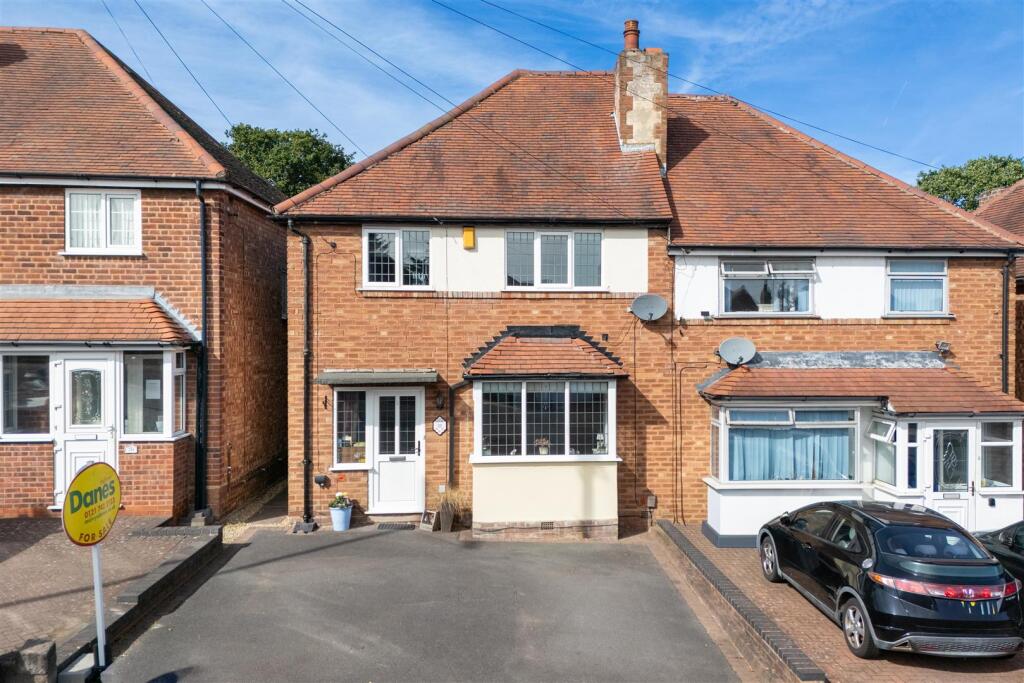
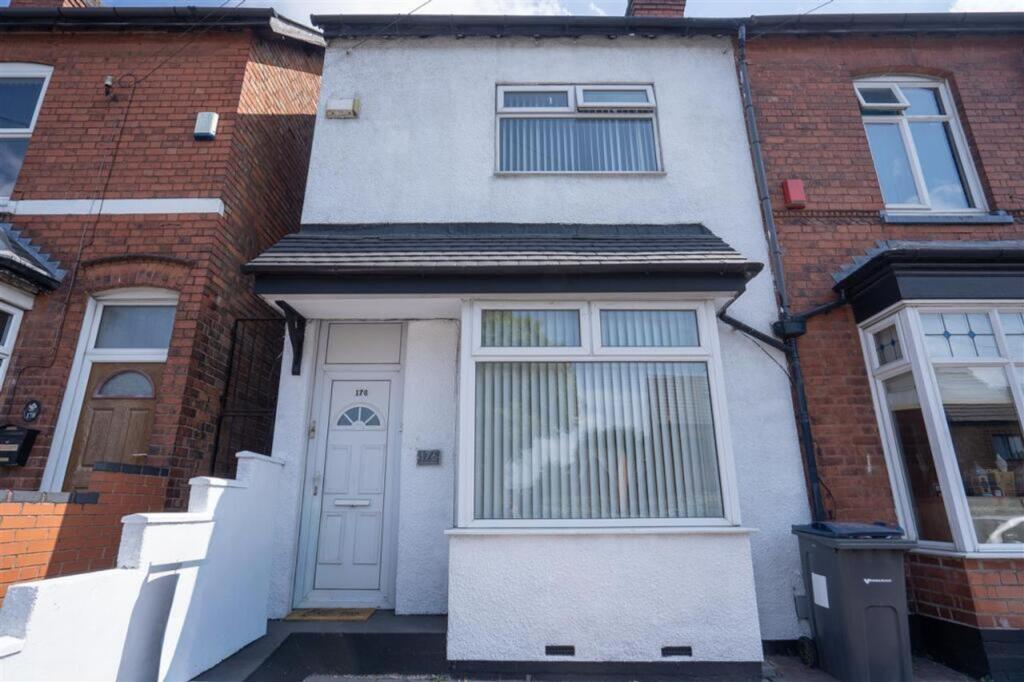
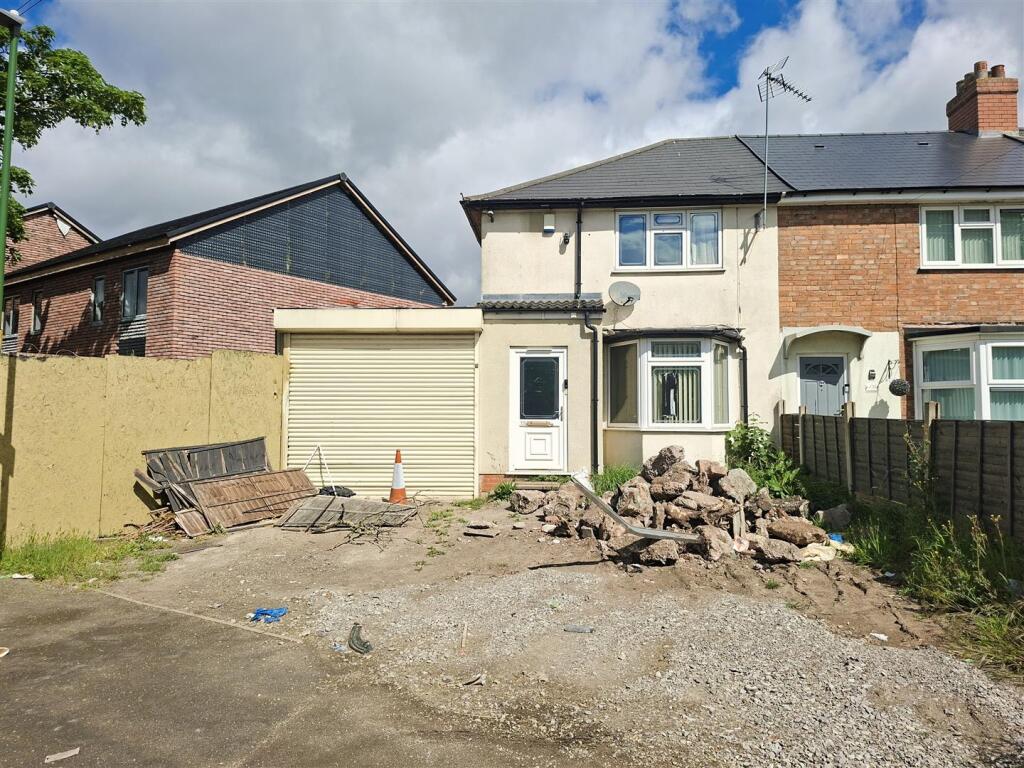
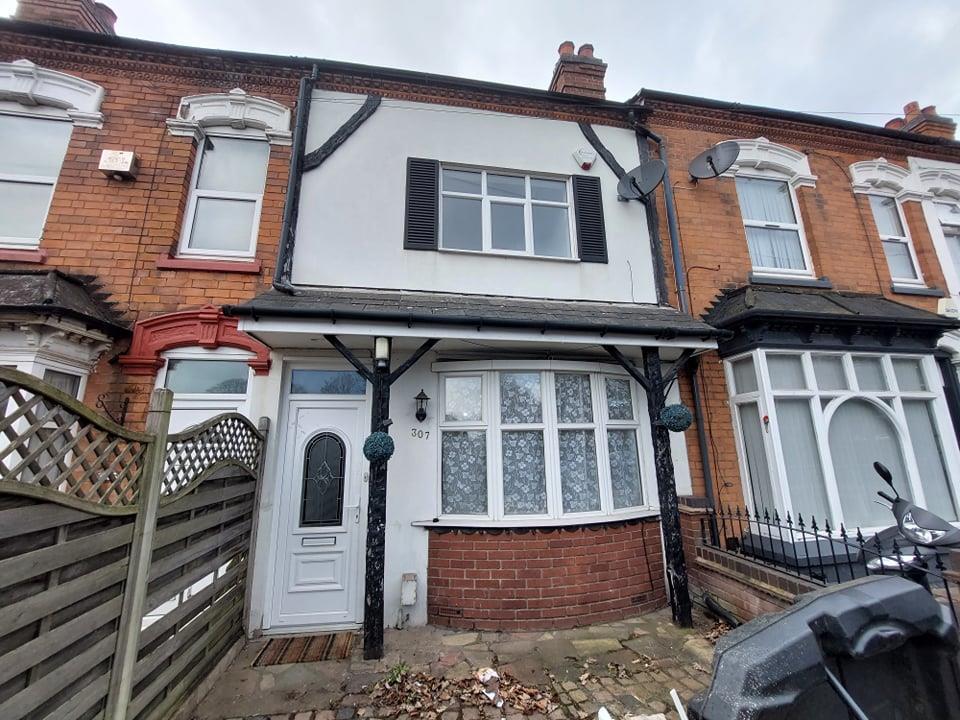
• Type: End of Terrace
• Tenure: FREEHOLD
• Floor Area: N/A
Key Features:
• Traditional Terrace Home
• Three Bedrooms (Third Bedroom Accessed via Bedroom Two)
• Through Lounge (Could Easily be Made Back to Two Reception Rooms)
• Kitchen
• Shower Room
• Upstairs W.C
• Front and Rear Gardens
• In Need of Some Updating
• Ideal First Time Buy
• Early Viewing Essential
Location:
• Nearest Station: Acocks Green Station
• Distance to Station: 0.6656370451834683 miles
Agent Information:
• Address: 167-169 Church Road,
Yardley,
Birmingham,
B25 8UR
Full Description:
** TRADITIONAL TERRACE HOME ** THREE BEDROOMS ** THROUGH LOUNGE ** NO UPWARD CHAIN! **<br /><br />This TERRACE HOME is situated in on STOCKFIELD ROAD, YARDLEY AND IS AN IDEAL FIRST TIME BUYER PROPERTY OR FOR INVESTMENT!<br /><br />CALL OUR YARDLEY OFFICE ON 0121-783-3422 FOR A VIEWING TODAY!<br /><br />Accessed via a front garden and leading to front door, accommodation comprises: entrance, LOUNGE AREA, DINING AREA (could easily be put back to two reception rooms), KITCHEN, SHOWER ROOM and REAR GARDEN on the ground floor. TWO DOUBLE BEDROOMS, THIRD BEDROOM (accessed via bedroom two) and W.C on the first floor. The property benefits from central heating and double glazing, both where specified.<br /><br />The Property is in need of some updating. <br /><br />Energy Performance Certificate : awaiting<br /><br /><b>Approach</b> - Access is gained via front garden leading to:<br /><br /><b>Porch</b> - Front door to:<br /><br /><b>Lounge Area</b> - 3.51m x 3.40m (11'6 x 11'2 ) - Double glazed bay window to front and central heating radiator<br /><br /><b>Dining Area</b> - 3.40m x 3.48m (11'2 x 11'5 ) - Double glazed window to rear and central heating radiator<br /><br /><b>Kitchen</b> - 4.37m x 1.80m (14'4 x 5'11 ) - Window to side, double glazed window to side, door to side. Fitted with a range of wall, base and drawer units with work surface over incorporating stainless steel sink and drainer with mixter tap over, central heating radiator and door to:<br /><br /><b>Shower Room</b> - 2.03m x 1.47m (6'8 x 4'10 ) - Double glazed frosted window side, shower cubicle, low level w.c, pedestal wash hand basin.<br /><br /><b>First Floor</b> - <br /><br /><b>Landing</b> - Doors off:<br /><br /><b>Bedroom One</b> - 3.53m x 3.40m (11'7 x 11'2 ) - Double glazed window to front and central heating radiator.<br /><br /><b>Bedroom Two</b> - 3.53m x 3.43m (11'7 x 11'3 ) - Double glazed window to rear and central heating radiator, door to:<br /><br /><b>Bedroom Three</b> - 2.06m x 2.74m (6'9 x 9 ) - Double glazed window to side and central heating radiator, door to:<br /><br /><b>W. C</b> - Double glazed window to rear, central heating radiator and low level w.c.<br /><br /><b>Outside</b> - <br /><br /><b>Rear Garden</b> - <br /><br />