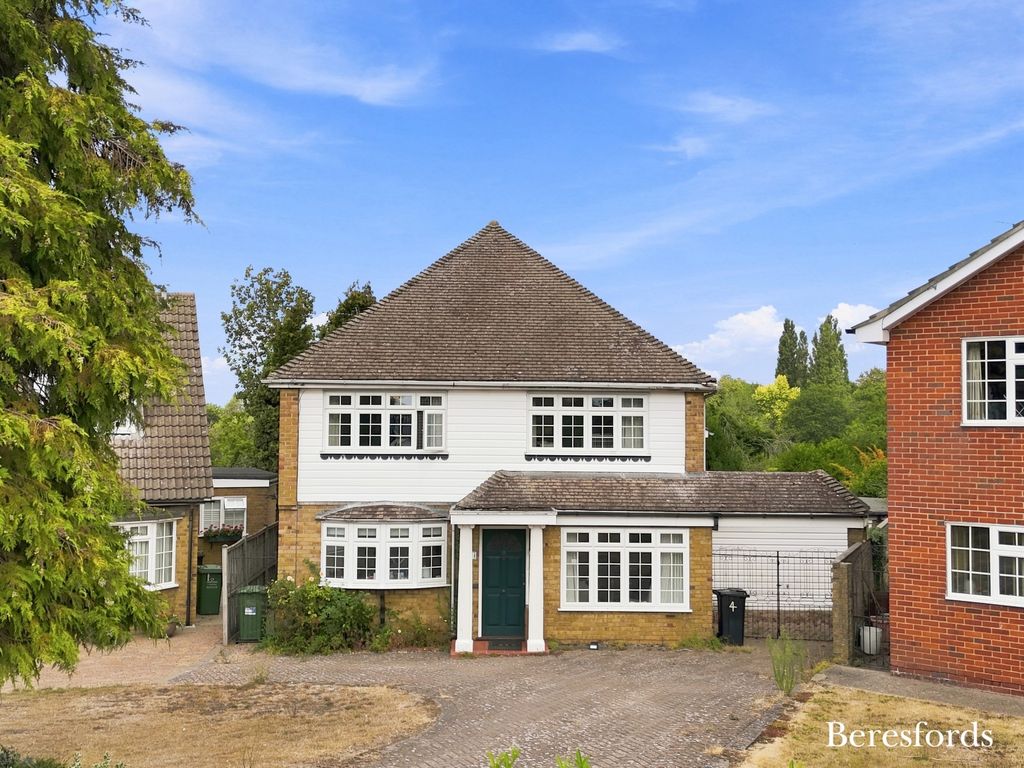
Property Details:
- Type: Detached house
- Bedrooms: 4
- Bathrooms: 4
Agent: Brunton Residential - Hexham
Phone: 01434 509570
Impressive stone-built barn conversion offering approximately 3,500 sq ft of substantial and versatile accommodation, occupying an exceptionally private position to the rear of an original farmstead, set within the highly sought-after Tyne Valley village of High Mickley. Originally designed and constructed in 1994, West Pastures combines the character and charm of a traditional stone-built home with generous living spaces, excellent versatility and an abundance of outdoor space. The property enjoys a secluded setting surrounded by mature grounds and open countryside, with far-reaching views towards Hedley-on-the-Hill, creating a wonderful sense of privacy while remaining conveniently positioned for Stocksfield and the wider Tyne Valley.<br/><br/>The accommodation is ideally suited to modern family living, with three impressive reception rooms, a superb kitchen/breakfast room, four generous double bedrooms, including two with en-suite facilities, and a family bathroom. Outside, the extensive grounds, paddock, garage and workshop offer excellent flexibility and further enhance the property's appeal.<br/><br/>The nearby village of Stocksfield is highly regarded for its strong community, attractive surroundings and excellent range of amenities, including shops, cafés, public houses and recreational facilities. The Tyne Valley railway line provides regular connections to Newcastle and Carlisle, while the A69 and A1 offer convenient road links to Newcastle and the wider North East.<br/><br/>The area is particularly popular with families, with well-regarded local schools including Broomley and Mickley First Schools, Ovingham Middle School and Prudhoe Community High School, while a number of respected independent schools are also within easy reach. Combined with excellent transport links, beautiful countryside and a strong range of village amenities, High Mickley and the surrounding Tyne Valley provide a highly desirable setting for family life.<br/><br/>The internal accommodation comprises a welcoming oak-framed entrance porch leading into an impressive double-height entrance hall, featuring a vaulted ceiling, galleried landing and attractive Rhodesian teak parquet flooring. Stairs rise to the first floor, with useful under-stair storage.<br/><br/>To the left is a generous triple-aspect lounge, centred around a feature fireplace with wood-burning stove, with French doors opening onto the terrace. A separate dining room provides an excellent space for entertaining, with a pitched ceiling, three skylights and full-height bespoke bookshelves adding both character and natural light.<br/><br/>The handmade kitchen/breakfast room is fitted with a range of painted wall and base units, a Belfast sink, dark granite work surfaces and modern integrated appliances, centred around a substantial electric Aga beneath a characterful timber mantel. Herringbone parquet flooring continues through the room, while French doors open directly onto the garden. There is ample space for a dining table and seating, making this a superb family and entertaining space.<br/><br/>The accommodation also benefits from a versatile family room, providing a more intimate additional reception space with a wood-burning stove and rear garden-facing windows. A large utility, store and cloakroom/WC complete the ground floors.<br/><br/>A broad oak staircase rises to the first floor, where the galleried landing leads to four well-proportioned bedrooms, main bathroom and airing cupboard. The principal bedroom is particularly generous, enjoying windows to multiple aspects, views towards the gardens, a private en-suite and a walk-in wardrobe. Three further double bedrooms are arranged along the landing, one of which also benefits from an en-suite, while the remaining bedrooms are served by a well-appointed shower room. The upper floor enjoys delightful views across the gardens and wider Tyne Valley, extending towards the Simonside Hills.<br/><br/>Externally, the property occupies a highly private and attractive setting extending to approximately half an acre, with a further adjoining paddock of around one acre. A sweeping gravel drive leads through a gated entrance to a generous parking area and garage. The south-facing garden is principally laid to lawn and surrounded by mature trees and established planting, creating a wonderfully private and sheltered setting.<br/><br/>A paved terrace immediately outside the house provides an ideal area for outdoor dining and entertaining, with further seating beneath a timber pergola. A six-metre polytunnel provides excellent additional growing space, while the adjoining paddock offers considerable versatility and scope for further planting, cultivation or other uses, subject to any necessary consents. The grounds enjoy uninterrupted countryside views and a wonderful sense of space and privacy.<br/><br/><b>Porch</b> - <br/><br/><b>Entrance Hall</b> - <br/><br/><b>On The Ground Floor</b> - <br/><br/><b>Store</b> - <br/><br/><b>Lounge</b> - 6.27m x 8.90m (20'7" x 29'2") - Measurements taken from the widest points.<br/><br/><b>Dining Room</b> - 3.90m x 6.67m (12'10" x 21'11") - Measurements taken from the widest points.<br/><br/><b>Family/Games Room</b> - 4.19m x 6.30m (13'9" x 20'8") - Measurements taken from the widest points.<br/><br/><b>Kitchen/Breakfast Room</b> - 6.14m x 4.03m (20'2" x 13'3") - Measurements taken from the widest points.<br/><br/><b>Utility</b> - 2.16m x 3.34m (7'1" x 10'11") - Measurements taken from the widest points.<br/><br/><b>Store</b> - Door to:<br/><br/><b>Wc</b> - <br/><br/><b>Garage</b> - 9.73m x 4.03m (31'11" x 13'3") - Measurements taken from the widest points.<br/><br/><b>On The First Floor</b> - <br/><br/><b>Landing</b> - <br/><br/><b>Bedroom</b> - 5.02m x 3.67m (16'6" x 12'0") - Measurements taken from the widest points.<br/><br/><b>Walk-In Wardrobe</b> - <br/><br/><b>En-Suite Bathroom</b> - 1.70m x 2.53m (5'7" x 8'4") - Measurements taken from the widest points.<br/><br/><b>Airing Cupboard</b> - <br/><br/><b>Hallway</b> - Measurements taken from the widest points.<br/><br/><b>Shower Room</b> - 1.70m x 2.40m (5'7" x 7'10") - Measurements taken from the widest points.<br/><br/><b>Bedroom</b> - 2.36m x 4.52m (7'9" x 14'10") - Measurements taken from the widest points.<br/><br/><b>Bedroom</b> - 2.97m x 4.44m (9'9" x 14'7") - Measurements taken from the widest points.<br/><br/><b>Bedroom</b> - 2.97m x 4.35m (9'9" x 14'3") - Measurements taken from the widest points.<br/><br/><b>En-Suite Shower Room</b> - <br/><br/><b>Disclaimer.</b> - The information provided about this property does not constitute or form part of an offer or contract, nor may be it be regarded as representations. All interested parties must verify accuracy and your solicitor must verify tenure/lease information, fixtures & fittings and, where the property has been extended/converted, planning/building regulation consents. All dimensions are approximate and quoted for guidance only as are floor plans which are not to scale and their accuracy cannot be confirmed. Reference to appliances and/or services does not imply that they are necessarily in working order or fit for the purpose.<br/><br/>