
Stockton, Warminster ***Wylye Valley***
Property facts
- Property type
- Detached
- Bedrooms
- 4
- Bathrooms
- 2
Only details supplied with this listing are shown. Ask the listing contact to confirm measurements, taxes and costs.
About this home
Property Details: • Type: Detached • Tenure: FREEHOLD • Floor Area: N/A
Key Features: • ***Grade II Listed*** • Stunning Four-Bedroom Period Home • Beautifully Refurbished Throughout • Highly Sought-After Village Location • Private Rear Garden • Council Tax Band F
Location: • Nearest Station: Tisbury Station • Distance to Station: 6.202081408164734 miles
Agent Information: • Address: 62 Castle Street, Salisbury, SP1 3TS
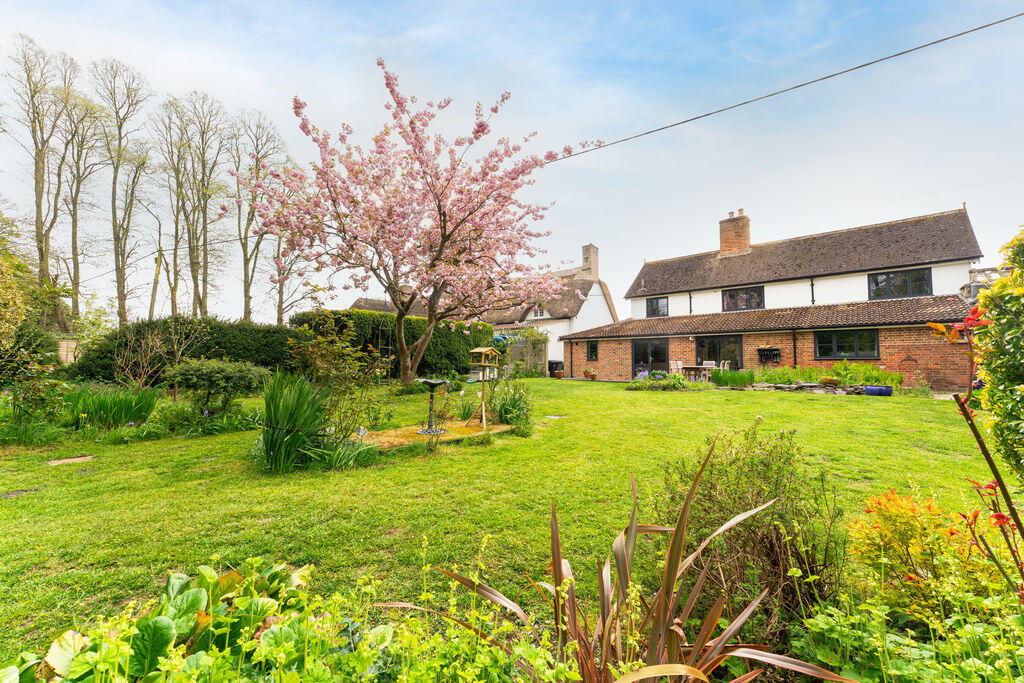
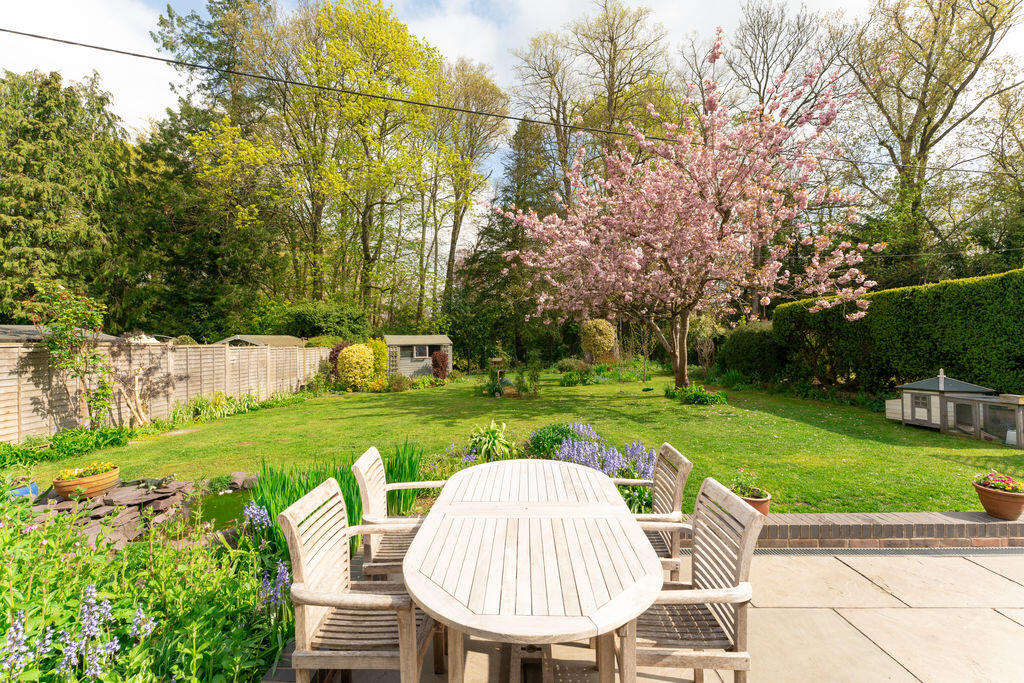
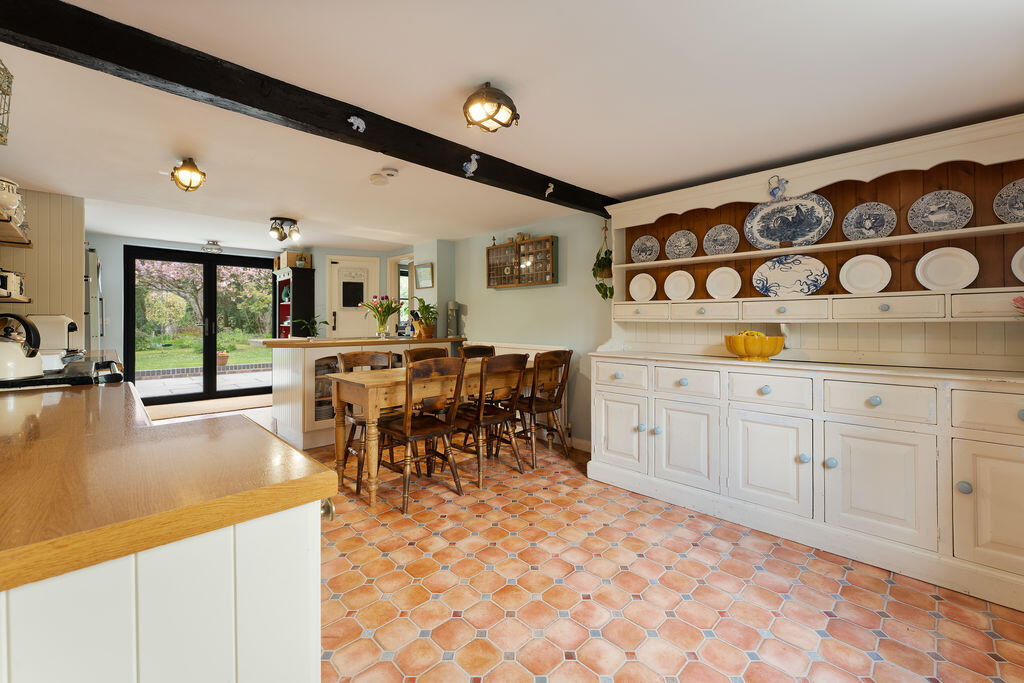
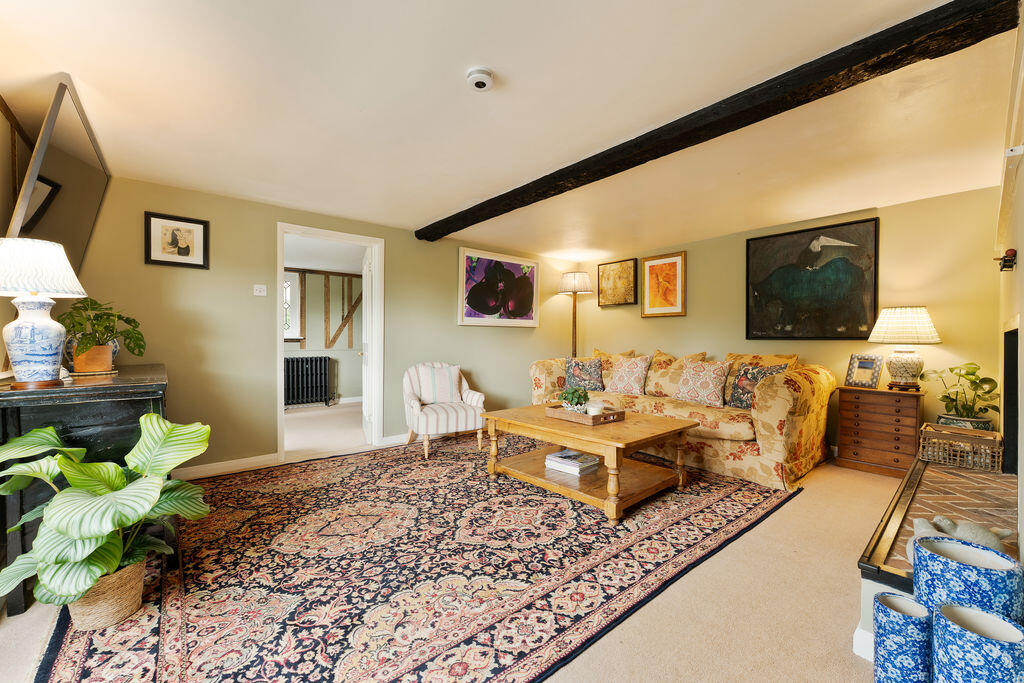
Full Description: An exceptional Grade II listed village house occupying a privileged position within the heart of the Wylye Valley, overlooking a mature cherry orchard and surrounded by some of Wiltshire’s most picturesque countryside. <br /> <br />Beautifully and comprehensively refurbished in recent years, the property combines the elegance and character of a fine period home with the comfort and practicality required for modern family living. The house presents beautifully throughout, with carefully curated interiors, excellent natural light and a seamless balance between original architectural detail and refined contemporary finishes. <br /> <br />Extending across generous and highly versatile accommodation, the property offers a rare opportunity to acquire a distinguished country home within one of the county’s most sought-after villages. The welcoming entrance hall immediately establishes the quality and character found throughout the house. <br /> <br />At the heart of the home lies a superb farmhouse-style kitchen/breakfast/family room, thoughtfully designed as an informal living and entertaining space. The kitchen is beautifully appointed with bespoke traditional cabinetry, integrated appliances, a Rayburn and pantry storage, all complemented by elegant work surfaces and carefully considered detailing. There is ample room for both relaxed seating and family dining, while glazed French doors open directly onto the rear terrace, creating an effortless connection between the house and gardens. Adjoining the kitchen is a sizeable utility and cloakroom, providing excellent secondary storage and practicality for everyday living. <br /> <br />The principal reception room is particularly impressive — a beautifully proportioned sitting room centred around a striking period fireplace with inset log-burning stove, creating a warm and inviting atmosphere. Beyond lies an elegant formal dining room, ideally suited for entertaining or adaptable as an additional reception room if required. To the rear of the house, a superb boot room with glazed doors opening to the garden provides practical day-to-day access, while a concealed door reveals a beautifully appointed guest bedroom suite complete with luxurious en suite shower room. This versatile area lends itself equally well to guest accommodation, multigenerational living or independent workspace. <br /> <br />The first-floor accommodation is equally well considered, comprising three generous and beautifully presented double bedrooms, all enjoying attractive outlooks across the surrounding village and countryside. These are served by a stylishly appointed family bathroom finished to an excellent standard. Externally, the gardens have been thoughtfully landscaped and meticulously maintained to complement the house and its idyllic setting. <br /> <br />To the front, a charming decorative garden frames the handsome façade, while gated side access leads to the rear. The rear garden is a particular feature of the property and enjoys a high degree of privacy and tranquillity. A broad paved terrace extends across the rear elevation and provides an exceptional setting for outdoor dining and entertaining. Beyond, expansive lawns are interspersed with mature specimen trees and enclosed by beautifully stocked herbaceous and floral borders, creating a quintessential English country garden atmosphere. A tree-lined boundary provides a peaceful sylvan backdrop and enhances the sense of seclusion. <br /> <br />Additional features include a large timber garden store, ornamental pond and integral workshop/store. Stockton is an exceptionally desirable Wylye Valley village situated within the Cranborne Chase National Landscape, an Area of Outstanding Natural Beauty renowned for its rolling countryside, charming villages and excellent recreational opportunities. <br /> <br />The village itself enjoys a public house and historic church, while nearby Codford provides a range of everyday amenities including a shop, bakery, doctors’ surgery, primary school and garage. The surrounding countryside offers excellent opportunities for walking, riding, cycling and fly fishing. Despite its peaceful rural setting, the property is remarkably well connected. The A36 and A303 are both easily accessible, providing excellent road links to London, the South West and the wider motorway network. Mainline rail services are available from Warminster, Westbury and Salisbury, offering direct connections to London Waterloo and London Paddington. <br /> <br />This is an outstanding period home of considerable charm and distinction, offering beautifully balanced accommodation, exceptional gardens and an enviable village setting within one of Wiltshire’s most admired valleys.
Features & amenities
Location
If the interactive map is unavailable, open the supplied location in maps.
Open location in mapsThe pin uses coordinates supplied with this listing. Confirm the exact location with the listing contact.
Listing information
- Original source
- www.rightmove.co.uk
- Added to Mirror
Added and updated dates describe the Mirror record. Source publication and verification dates are shown separately when known; none establishes time on market. Confirm current price and availability with the listing contact.
View original listing