Property Details:
• Type: Detached
• Tenure: FREEHOLD
• Floor Area: 3533 sqft
Key Features:
• Grade II Listed Thatched Home, Dating Back to Circa 1650
• Approximately 3,532 sq. ft. of Character-Filled Accommodation
• Stunning Rural Setting with Far-Reaching Countryside Views from Every Aspect
• Wealth of Original Features Including Exposed Beams and Period Fireplaces
• Versatile Secondary Wing Offering Annexe, Multi-Generational Living or Airbnb Potential (subject to consents)
• Beautiful Wrap-Around Mature Gardens with Extensive Entertaining Terrace
Location:
• Nearest Station: Redditch Station
• Distance to Station: 5.937869904769805 miles
Agent Information:
• Address: 373 Evesham Road,
Redditch,
B97 5JA
Full Description:
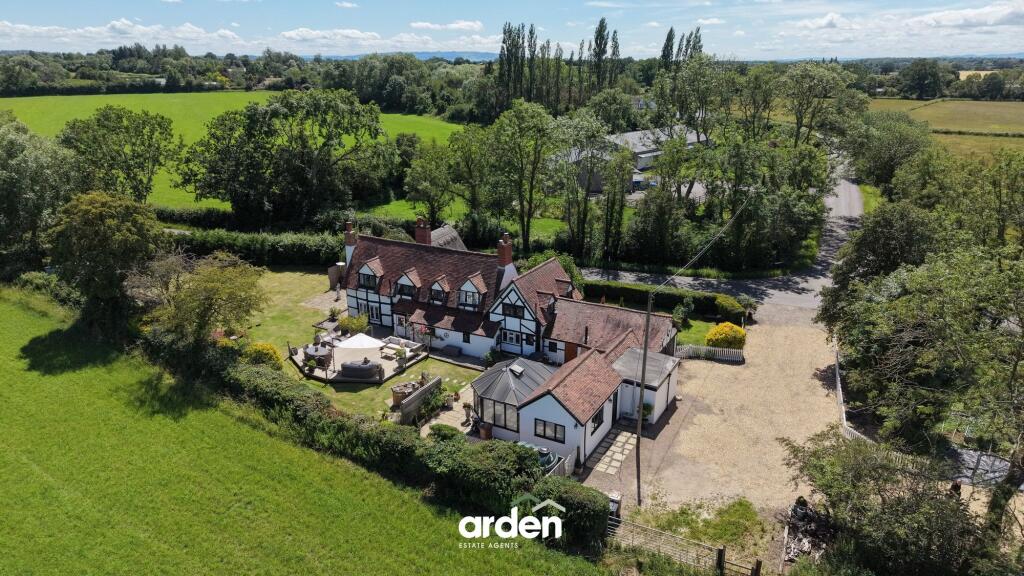
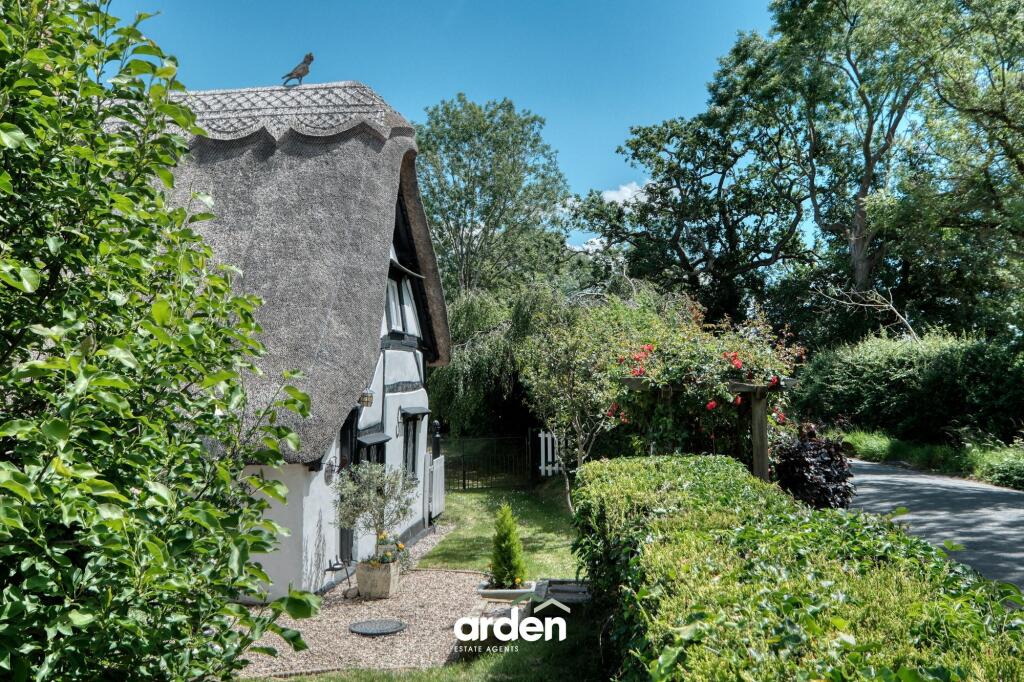
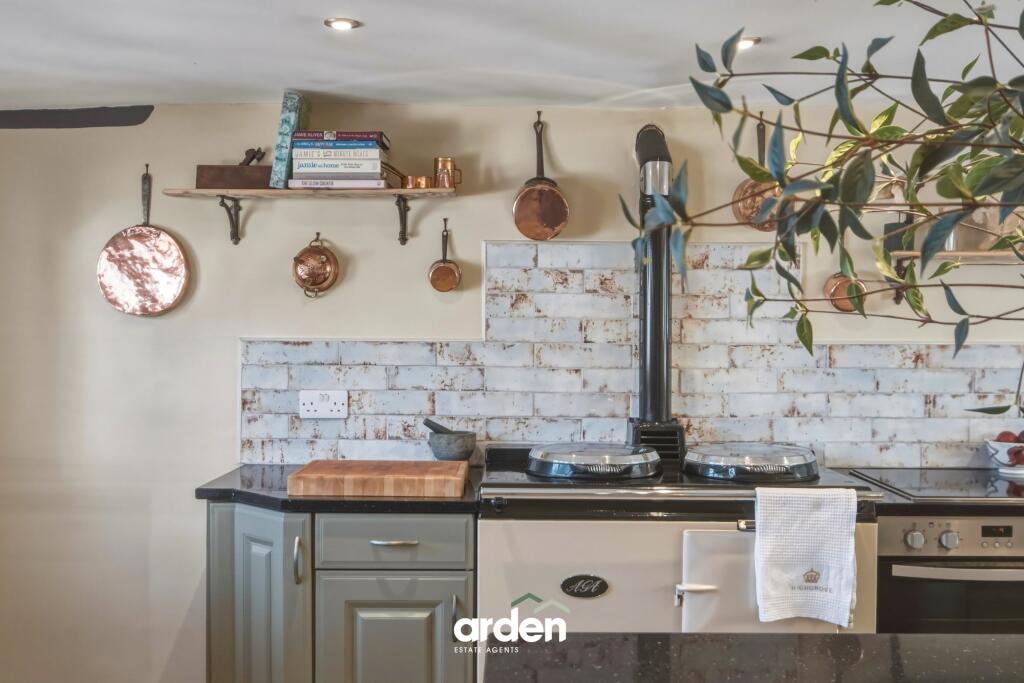
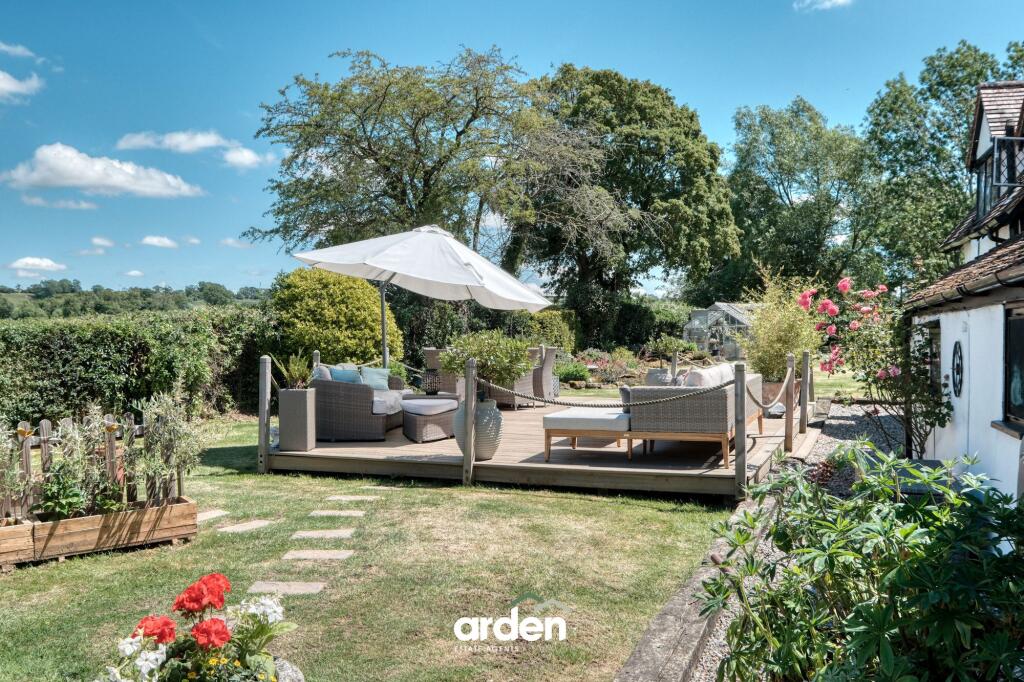
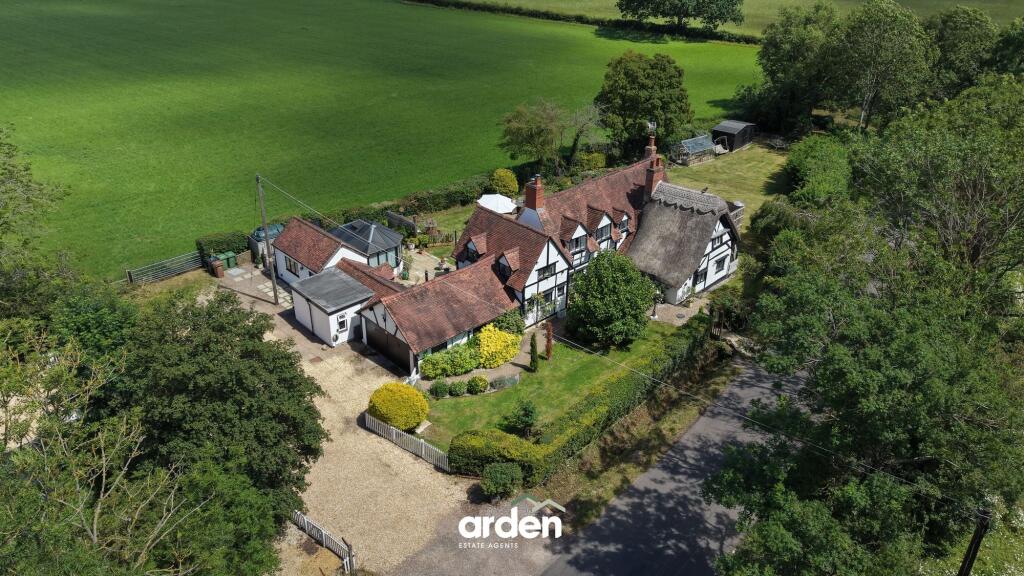
<p>A rare opportunity to acquire a distinguished Grade II Listed detached period home dating back to circa 1650, offering approximately 3,532 sq. ft. of beautifully characterful accommodation. Occupying a generous rural plot with far-reaching views across the surrounding countryside, this charming thatched home enjoys extensive mature gardens, a wealth of original features, and versatile living space ideally suited to modern family life.</p><p>Upon entering the property through the original thatched section, a welcoming entrance hall immediately showcases the wealth of character synonymous with this fine Grade II Listed home. Rich in history and charm, exposed beams, historic timbers and original features are evident throughout, creating an atmosphere that is both warm and inviting.</p><p>The entrance hall flows through the heart of the home and opens into the principal reception room, an impressive lounge, centered around a characterful log-burning stove, this elegant room provides a wonderful setting for both everyday living and entertaining. Beyond the lounge, the accommodation extends to a delightful dining room featuring an original open fireplace, offering the perfect space for formal dining and family gatherings. The adjoining family room is equally impressive, centered around a magnificent inglenook fireplace and enjoying an abundance of period charm, making it an ideal retreat throughout the seasons. The farmhouse-style breakfast kitchen is well-appointed and forms the social hub of the home. Fitted with a traditional Aga for the winter months, an electric oven and induction hob for summer months, and a central island with extensive storage, the room provides ample space for a family dining table and chairs, whilst enjoying attractive views over the gardens. A useful pantry offers further storage.</p><p>Accessed from the kitchen is a larger-than-average double garage together with a highly versatile secondary wing of the property. Comprising a practical utility/boot room, shower room, generous fourth bedroom and a bright conservatory overlooking the grounds, this section offers excellent potential for use as a self-contained annexe, multi-generational living accommodation, guest suite or Airbnb holiday let, subject to any necessary consents.</p><p>An original staircase rises from the main house to two generous double bedrooms and a family bathroom, all enjoying delightful views over the surrounding gardens and neighbouring countryside. A separate staircase leads to the impressive master suite, creating a private sanctuary comprising a spacious bedroom, dedicated dressing room and a beautifully appointed en-suite bathroom complete with a freestanding clawfoot bath and separate shower enclosure.</p><p>Throughout the property, exposed beams, original fireplaces and a wealth of period features serve as a constant reminder of the home's rich heritage, while the elevated rural setting ensures that attractive views can be enjoyed from virtually every room.</p><p>The property is set within beautifully maintained wrap-around gardens that surround the house and provide a wonderful sense of privacy and tranquillity. Predominantly laid to lawn and interspersed with an abundance of mature trees, established shrubs, colourful flower borders and well-stocked planting beds, the gardens offer interest throughout the seasons. A substantial raised composite entertaining terrace provides an ideal space for al fresco dining, outdoor gatherings and relaxation whilst enjoying the far-reaching views across the surrounding countryside. The gardens extend around the property, creating a variety of seating areas, open lawned spaces and secluded corners from which to enjoy the peaceful rural setting. The mature grounds are complemented by a greenhouse, productive planting areas and established hedgerow boundaries, making the property particularly appealing to keen gardeners and those seeking an idyllic country lifestyle. The generous plot affords excellent privacy while maximising the stunning open aspects over neighbouring farmland and rolling countryside beyond.</p><p><strong><em>Agent's Note:</em></strong><em> In addition to the main gardens, the property benefits from a further area of land currently arranged as a productive vegetable garden and additional gravelled parking. This area is separated from the principal plot by a section of common land, over which the property enjoys established access rights. A public footpath crosses the common land, providing access to the neighbouring field and surrounding countryside.</em></p><p><strong><em>Agent's Note:</em></strong><em> The vendors advise that a new ridge/topper was fitted to the thatched roof in 2024. In addition, repairs and replacement of roof tiles were undertaken to the adjoining tiled roof sections where required.</em></p><p><strong><em>Services:</em></strong><em> We understand the property benefits from mains water and electricity, oil-fired central heating and a newly installed private drainage treatment plant. The property is not connected to mains drainage.</em></p><br />EPC Rating: E