Log in Sign up
Back to search Home Countries United Kingdom Seaford Stoke Close, Seaford
£550,000

Stoke Close, Seaford

Stoke Close, Seaford
3 beds 2 baths Detached

Property facts

Property type
Detached
Bedrooms
3
Bathrooms
2
Taxes (as supplied)
Band: F

Only details supplied with this listing are shown. Ask the listing contact to confirm measurements, taxes and costs.

About this home

Property Details: • Type: Detached • Tenure: N/A • Floor Area: N/A

Key Features: • Three bedroom detached house • Double garage • No onward chain • Kitchen / breakfast room and utility room • Sitting room and separate dining room • Bathroom, en-suite shower room and ground floor shower room • Located within a small close approximately one mile from Seaford town centre and 200 yards of bus routes between Brighton and Eastbourne • Westerly aspect rear garden • Majority double glazed and gas fired central heating • Entrance lobby and spacious inner hallway

Location: • Nearest Station: N/A • Distance to Station: N/A

Agent Information: • Address: 20-21 Clinton Place Seaford BN25 1NP

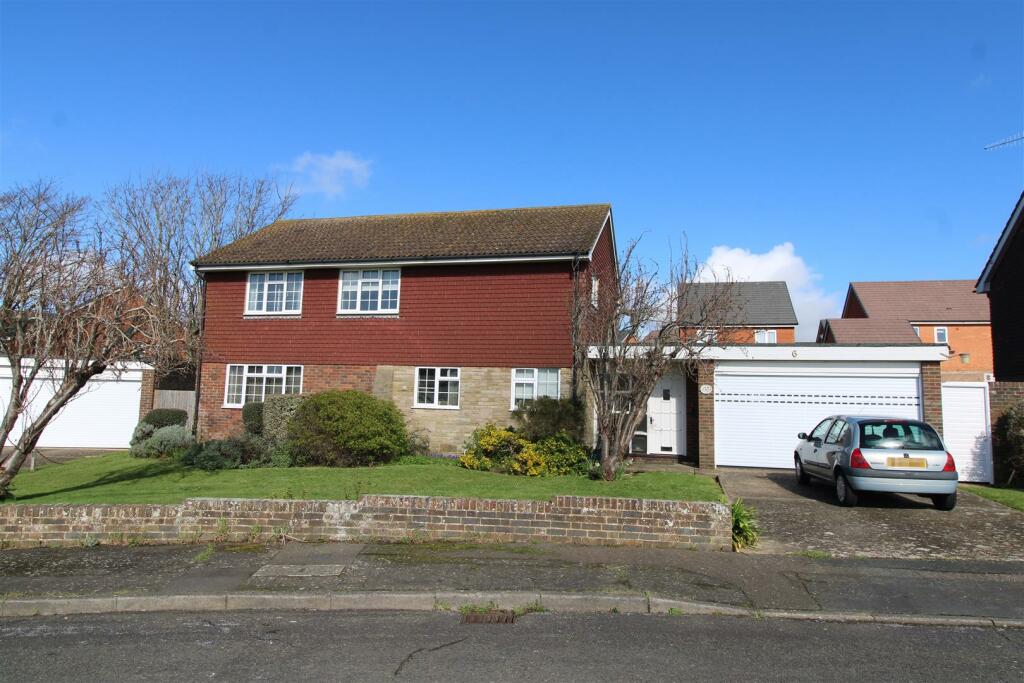
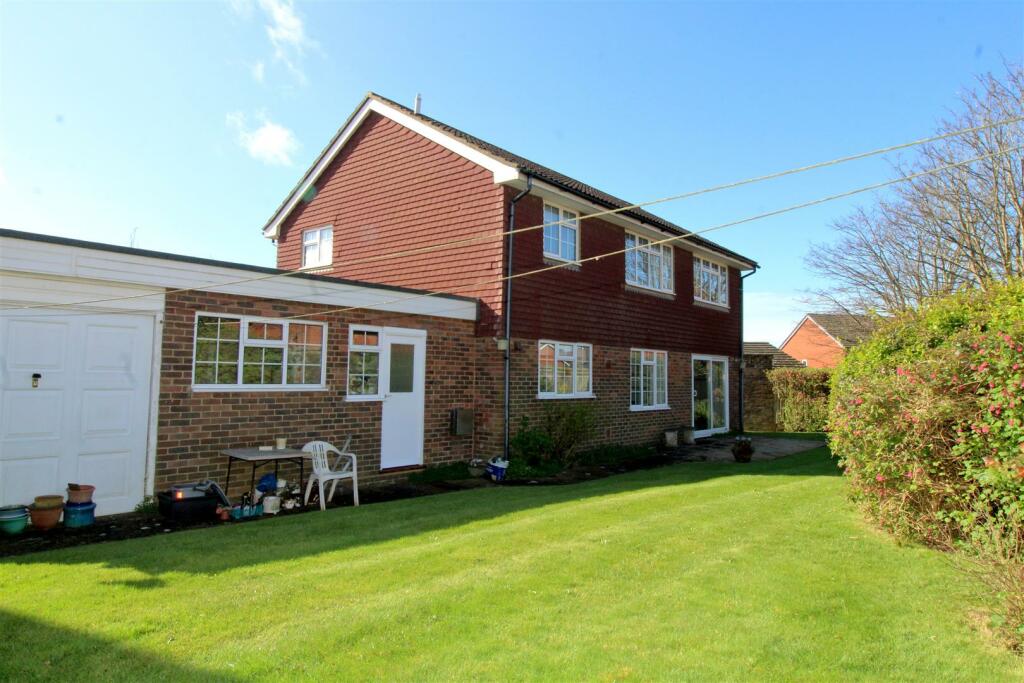
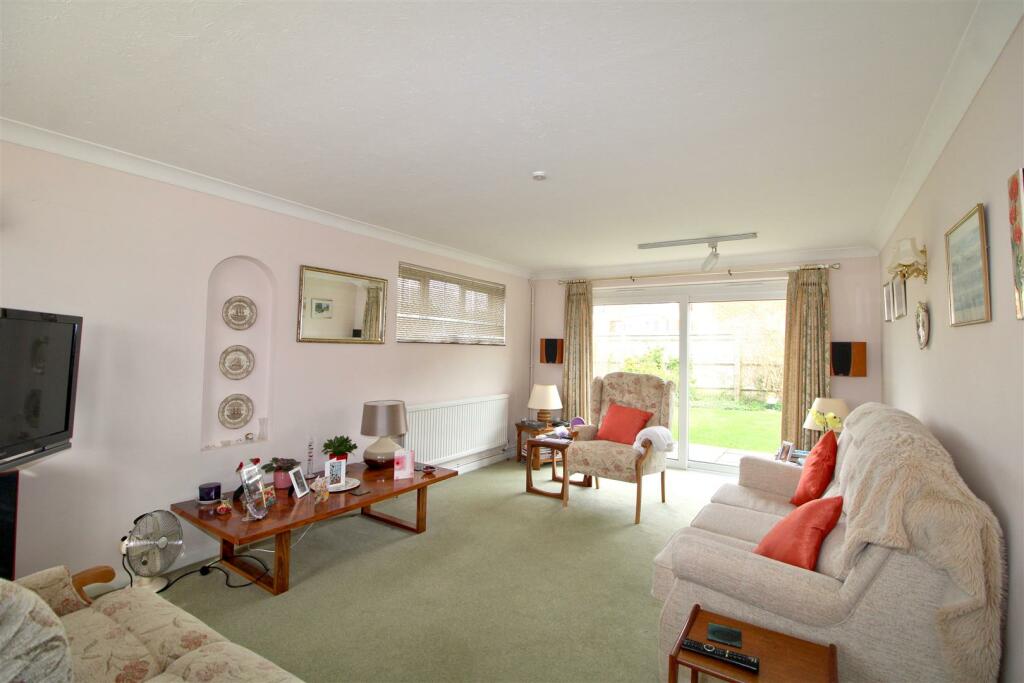
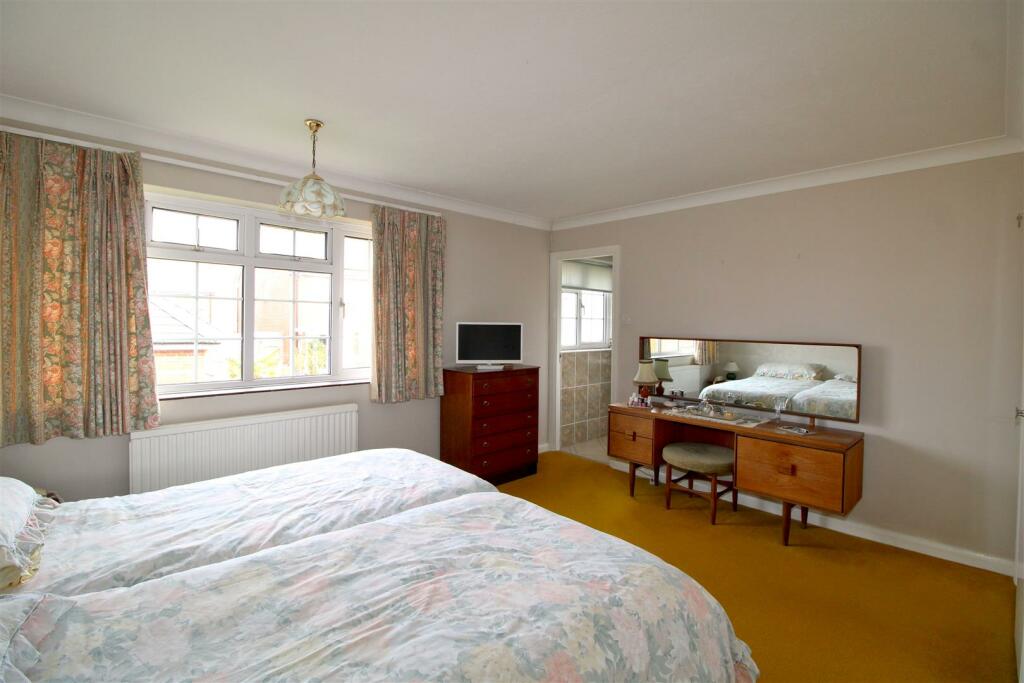
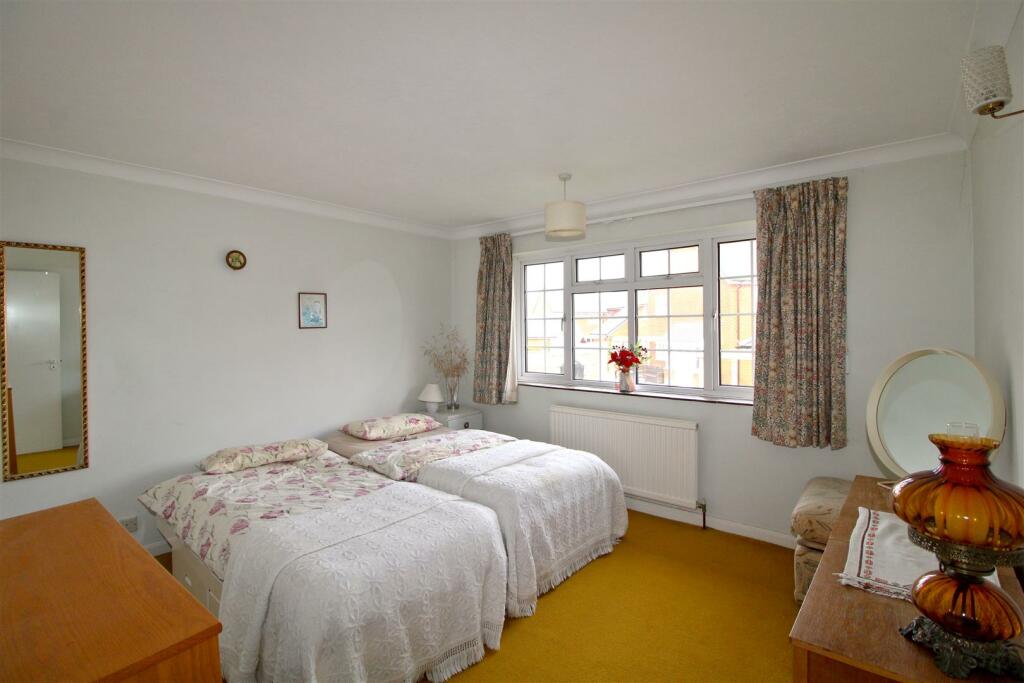
Full Description: This substantial three-bedroom detached house with Westerly-aspect rear garden is located in a sought after residential area just north of the A259 with bus services operating between Brighton and Eastbourne. Seaford town centre and mainline railway station are approximately one mile distant.The ground floor consists of porch, spacious inner hallway, kitchen / breakfast room, dining room, sitting room and utility. On the first floor there are three double bedrooms, with the main bedroom having a spacious en-suite shower room and a family bathroom.The property, which requires modernisation, further benefits from having a double garage, westerly aspect rear garden and being sold with no onward chain, subject to grant of probate.Ground Floor - Front entrance door with glazed side screen opening into:ENTRANCE LOBBYRadiator. Doors to integral double garage and utility room.INNER HALLWAYAffording access to cloaks cupboard. Two radiators. Stairs to first floor.SHOWER ROOMTiled walls. Shower cubicle, close coupled w.c and pedestal wash hand basin. Heated towel rail. Double glazed front window.SITTING ROOMDouble glazed front window together with picture window to side and sliding patio doors to rear patio. Two radiators. Two arched display alcoves. KITCHEN/BREAKFAST ROOMExcellent range of base and wall mounted units. Work surface extending to incorporate 1½ bowl sink unit. Four ring gas hob and elevated fitted oven. Matching pull out rack unit. Integrated fridge-freezer and dish washer. Breakfast bar. Radiator. Double glazed rear window. Tiled walls.DINING ROOMRadiator. Double glazed rear window.UTILITY ROOMSink unit with work surface and space for washing machine under. Wall cupboard. Floor standing gas fired boiler. Single glazed door and double glazed window to rear.First Floor - LANDINGRadiator. Hatch to loft space. Double glazed window to front. Deep storage cupboard.BEDROOM ONERadiator. Double glazed window to rear. Two built in wardrobes. Door to:EN-SUITESuite comprising close coupled wc, pedestal wash basin with mirror above, shower enclosure and beday. Heated towel rail. Fitted draw unit. Double glazed window to rear.BEDROOM TWOBuilt-in double wardrobe cupboard. Radiator. Upvc double glazed rear windowBEDROOM THREEBuilt-in double wardrobe cupboard. Radiator. Upvc double glazed front window.BATHROOMFitted suite comprising panelled bath with shower above. Pedestal wash basin. Close coupled w.c. Radiator. Double glazed side window. Linen cupboard housing water cylinder.Outside - REAR GARDENMainly laid to lawn with established shrubs and bushes. Ample patio area.GARAGEAccessed via electric roller door and up and over door to rear. Electric fuses and gas meter.FRONTMainly laid to lawn with off road parking for two vehicles.BrochuresStoke Close, SeafordEPCBrochure

Features & amenities

Features & finishes
Three bedroom detached house
Double garage
No onward chain
Kitchen / breakfast room and utility room
Sitting room and separate dining room
Bathroom
en-suite shower room and ground floor shower room
Located within a small close approximately one mile from Seaford town centre and 200 yards of bus routes between Brighton and Eastbourne
Westerly aspect rear garden
Majority double glazed and gas fired central heating
Entrance lobby and spacious inner hallway

Location

If the interactive map is unavailable, open the supplied location in maps.

Open location in maps

The pin uses coordinates supplied with this listing. Confirm the exact location with the listing contact.

Listing information

Original source
www.rightmove.co.uk
Added to Mirror
Record updated

Added and updated dates describe the Mirror record. Source publication and verification dates are shown separately when known; none establishes time on market. Confirm current price and availability with the listing contact.

View original listing

Similar homes nearby

Photos coming soon
For Rent
£1,200/mo
Avondale Road, Seaford, BN25
1 bd 1 ba Semi-Detached
Seaford
Listed by Rentr, covering Nationwide
Photos coming soon
For Sale
£1,950,000
Bishopstone, Seaford, East Sussex
5 bd 4 ba Detached
Seaford
Listed by Strutt & Parker, Lewes
Photos coming soon
For Sale
£360,000
Hortsley, Sutton Park Road, Seaford, East Sussex
2 bd 1 ba Retirement Property
Seaford
Listed by Pegasus Homes, Winchester
Photos coming soon
For Rent
£725/mo
Avondale Road, Seaford, BN25
1 bd 1 ba Detached
Seaford
Listed by Rentr, covering Nationwide
Photos coming soon
For Rent
£1,300/mo
Blatchington Road, Seaford, BN25
2 bd 1 ba Terraced
Seaford
Listed by Northwood, Eastbourne
Photos coming soon
For Rent
£1,350/mo
St Crispians, Seaford, East Sussex
2 bd 1 ba Terraced
Seaford
Listed by Luke Harris Residential, Seaford
Photos coming soon
For Rent
£1,150/mo
High Street, Seaford, BN25
1 bd 2 ba Flat
Seaford
Listed by OpenRent, London
Newlands Place, Seaford
For Sale
£300,000
Newlands Place, Seaford
2 bd 2 ba Flat
Seaford
Listed by Fox & Sons - Seaford
£550,000
3 beds · 2 baths
Log in Sign up