Property Details:
• Type: Detached
• Tenure: N/A
• Floor Area: N/A
Key Features:
• Available now
• Extensively refurbished and extended throughout
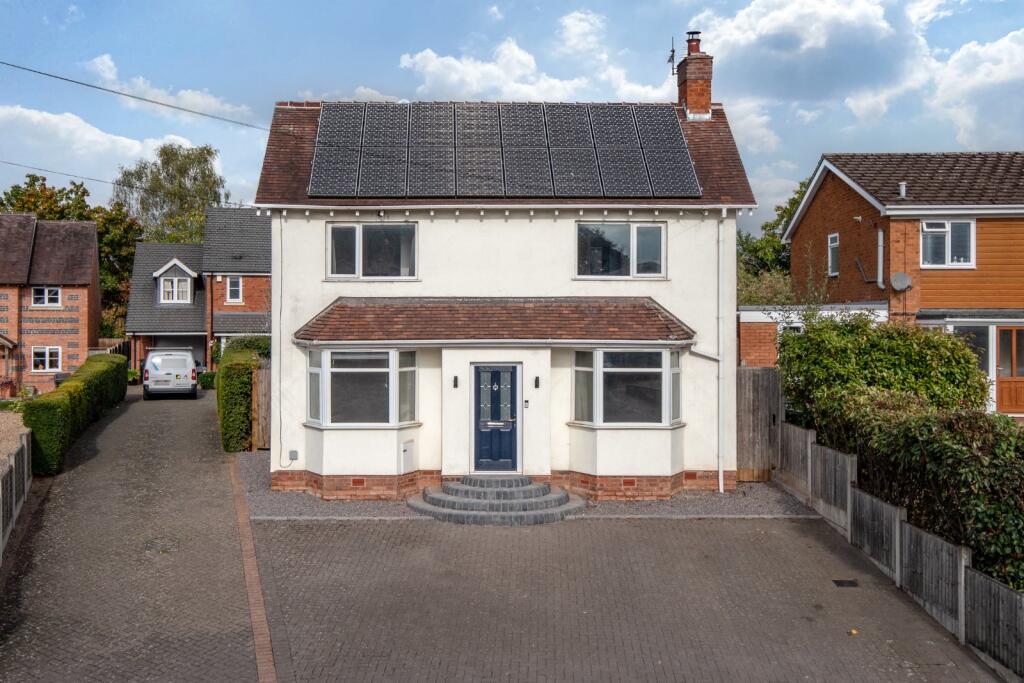
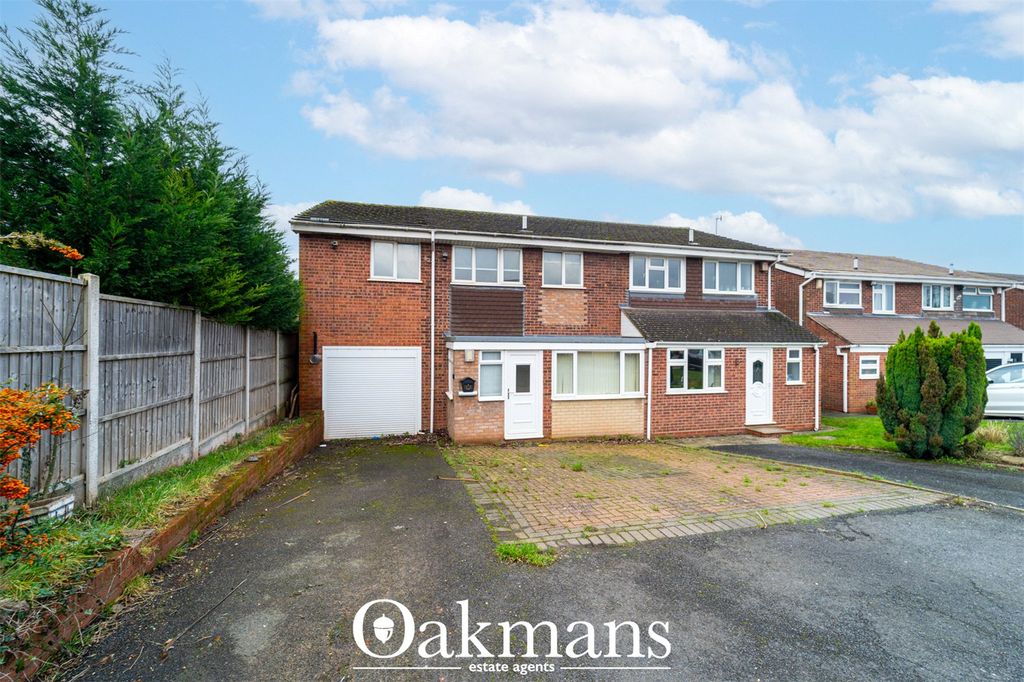
• Attractive double fronted detached family home
• Four spacious bedrooms with ensuite to master
• Modern refitted family bathroom & guest w/c
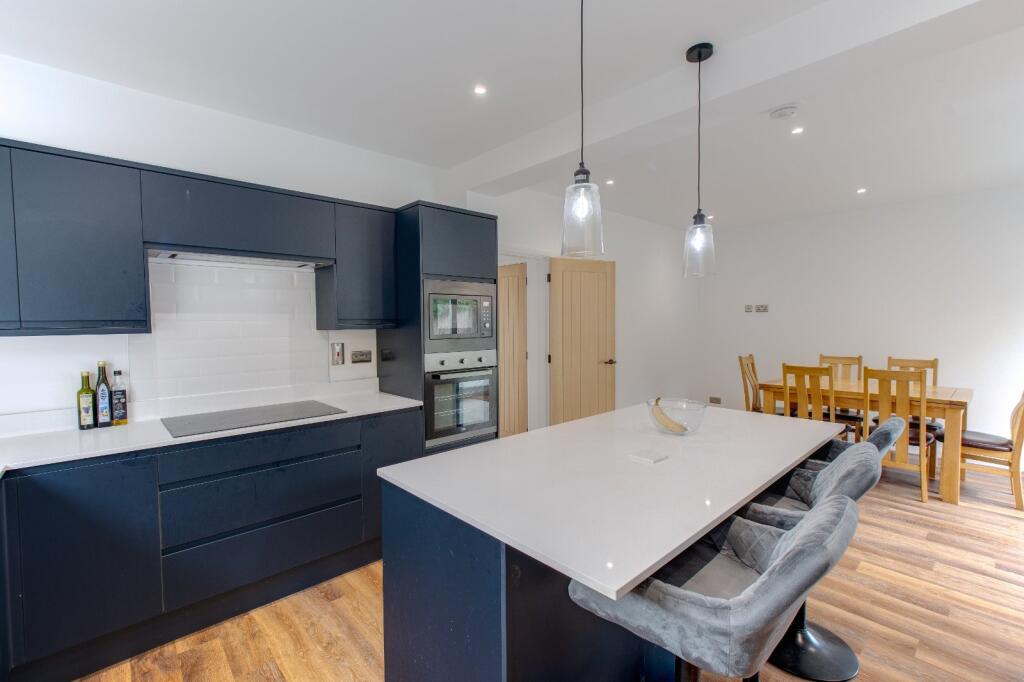
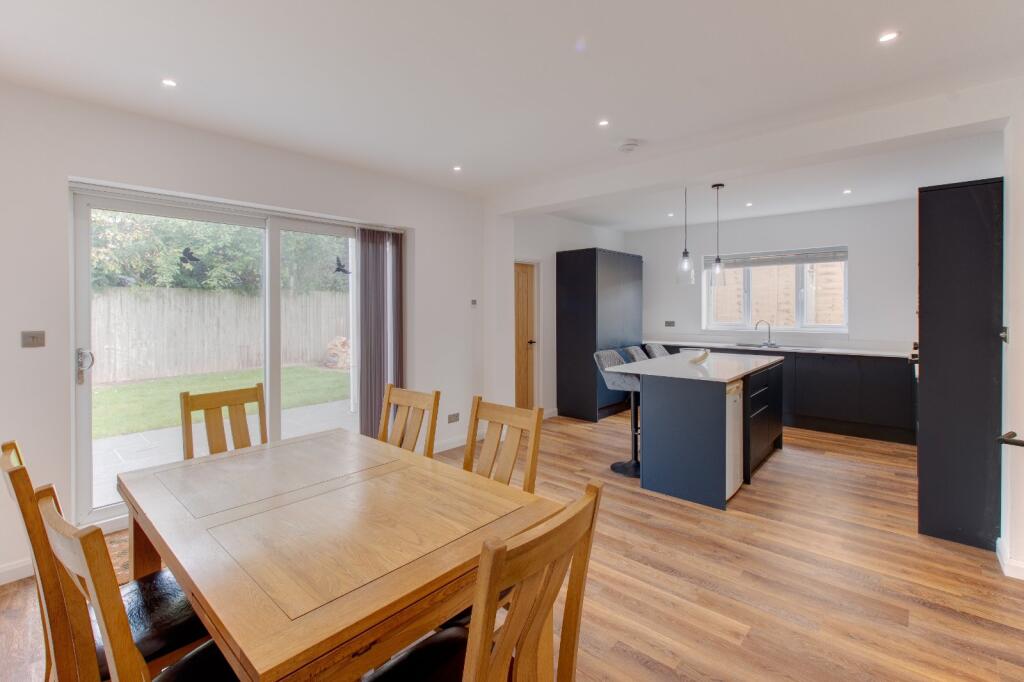
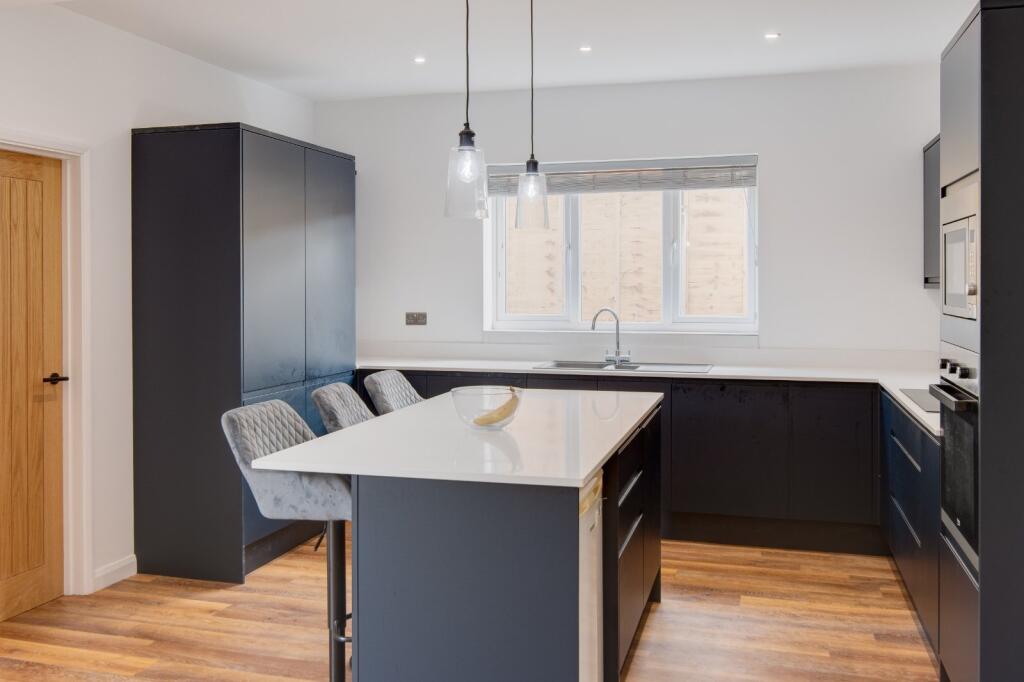
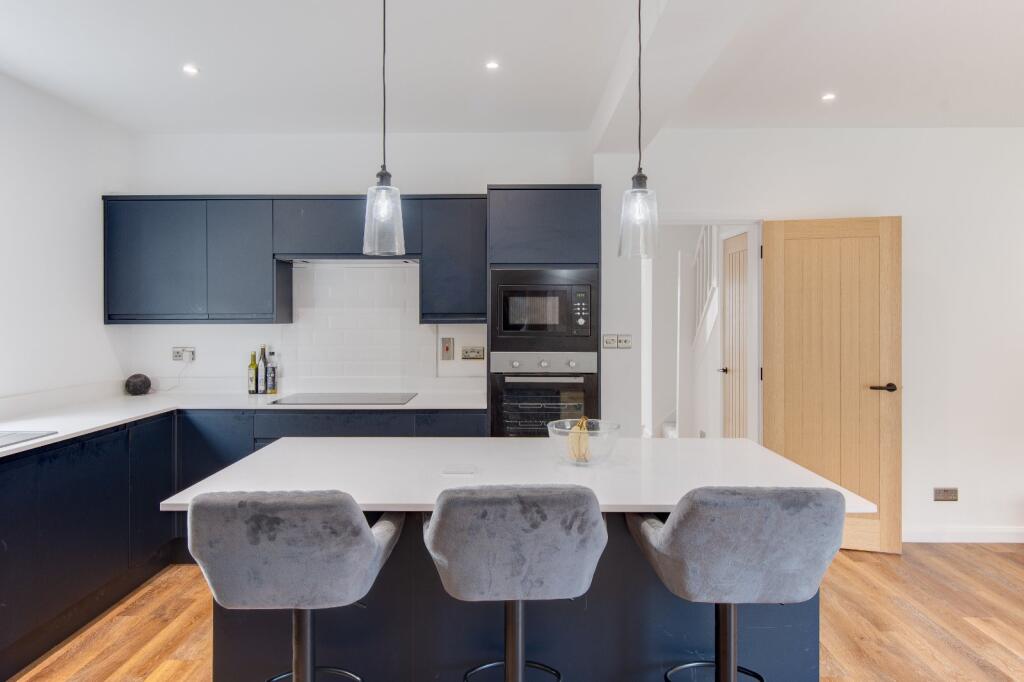
• Modern & spacious open plan kitchen/dining room
• Lounge with log burner & additional reception room
• Highly regarded location of Aston Fields
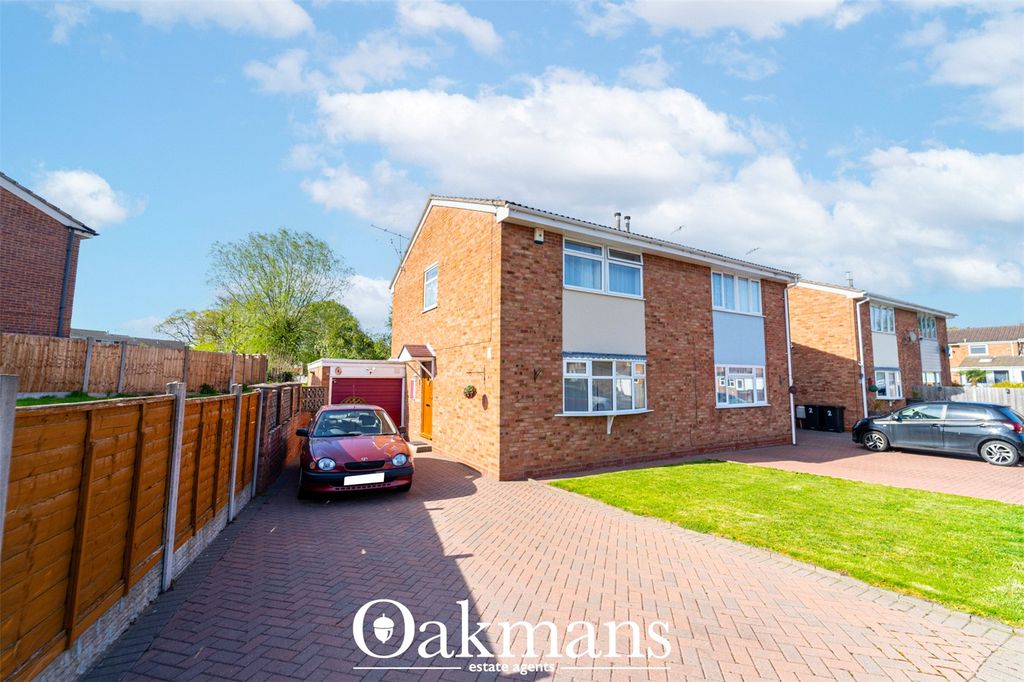
• Large driveway for multiple cars
Location:
• Nearest Station: N/A
• Distance to Station: N/A
Agent Information:
• Address: 4 Worcester Road,
Bromsgrove,
B61 7AE
Full Description:
Situated in a prominent position within the highly sought-after location of Aston Fields, Bromsgrove, is this extensively refurbished and extended double-fronted detached family home. Offering four spacious bedrooms, generously sized living areas, and a well-equipped kitchen/dining room, the property combines modern comfort with energy-efficient upgrades and a private rear garden.
Outside the front:The property is approached via a large block-paved driveway providing ample parking for multiple vehicles, complemented by a stone border to the front and a gated side entrance giving direct access to the rear garden.Ground floor layout:On entry, the welcoming hallway includes an understairs storage cupboard and leads to an office space with a large bay window, ideal for home working. The well-proportioned lounge features a walk-in bay window and a charming log burner with an exposed brick surround.The highlight of the home is the impressive open-plan kitchen/dining room, boasting a newly refitted kitchen with ample storage space, integrated oven, microwave, and fridge/freezer, an electric hob with overhead extractor, and a central island with breakfast bar seating. The dining area offers generous space for a large table and features sliding doors leading out to the rear garden. Through the kitchen is a practical utility room fitted with additional storage cupboards, a sink, and plumbing for freestanding appliances, as well as access to the downstairs WC.First floor layout:The first floor comprises four excellent-sized bedrooms. The master bedroom benefits from an en-suite shower room, while bedroom two is a comfortable double with ample space for wardrobes. Bedrooms three and four are generous singles, and a modern family bathroom completes the accommodation, including a toilet, wash basin with under-sink storage, and a bathtub with overhead shower.Outside to the rear:The private rear garden begins with an attractive paved patio—perfect for outdoor dining and entertaining—along with a stoned path running down each side of the property. The remainder of the garden is laid to lawn, enclosed by fenced borders with mature trees and shrubbery beyond. A garden tap and external power socket add to the convenience.Refurbishment and energy-efficient upgrades:The property has been extensively refurbished by the current owner, with works including external wall insulation, a new central heating system, underfloor heating in the kitchen/dining room, solar panels, full rewire, replastering, and complete redecoration throughout.Location:Situated in Aston Fields, the property falls within the catchment area for well-regarded local schools and is within easy reach of Aston Fields Train Station. The area offers a range of trendy shops, bars, and eateries, while Bromsgrove Town Centre provides a wealth of amenities and leisure facilities. Excellent transport links, including the M5 and M42, make this an ideal location for commuters.Entrance HallLounge4.73 x 3.58 - Max into bayOffice/Reception Room4.73 x 2.75 - Both max incl bayKitchen4.02 x 3.28Dining Area3.98 x 3.82Utility Room2.15 x 2.01Ground Floor W/CMaster Bedroom4.03 x 3.58 - Both maxEn-suite1.47 x 2.07Bedroom Two3.93 x 3.81Bedroom Three3.17 x 3.02 - Both maxBedroom Four4.03 x 4.00 - Both maxFamily Bathroom2.45 x 2.07BrochuresParticulars