Property Details:
• Type: Flat
• Tenure: Share of Freehold
• Floor Area: N/A
Key Features:
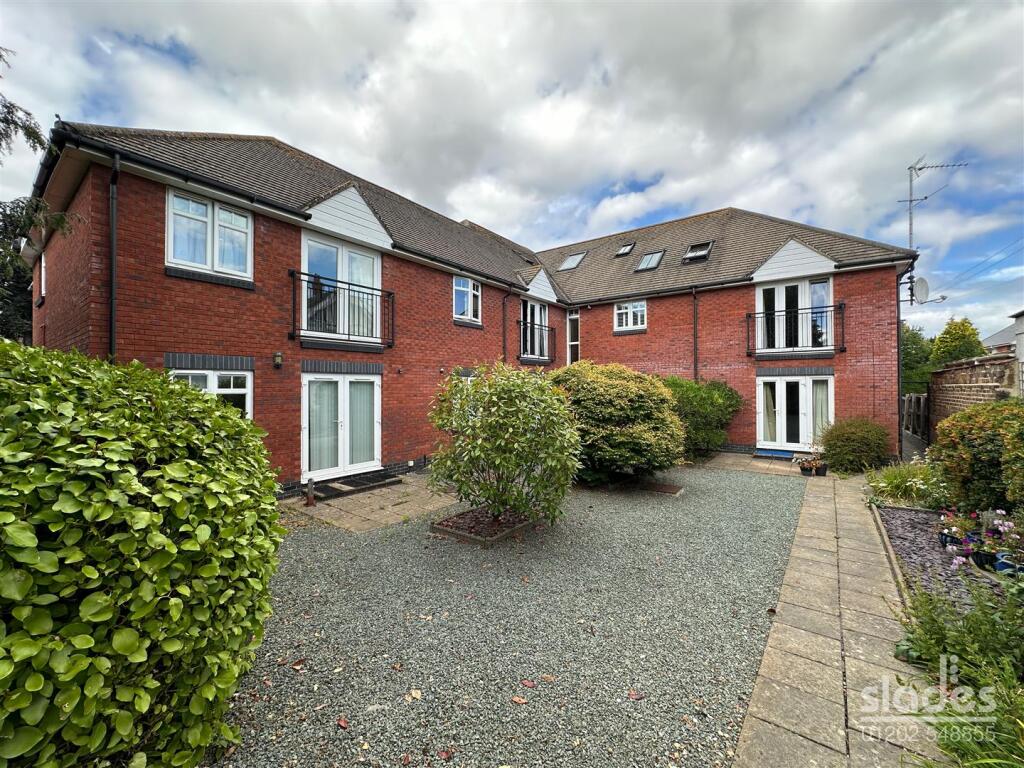
• SMALL DEVELOPMENT OF ONLY 8 LUXURY APARTMENTS
• GROUND FLOOR APARTMENT
• PRIVATE ENTRANCE IF PREFERRED
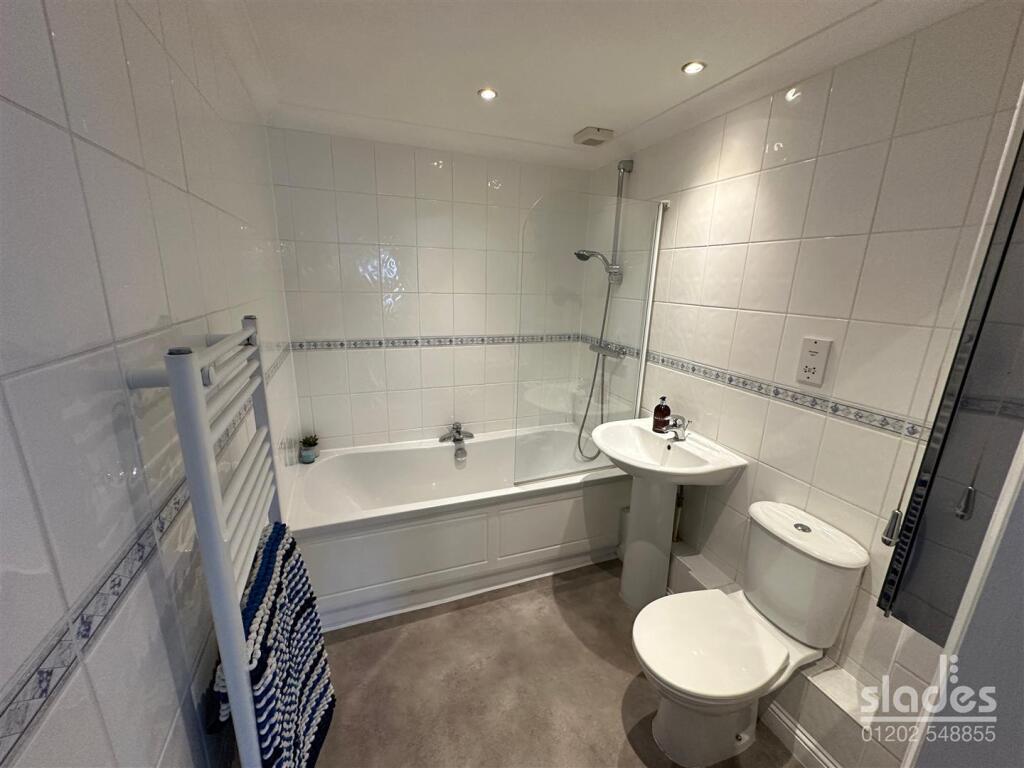
• MODERN KITCHEN & BATHROOM
• MASTER BEDROOM WITH EN SUITE
• 2 DOUBLE BEDROOMS
• LANDSCAPED GARDENS
• SHARE OF FREEHOLD
• LOW MAINTAINANCE
• NO CHAIN
Location:
• Nearest Station: N/A
• Distance to Station: N/A
Agent Information:
• Address: 301 Wimborne Road,
Bournemouth,
BH9 2AA
Full Description:
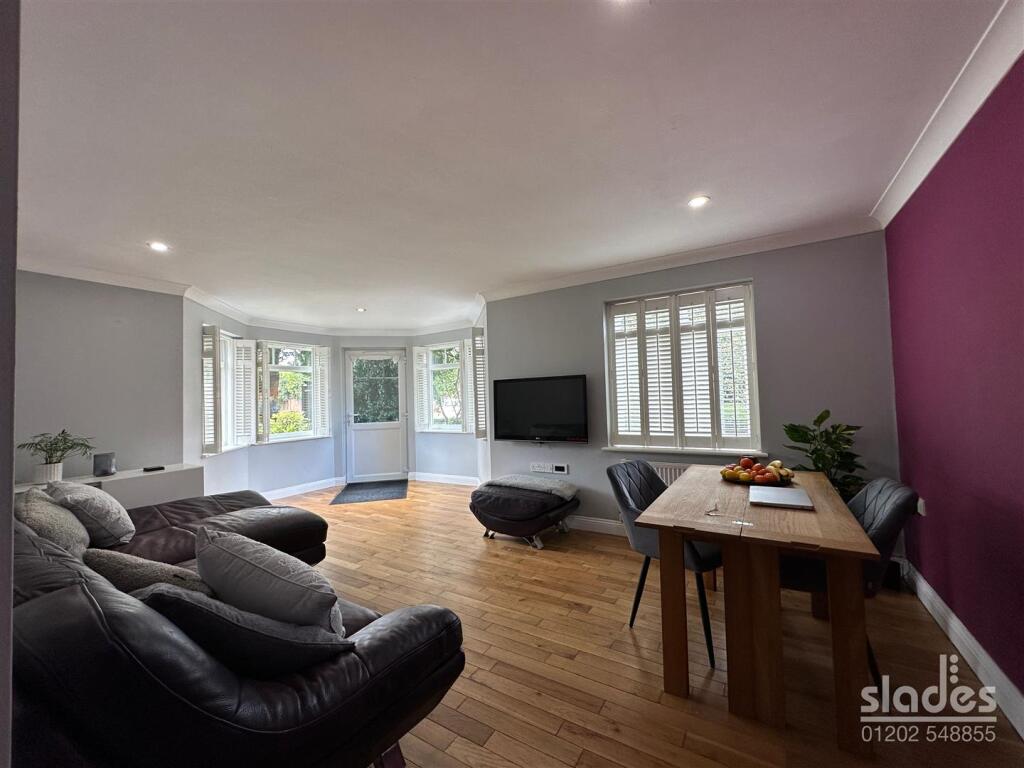
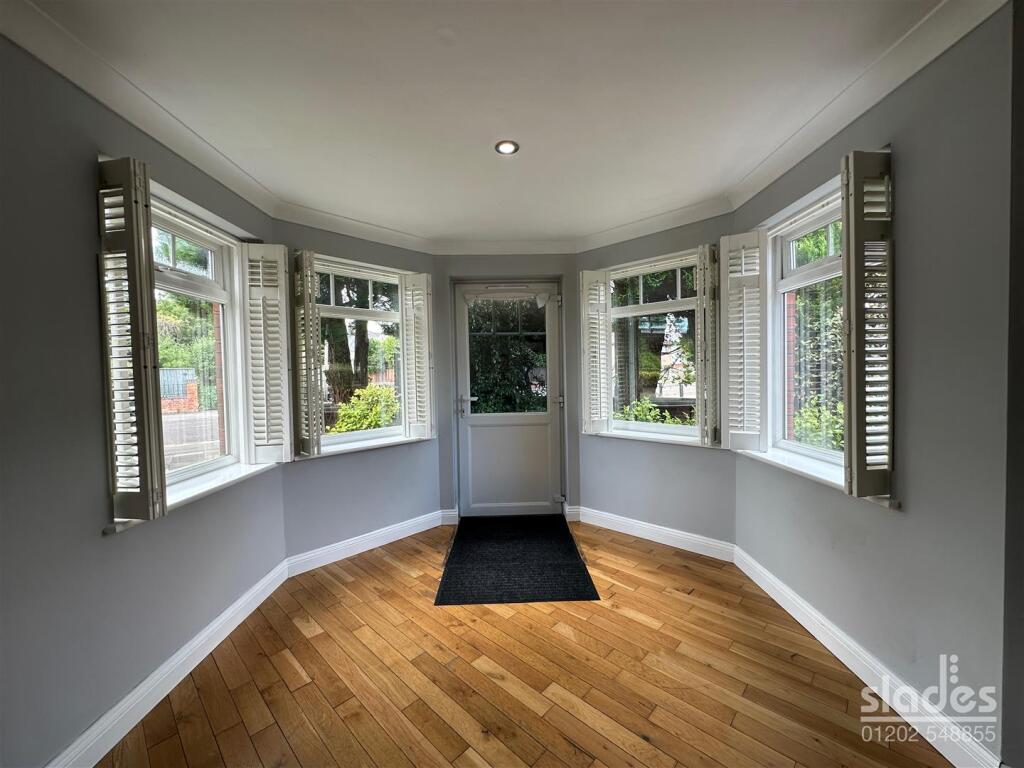
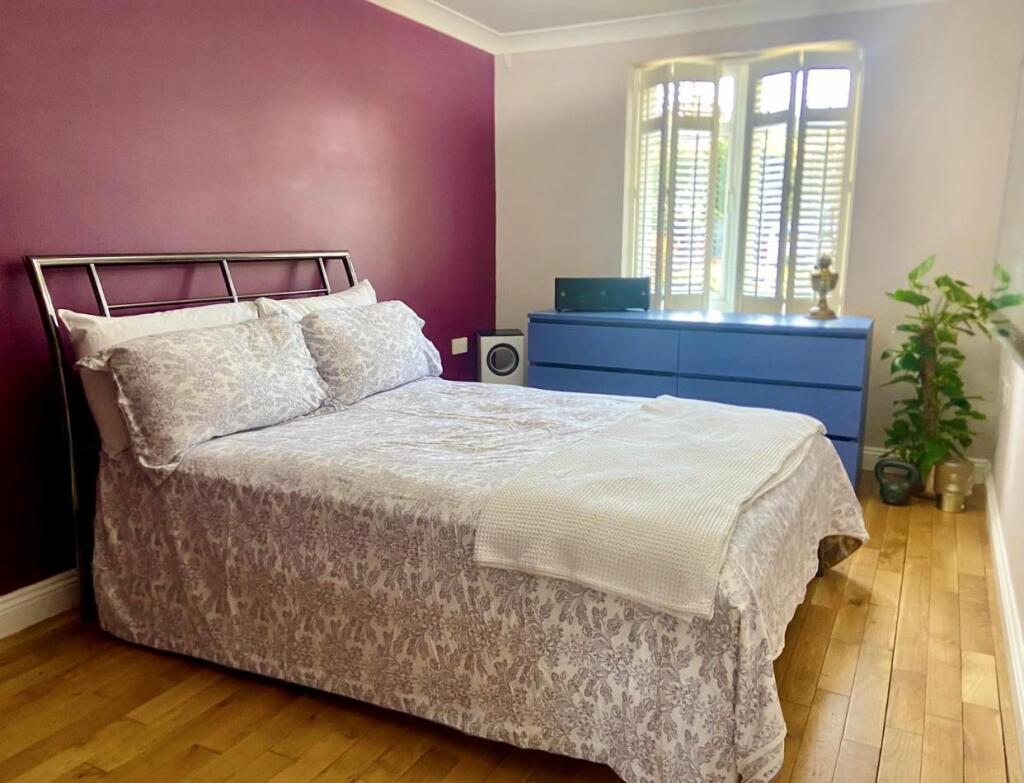
A stunning 2 DOUBLE BEDROOM GROUND FLOOR LUXURY APARTMENT being just a short walk to local amenities now offered for sale with NO FORWARD CHAINThe accommodation with approximate room sizes comprises of well presented communal areas with carpeted floors and door entry system servicing only 4 apartments, Flat 2 is located on the GROUND FLOORReception Hall - 1.51 x 4 (4'11" x 13'1") - Bright and spacious reception hall with coved ceiling and decorative light fitting, convection radiator with thermostatic valve and wall thermostat for central heating. Useful cloaks cupboard with hanging rails, shelving and also housing the electric meter and consumer unit. Natural oak flooring which continues throughout the flat. Archway through to theKitchen - 3.53 x 2.35 (11'6" x 7'8") - benefitting from a recently installed kitchen with inset spotlights, exposed decorative brick wall features and an extensive range of matching wall and base level cabinets with square edge working surfaces and matching up stands incorporating a 1 1/4 bowl single drainer polycarbonate sink with mixer tap over, built in five burner gas hob and matching undercounter fan assisted oven and decorative chimney style extractor over. Useful pan style draws, full height larder style cupboards, space and plumbing for washing machine and space for free standing fridge freezer. uPVC double glazed window to the front elevation and wall hung gas combination boiler enclosed within a matching kitchen cabinet.Lounge/Dining Room - 5.12 x 4.48 (16'9" x 14'8") - a bright and spacious open planned space with coved ceilings and inset LED spotlights, convection radiators with thermostatic valves and triple aspect uPVC double glazed windows to 3 sides. Further half glazed uPVC door leading onto the patio and communal garden area to the front and side.Bedroom 1 - 4.82 x 2.65 (15'9" x 8'8") - having a coved ceiling and central light fitting, convection radiator with thermostatic valve and uPVC double glazed window to the front elevation. Door to;En-Suite Shower Room - 1.71 x 2.24 (5'7" x 7'4") - with coved ceiling, inset spot lights with extractor unit, fully tiled walls with feature dado style tile and white ladder style heated towel rail. Modern suite comprising of a pedestal wash handbasin with chrome monobloc tap, close coupled WC with dual central flush and walk in shower enclosure with folding glazed screen and wall mounted electric shower. Light shaver point.Bedroom 2 - 3.42 x 2.41 (11'2" x 7'10") - having a coved ceiling and central pendant light, convection radiator with thermostatic valve and uPVC double glazed window to the front elevation.Family Bathroom - 1.75 x 2.24 (5'8" x 7'4") - with inset spotlights, extractor unit, fully tiled walls with feature dado style tile and white ladder style heated towel rail. Medicine cabinet and a modern suite comprising of a panel enclosed bath with centrally mounted chrome mixer tap and wall mounted thermostatically controlled shower valve. pedestal wash handbasin with chrome monobloc tap, close coupled WC with dual central flush and shaver point.Outside - the property benefits from ALLOCATED OFF ROAD PARKING and extensive very well maintained landscaped communal grounds which surround the property. THE REAR GARDEN AREA is secured behind a wrought iron gate and arranged for low maintenance with seating areas and enjoys a sunny aspect whilst benefitting from a good measure of privacy.Maintanence - we understand the current maintenance charge is appox £800 every 6 months, full details to be confirmed.Tenure - we understand the property benefits from a SHARE OF THE FREEHOLD and an individual lease term in excess of 100 years.BrochuresStokewood Road, BournemouthBrochure