Property Details:
• Type: Bungalow
• Tenure: FREEHOLD
• Floor Area: N/A
Key Features:
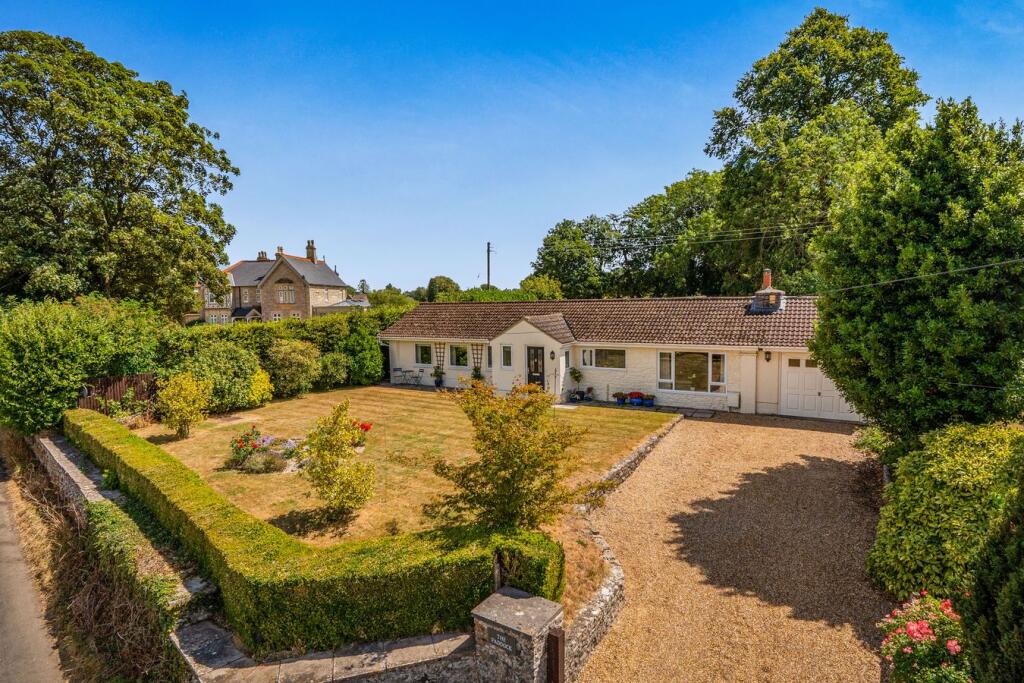
• Beautifully presented detached bungalow
• Set on a quiet lane in the desirable village of Ston Easton
• Three bedrooms
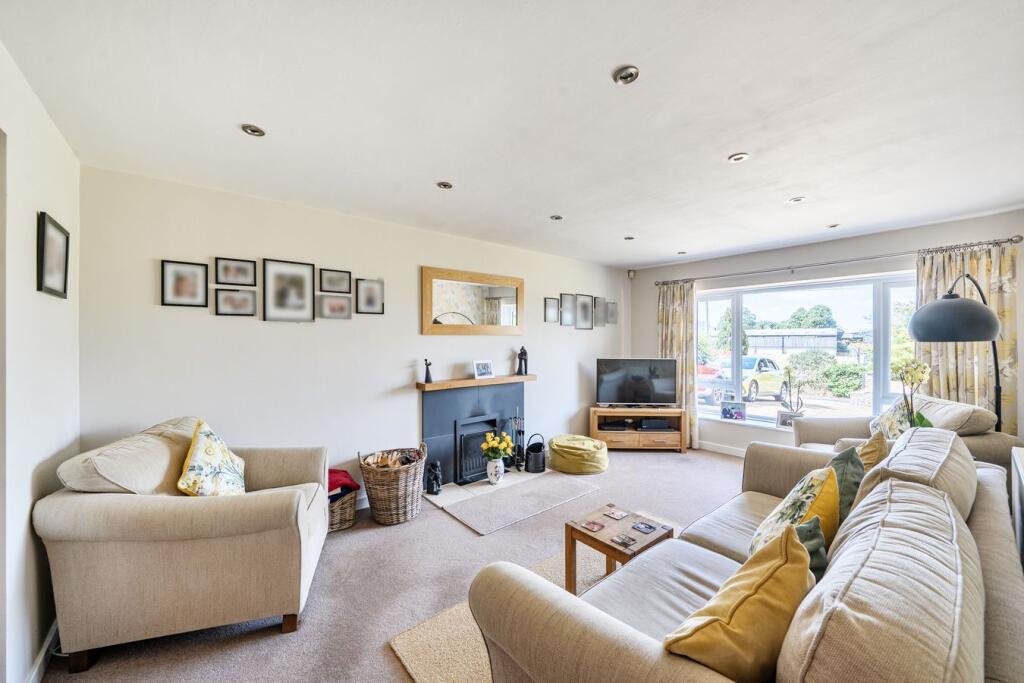
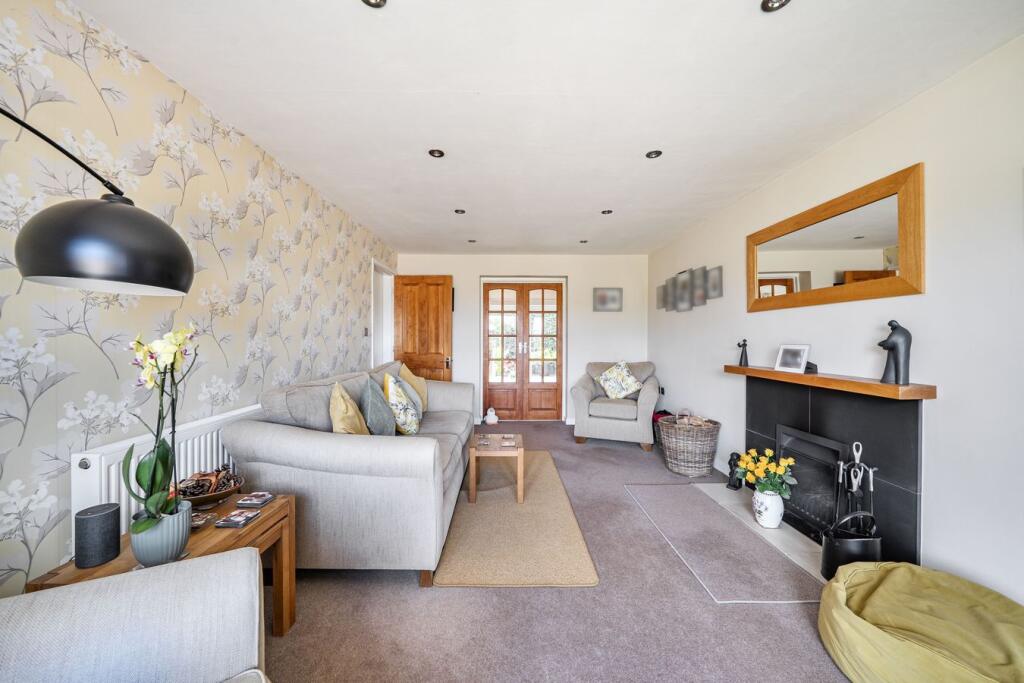
• Bright and spacious sitting room with open fire
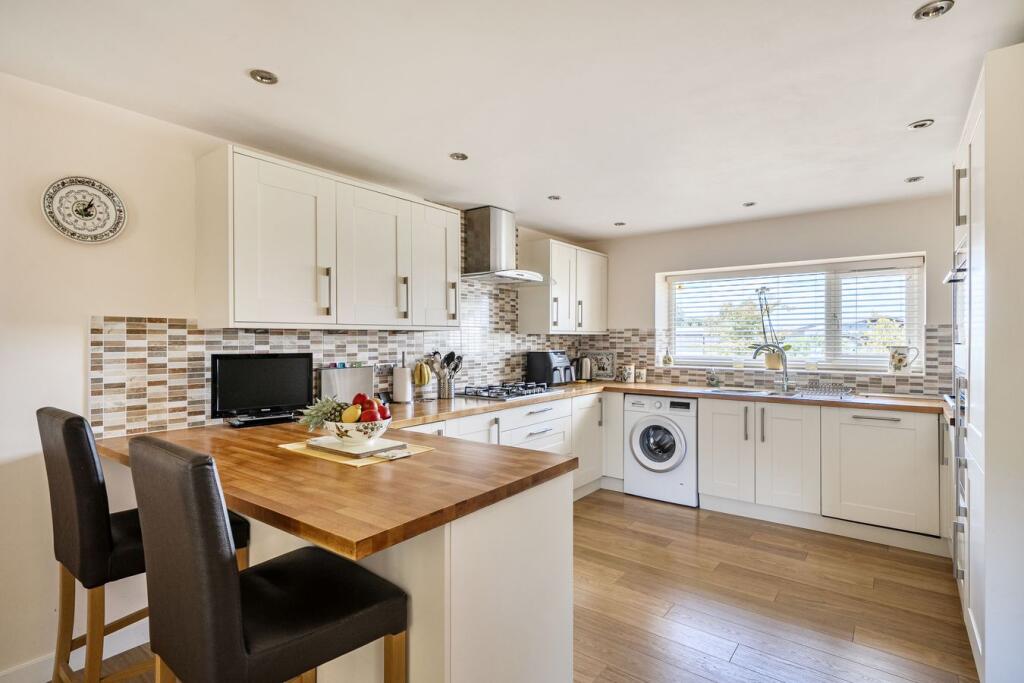
• Kitchen/breakfast room with integrated appliances
• Generous dining room with French doors to the garden
• Integrated garage and driveway parking
• South facing front gardens
• Enclosed rear gardens and patio
• Well-appointed family bathroom
Location:
• Nearest Station: Oldfield Park Station
• Distance to Station: 9.725958569534962 miles
Agent Information:
• Address: 19 Broad Street,
Wells,
BA5 2DJ
Full Description:
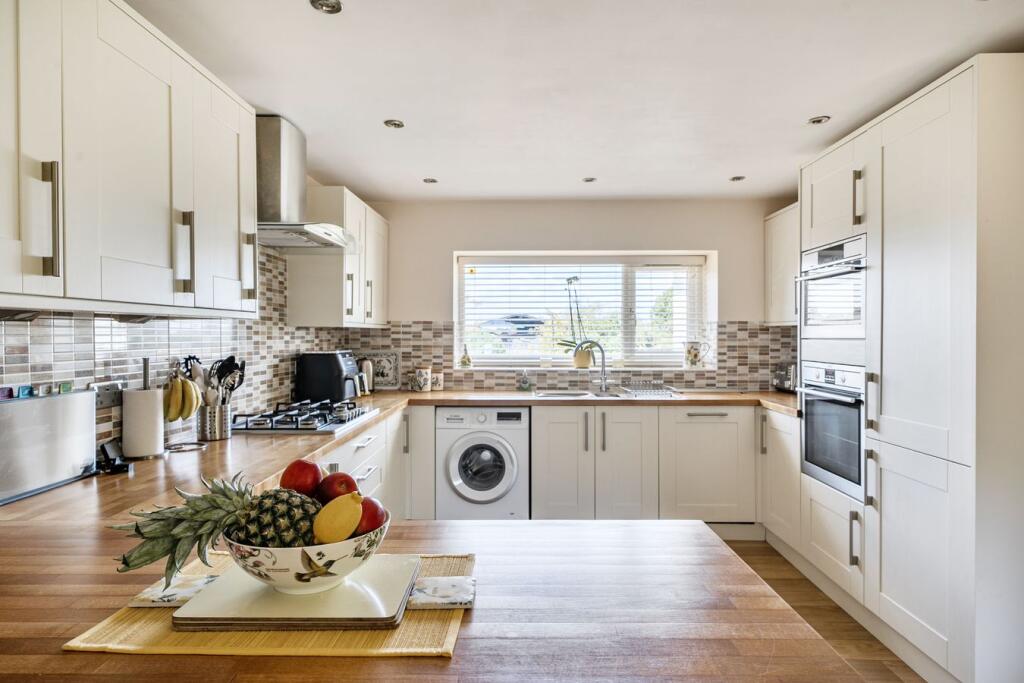
<p>DESCRIPTION</p><p>Set on a quiet country lane in the desirable village of Ston Easton, is this beautifully presented detached bungalow with gardens, garage and off road parking. This bright and spacious property boasts three bedrooms, two generous reception rooms, large kitchen/breakfast room, private rear garden and south facing front gardens with views over the surrounding countryside.</p><p>Upon entering is a front porch with window to the side. To one side is a cloakroom with WC and wash hand basin. From the porch a glazed door opens to the spacious 'L' shaped hall with space for furniture. The kitchen/breakfast room is a lovely bright room with picture window to the front offering views over the garden and neighbouring fields. The kitchen comprises a range of cream shaker style cabinets with deep pan drawers, solid wood worktops, one and a half bowl stainless steel sink, integrated dishwasher, AEG eye level oven and built-in combination microwave, five burner gas hob and extractor fan, along with space and plumbing for a washing machine. A peninsula unit provides further storage and offers space for stools to seat two people. Around the corner are full height cabinets, offering additional storage, and a door to the rear garden. Double doors lead through to the formal dining room and a door leads through to the light and airy sitting room. The sitting room, again with a picture window to the front and countryside views, offers plenty of space for comfortable seating, double doors to the dining room and a contemporary woodburning stove with black tiled fireplace, wooden mantle and cream tiled hearth as a stylish focal point. The formal dining room, with wood effect floor, is notably spacious and benefits from a dual aspect with windows to the side overlooking the rear lawn and two sets of French doors opening to the garden. There is ample space for both dining room furniture and a table to seat twelve or more people.</p><p>The principal bedroom is a good sized double with built-in wardrobes and two windows looking out the the well-manicured front gardens. The second bedroom is a comfortable double with two windows looking out over the rear lawn. The third bedroom is single in size, currently presented with bunk beds and also benefits from a view over the front gardens and fields beyond. The well-appointed family bathroom features a double ended bath, modern towel rail, vanity basin, hidden cistern WC, shower enclosure and striking black tiling.</p><p>OUTSIDE</p><p>A five bar gate opens to a gravel driveway with parking for three to four cars and leading to the integral garage. The garage features an electric 'up and over' door, power and light and houses the boiler. A pedestrian door opens to the rear garden. Adjacent to the drive is the front lawn with low hedges to the front and a central rockery with agapanthus, roses and alpine planting. Throughout the garden are matures shrubs and hedges. A paved path leads across the front of the property.</p><p>The rear garden features and area of lawn bordered by mature laurel hedges. The patio runs along the rear of the dining room, offering space for pots, outdoor furniture and entertaining. To one side is a border with mature tree and slate chippings. Neatly tucked away is a wooden shed offering useful garden storage.</p><p>LOCATION</p><p>Ston Easton is a desirable village ideally located between Bath and Wells.</p><p>Wells is the smallest cathedral city in England. It caters for most everyday needs, offering good shopping facilities as well as restaurants and pubs, a cinema, churches of most denominations, together with open-air markets on Wednesdays and Saturdays.</p><p>Schools are plentiful with the Cathedral School, the Blue School and a choice of primary schools in Wells, Millfield School in Street and Downside school in Stratton-on-the-Fosse are easily accessible.</p><p>There are good road connections to Bristol, Bath, the motorway system and Bristol Airport, with rail links from Castle Cary (about 20 minutes drive away) to London Paddington.</p><p>Sporting facilities in the area include racing at Wincanton and Bath, golf at Wells and near Oakhill, sailing or fishing at Chew Valley and Blagdon lakes. In addition, there is a Leisure Centre in Wells offering a variety of recreational facilities.</p><p></p><p>TENURE</p><p>Freehold</p><p></p><p>HEATING</p><p>Gas fired central heating</p><p></p><p>SERVICES</p><p>Private drainage (via septic tank), mains water, gas and electricity.</p><p></p><p>LOCAL AUTHORITY</p><p>Somerset Council</p><p></p><p>COUNCIL TAX</p><p>Band 'E'</p><p></p><p>EPC RATING</p><p>Rating 'D'</p><p></p><p>VIEWING</p><p>Strictly by appointment with Cooper and Tanner. Tel: </p><p></p><p>DIRECTIONS</p><p>From Wells take the A3139 sign posted to Bath. Continue for approx. 4 miles. At the 'Old Down' Crossroads turn left on to the A37, signposted to Bristol. Continue for approximately 1 mile to the village of Ston Easton. Turn right, immediately before the church, into Hay Street where the property can be found a little further along on the right.</p>