For Rent
Price on request
Find homes to buy or rent and check house prices
Studio


Property Details: - Type: End of terrace house - Bedrooms: 3 - Bathrooms: 2
Agent: Austin & Roe Independent Estate Agents - Stone Phone: 01785 292515
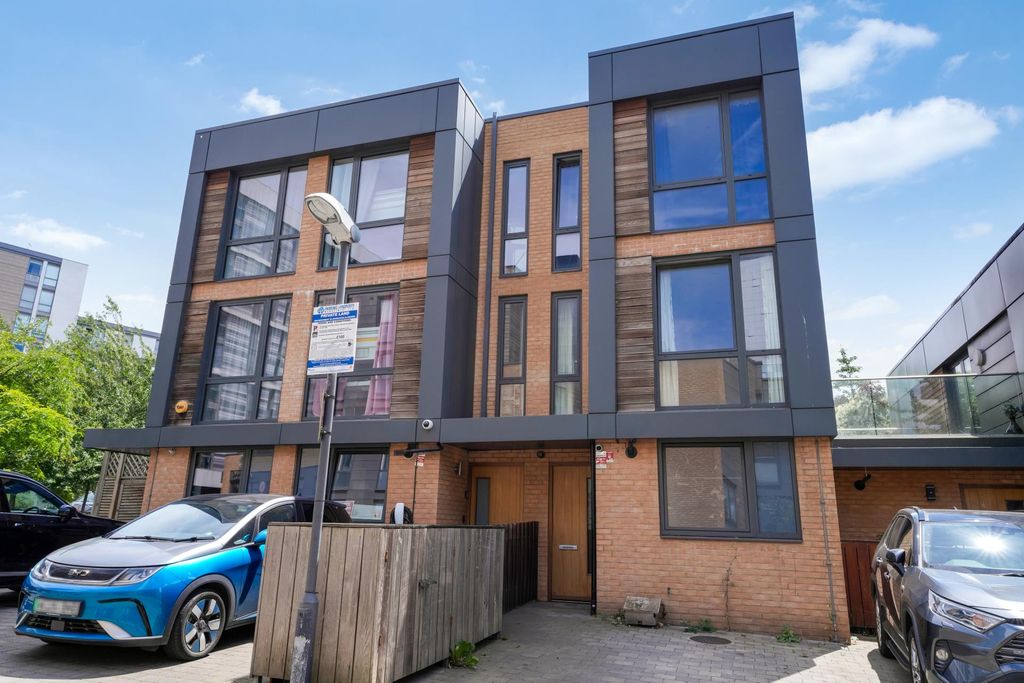
<p><b>Council tax band:</b> C<br/></p><p>Austin & Roe has great pleasure in offering For Sale this Three Bedroom End of Terrace Property with En-Suite and fully enclosed rear Garden, on the popular new development of Udall Grange, within walking distance to schools, local amenities and the Market Town of Stone.<br/><br/>The Property comprises an Entrance Hallway, Living Room, Kitchen Diner and Guest Cloakroom on the Ground Floor; to the First Floor is the Landing, Master Bedroom with En-Suite Shower Room, two further Bedrooms and Family Bathroom. <br/><br/>At the front of the Property is a Tarmacadam parking area, adjacent to a lawn with paved pathway leading to the Entrance and timber gate to the rear Garden. <br/>To the rear is a fully enclosed Garden, with a paved patio for alfresco dining and entertaining, paved pathways and a central area with potential for a lawn or flower beds, enclosed by well maintained timber fencing. <br/><br/>Council Band C<br/>Mains Gas & Electric<br/>Mains Water, Drains and Sewerage.<br/>Broadband FTTC<br/>Mobile coverage<br/>Low Risk of Flooding<br/><br/>Viewing is highly recommended<br/><br/>You can view the virtual tour of this lovely modern property on our website, ( ... ) or the internet by typing the following link into your subject bar:<br/><br/></p><p>Leave Stone on Christchurch Way, bearing right on to Stafford Street and continue on to Stafford Road. At the roundabout take the 2nd exit onto the Eccleshall Road B5026, turn right at the next small traffic island on to Myatt Avenue, continue straight on to Brassington Road, turn right on to Astral Way, and right again on to a small cul-de-sac, the property is on your left.</p><p><strong>Entrance Hallway</strong></p><p><em>8' 5'' x 3' 9'' (2.58m x 1.17m)</em> The property is entered via a black composite glazed door into a welcoming Entrance Hallway with neutral décor, a white ceiling with central pendant light fitting, a wall mounted central heating radiator and contemporary wood effect vinyl flooring. <br/>There are doors opening into Living Room and Guest cloakroom, and stairs rising to the floor above.</p><p><strong>Living Room</strong></p><p><em>14' 3'' x 11' 10'' (4.35m x 3.63m)</em> The spacious Living Room has neutral décor, a white ceiling with central pendant light fitting, a double glazed window to the front aspect with a wall mounted central heating radiator below, and grey fitted carpet. There are doors opening in to the Entrance Hallway, Kitchen Diner and under stairs storage cupboard.</p><p><strong>Kitchen Diner</strong></p><p><em>15' 3'' x 8' 11'' (4.68m x 2.72m)</em> The modern Kitchen Diner has neutral décor, a white ceiling with two ceiling lights, a double glazed window and double patio door to the Garden, a wall mounted central heating radiator and contemporary wood effect vinyl flooring. <br/>There are a range of pale grey wall and base units, with a white marble effect countertop and upstand, inset with a stainless steel bowl and half sink with chrome mixer tap, a stainless steel gas hob with stainless steel splashback and extractor hood above, an integrated electric oven, fridge freezer and dishwasher, and space / plumbing for a washing machine.</p><p><strong>Guest Cloakroom</strong></p><p><em>6' 4'' x 3' 1'' (1.95m x 0.94m)</em> The Guest Cloakroom has neutral décor, a white ceiling with central light fitting, an obscured glass double glazed window to the front aspect, a wall mounted central heating radiator, and contemporary wood effect vinyl flooring. The sanitaryware consists of a compact pedestal wash hand basin with chrome mixer tap, and a close coupled WC with push button flush.</p><p><strong>Stairs and Landing</strong></p><p><em>5' 10'' x 5' 8'' (1.8m x 1.74m)</em> The stairs rise with a quarter turn from the Entrance Hallway to the landing above with neutral décor, a white balustrade and handrail and grey fitted carpet. The Landing has neutral décor, a white ceiling with central pendant light fitting and ceiling hatch to the roof space above, and grey fitted carpet.</p><p><strong>Master Bedroom</strong></p><p><em>9' 4'' x 12' 0'' (2.87m x 3.68m)</em> The Master Bedroom has neutral décor, a white ceiling with central pendant light fitting, a double glazed window to the front aspect with fitted blind and a wall mounted central heating radiator below, and grey fitted carpet. A door opens in to the En-Suite Shower Room.</p><p><strong>Master Bedroom En-Suite</strong></p><p><em>6' 3'' x 5' 3'' (1.93m x 1.61m)</em> The En-Suite Shower Room has neutral décor with half height grey ceramic wall tiling, full height in the showering area, a white ceiling with central light fitting and extractor fan, an obscured glass double glazed window to the front aspect, a wall mounted central heating radiator and contemporary wood effect vinyl flooring. The sanitaryware consists of a glass shower enclosure with chrome fittings, a white pedestal wash hand basin with chrome mixer tap and a close coupled WC with push button flush.</p><p><strong>Bedroom 2</strong></p><p><em>7' 5'' x 9' 3'' (2.27m x 2.83m)</em> The Second Bedroom has neutral décor, a white ceiling with central pendant light fitting, a double glazed window to the rear aspect with a wall mounted central heating radiator below and grey fitted carpet.</p><p><strong>Bedroom 3</strong></p><p><em>7' 5'' x 5' 10'' (2.27m x 1.78m)</em> The Third Bedroom has neutral décor, a white ceiling with central pendant light fitting, a double glazed window to the rear aspect with a wall mounted central heating radiator below and grey fitted carpet.</p><p><strong>Family Bathroom</strong></p><p><em>5' 10'' x 6' 2'' (1.8m x 1.89m)</em> The Family Bathroom has neutral décor with half height grey ceramic wall tiling, a white ceiling with central light fitting, an obscured glass double glazed window to the side aspect, a wall mounted central heating radiator and contemporary wood effect vinyl flooring. The white sanitaryware consists of panel bath with chrome mixer tap, a pedestal wash hand basin with chrome mixer tap and a close coupled WC with push button flush.</p>