Property Details:
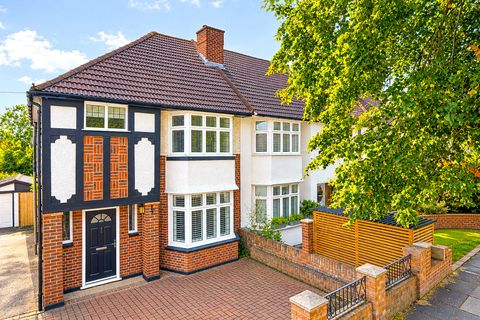
- Type: Semi-detached house
- Bedrooms: 2
- Bathrooms: 1
Agent: Austin & Roe Independent Estate Agents - Stone
Phone: 01785 292515
<p><b>Council tax band:</b> B<br/></p><p>Austin & Roe are delighted to offer For Sale this attractively presented Two Bedroom Semi-Detached House with Driveway and fully enclosed rear Garden, within walking distance of the Town Centre and Station, close to Local Schools and with excellent Commuter Links.<br/><br/>The Property Comprises an Entrance Hallway, Kitchen and Living Room on the Ground Floor; to the First Floor is the Landing, two double Bedrooms and Bathroom. <br/><br/>At the front of the Property is a Tarmacadam driveway providing off road parking for one Vehicle, there is additional parking for one car in a separate allocated parking bay. Adjacent to the driveway is a small lawn with central tree, a box hedging border and a paved path leading to the Entrance. To the rear is a fully enclosed Garden, with a raised stone and circular paving seating area for alfresco dining and entertaining, and a spacious lawn, enclosed by well maintained timber fencing. <br/><br/>Council Band B<br/>Mains Gas & Electric<br/>Mains Water, Drains and Sewerage.<br/>Broadband FTTC<br/>Mobile coverage<br/>Low Risk of Flooding<br/><br/>Viewing is highly recommended<br/><br/>You can view the virtual tour of this lovely modern property on our website, ( ... ) or the internet by typing the following link into your subject bar:<br/><br/></p><p>From our office on Granville Square proceed straight ahead on to Station Road, at the T junction continue on Station Road, over the rail crossings, continue on to Mount Crescent, becoming Mount Road. Turn left on to Chestnut Grove, the Property is on your left.</p><p><strong>Entrance Hallway</strong></p><p><em>9' 11'' x 5' 9'' (3.04m x 1.77m)</em> The Property is entered through a navy blue double glazed composite door in to the welcoming Entrance Hallway, with neutral décor, a white ceiling with central pendant light fitting, a wall mounted central heating radiator with decorative cover and a grey textured fitted carpet. The stairs rise to the Landing above and doors open in to the Living Room and Kitchen.</p><p><strong>Living Room</strong></p><p><em>14' 1'' x 12' 6'' (4.3m x 3.82m)</em> The light and bright Living Room has neutral décor, a white ceiling with central pendant light fitting, double glazed sliding patio doors leading to the Garden, a wall mounted central heating radiator and cream fitted carpet.</p><p><strong>Kitchen</strong></p><p><em>9' 11'' x 6' 4'' (3.04m x 1.95m)</em> The Kitchen has neutral décor, a white ceiling with central spot light fitting, a double glazed window to the front aspect, a wall mounted central heating radiator and terracotta coloured ceramic floor tiling. <br/>There are a range of mid blue wall and base units with a grey concrete effect laminated worktop, inset with a stainless steel sink with chrome mixer tap, a glass induction hob with extractor hood above and integrated electric oven below, and spaces / plumbing for a dishwasher, washing machine and fridge freezer.</p><p><strong>Stairs and Landing</strong></p><p><em>6' 7'' x 6' 2'' (2.01m x 1.89m)</em> The stairs rise from the Entrance Hallway to the Landing above with neutral décor, a white balustrade and handrail with wooden spindles, and grey textured fitted carpet.<br/>The Landing has neutral décor, a white ceiling with central pendant light fitting and ceiling hatch to the roof space above, and grey textured fitted carpet.</p><p><strong>Bedroom 1</strong></p><p><em>9' 1'' x 12' 6'' (2.78m x 3.83m)</em> The spacious first Bedroom has neutral décor, a white ceiling with central pendant light fitting, a double glazed window to the rear aspect with a wall mounted central heating radiator below, a fitted wardrobe and cream fitted carpet.</p><p><strong>Bedroom 2</strong></p><p><em>8' 0'' x 12' 6'' (2.44m x 3.83m)</em> The second Bedroom has neutral décor, a white ceiling with central pendant light fitting, two double glazed windows to the front aspect, a wall mounted central heating radiator and grey fitted carpet.</p><p><strong>Bathroom</strong></p><p><em>6' 7'' x 6' 0'' (2.01m x 1.84m)</em> The Bathroom has neutral décor with white ceramic wall tiling, a white ceiling with central light fitting, an obscured glass double glazed window to the side aspect, a wall mounted central heating radiator and bleached wood effect vinyl flooring laid in a herringbone design.<br/>The sanitaryware consists of a panel bath with chrome taps and electric shower above with hinged glass shower screen, a pedestal wash hand basin with chrome taps and a close coupled WC with lever flush.</p>