Property Details:
• Type: Detached
• Tenure: N/A
• Floor Area: N/A
Key Features:
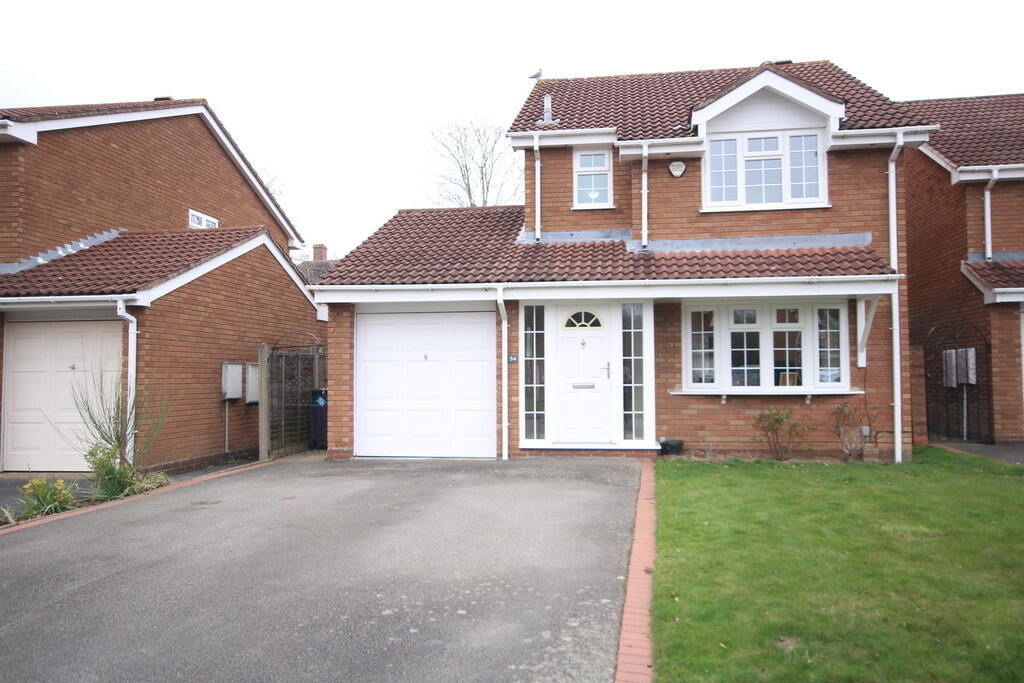
• Detached Family Residence
• Three Bedrooms (Master En Suite)
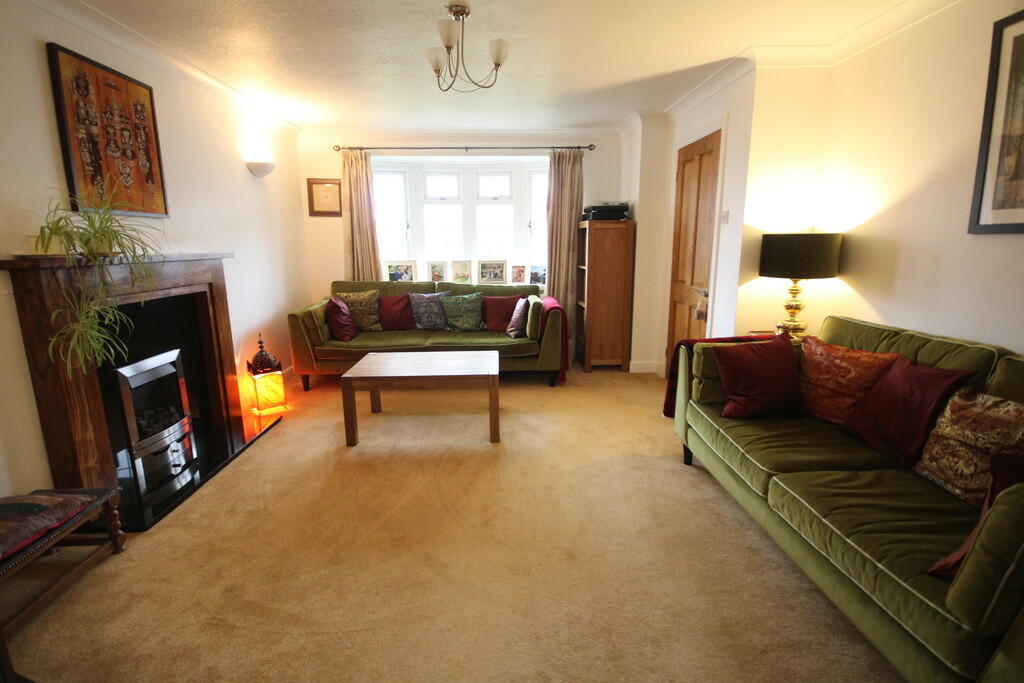
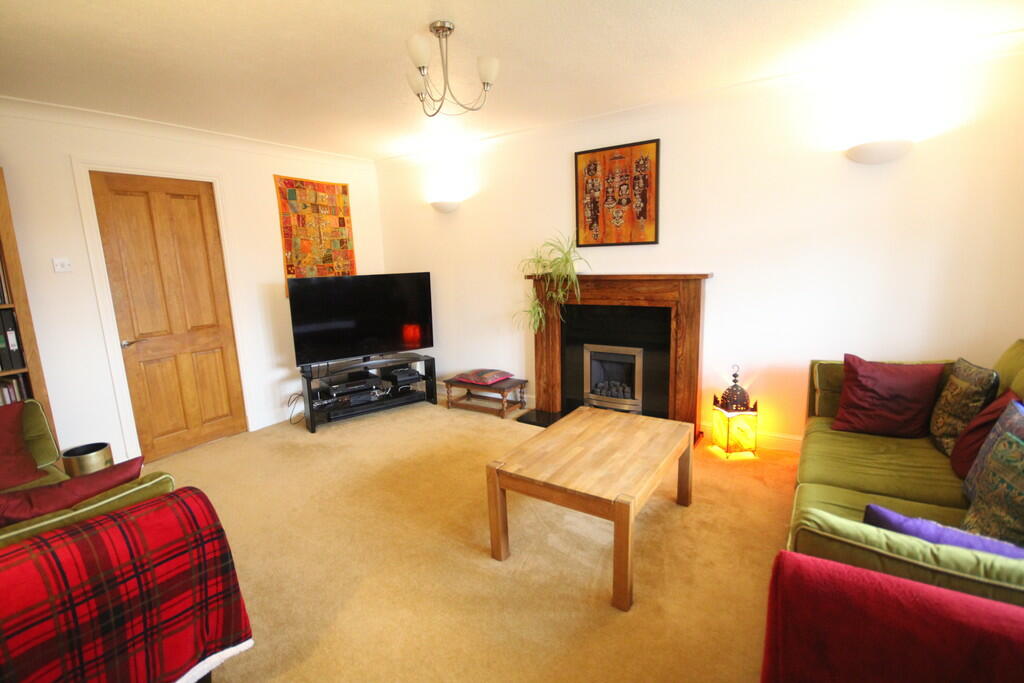
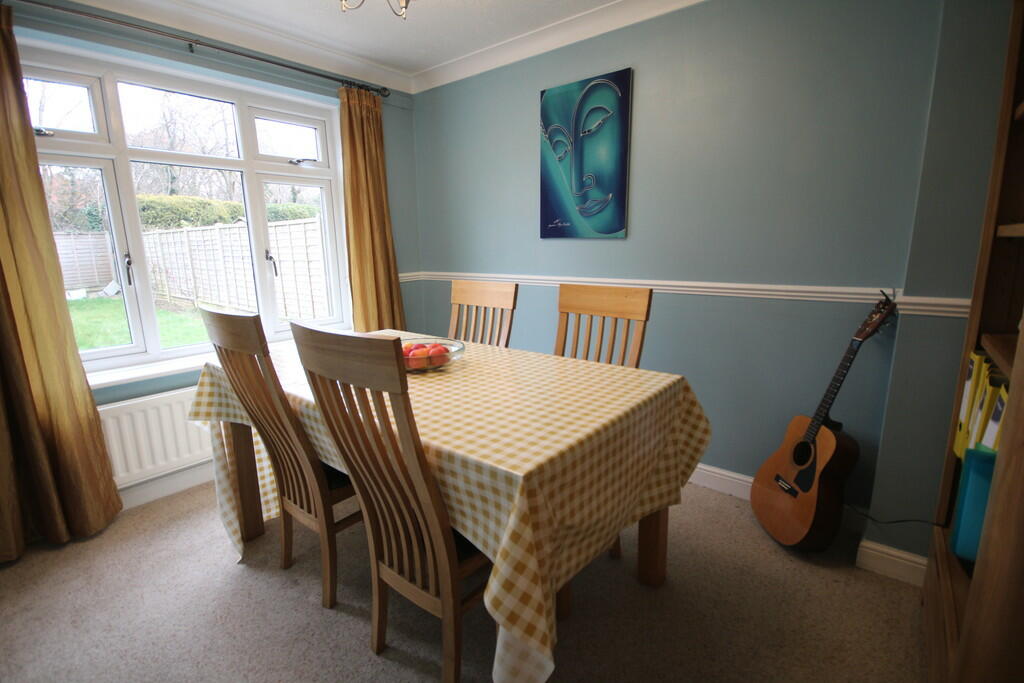
• Lounge & Dining Room
• Further Scope for Development (STPP)
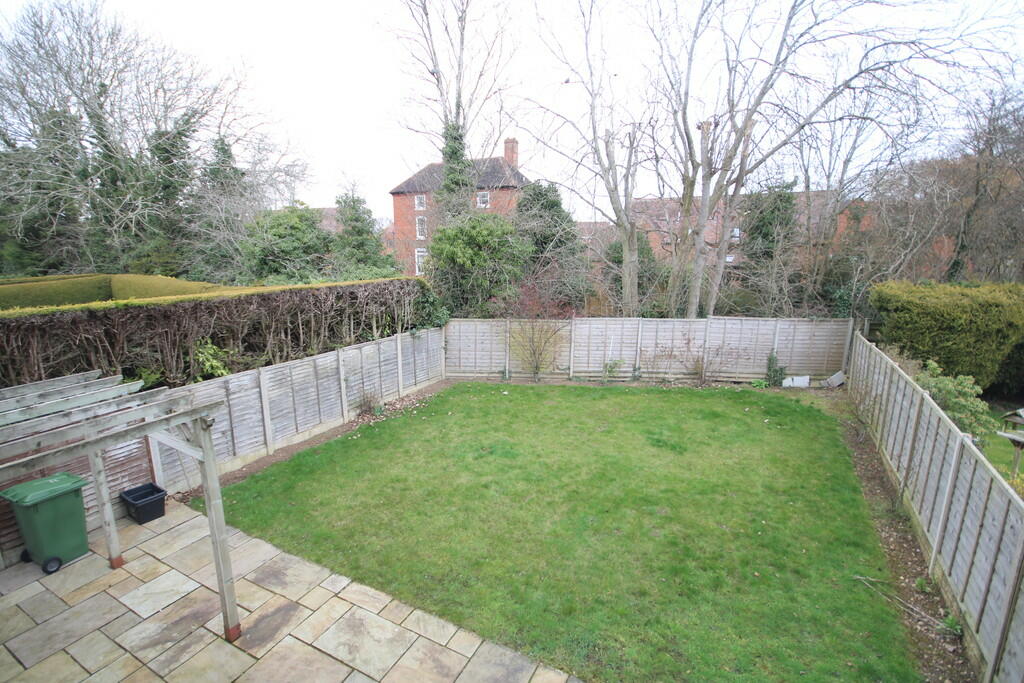
• Good Size Rear Garden
• Cul de Sac Position
• Fitted Kitchen
• Garage & Driveway
• Utility Room & Separate Wc
• Double Glazing & Gas Central Heating
Location:
• Nearest Station: N/A
• Distance to Station: N/A
Agent Information:
• Address: 6 The Square,
Solihull,
B91 3RB
Full Description:
A well presented three bedroom detached residence with further scope for development (STPP) enjoying a cul de sac position within a sought after location. The property offers excellent family living accommodation which briefly comprises; entrance hall, lounge, dining room, kitchen with pantry, utility room, separate wc, first floor landing, master bedroom with en suite shower room/wc, two further bedrooms, family bathroom/wc, driveway, garage and good size enclosed rear garden. ENTRANCE HALL LOUNGE 16' 4" x 12' 10" (4.98m x 3.91m) DINING ROOM 10' 10" x 8' 0" (3.3m x 2.44m) KITCHEN 10' 10" x 7' 10" (3.3m x 2.39m) With Pantry UTILITY ROOM 11' 7" max 6' 2" min x 7' 9" max (3.53m x 2.36m) SEPARATE WC FIRST FLOOR LANDING With Airing Cupboard MASTER BEDROOM 11' 9" x 11' 0" (3.58m x 3.35m) EN-SUITE SHOWER ROOM/ WC BEDROOM TWO 9' 4" x 9' 0" (2.84m x 2.74m) BEDROOM THREE 9' 0" x 6' 7" (2.74m x 2.01m) FAMILY BATHROOM/ WC FORE GARDEN DRIVEWAY GARAGE 18' 2" x 8' 0" (5.54m x 2.44m) GOOD SIZE ENCLOSED REAR GARDEN Council Tax Band: E BrochuresBespoke 8 Page La...