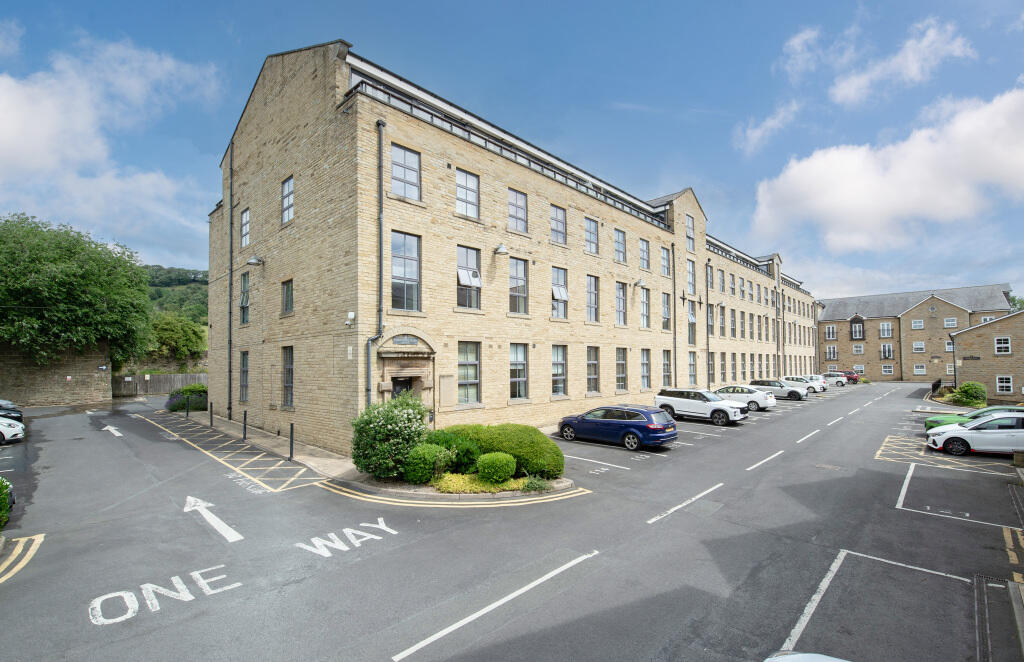
Stonegate, Bingley, BD16 4SA
About this home
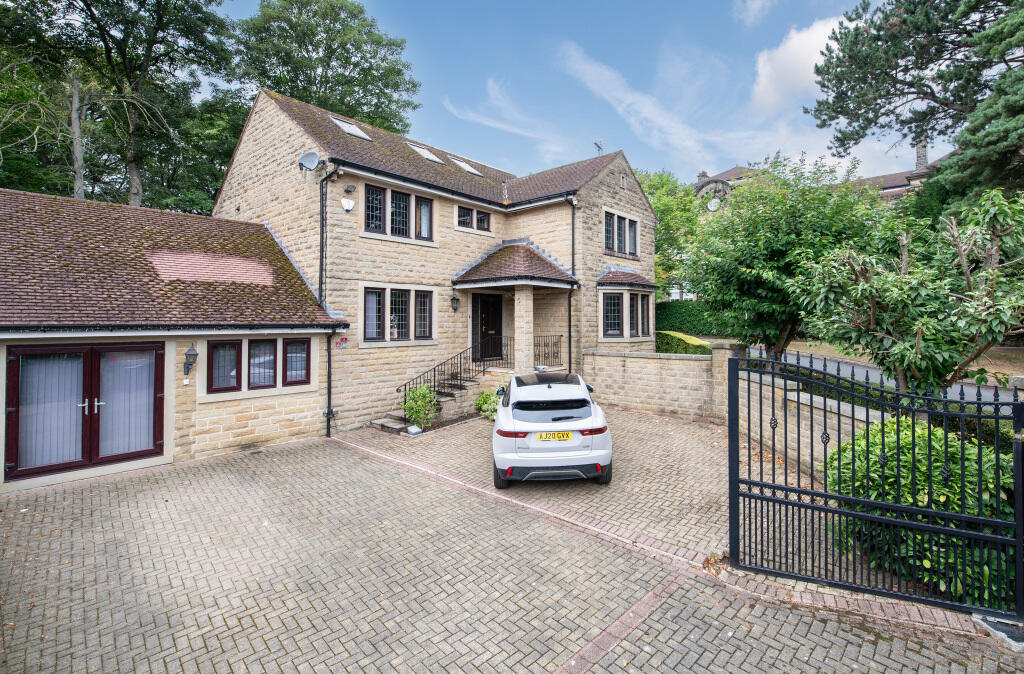
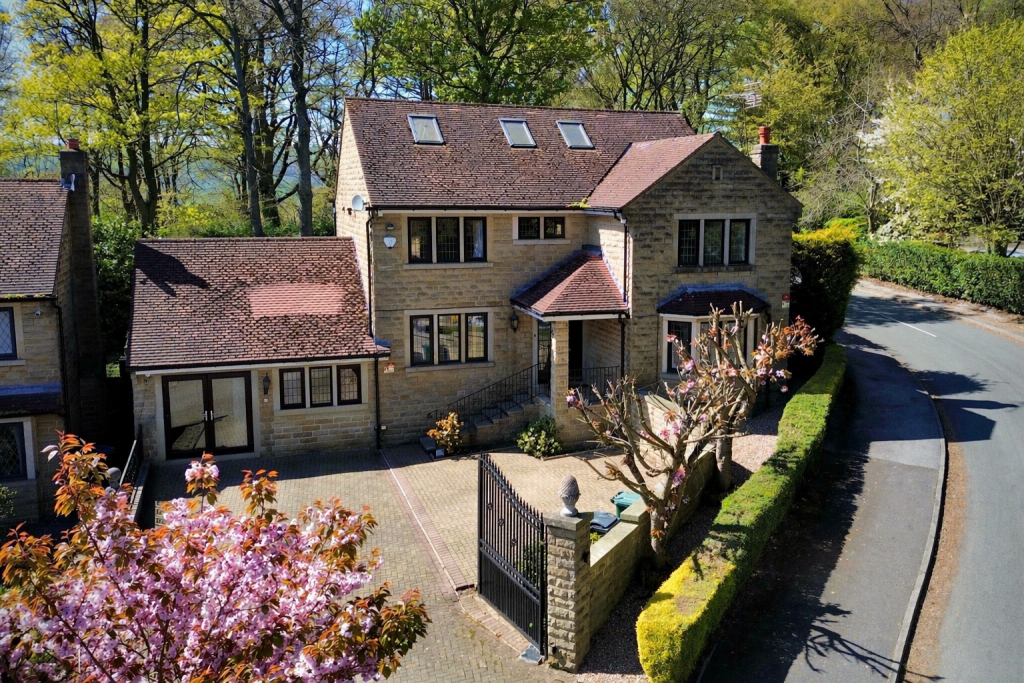
Property Details: • Type: Detached • Tenure: FREEHOLD • Floor Area: 2400 sqft
Key Features: • Click “360 Tour” For Video Walk Through • EVENING & WEEKEND VIEWINGS AVAILABLE • Onward Chain Confirmed (Ready To Move Into) • One Of Three Properties In A Private Gated Residence • Large, Private Rear Garden • Cinema Room & Sauna • Dining Kitchen & Utility Room • Don’t Miss The BAX Video Tour
Location: • Nearest Station: Crossflatts Station • Distance to Station: 0.6674123365384895 miles
Agent Information: • Address: Guiseley, Leeds
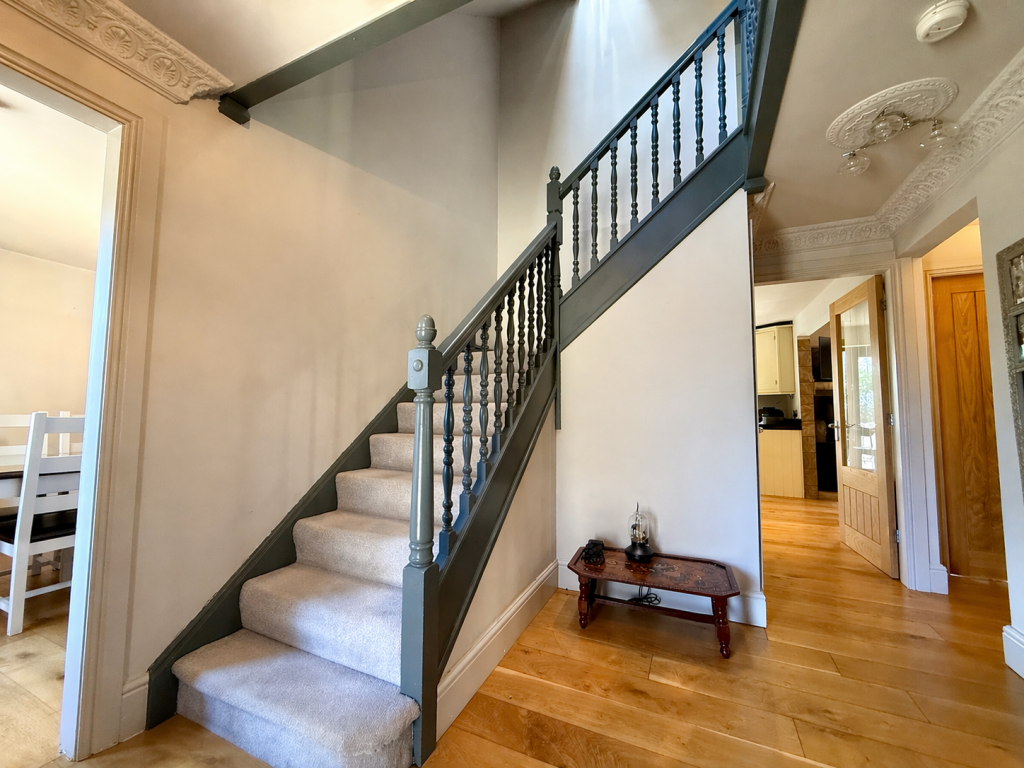
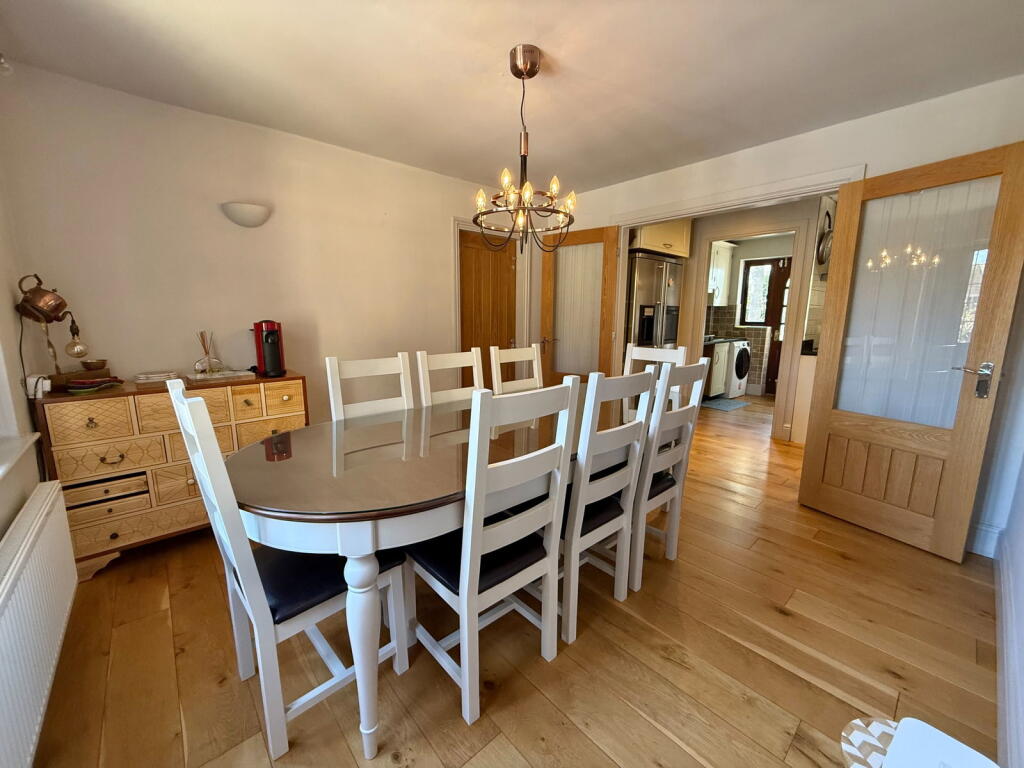
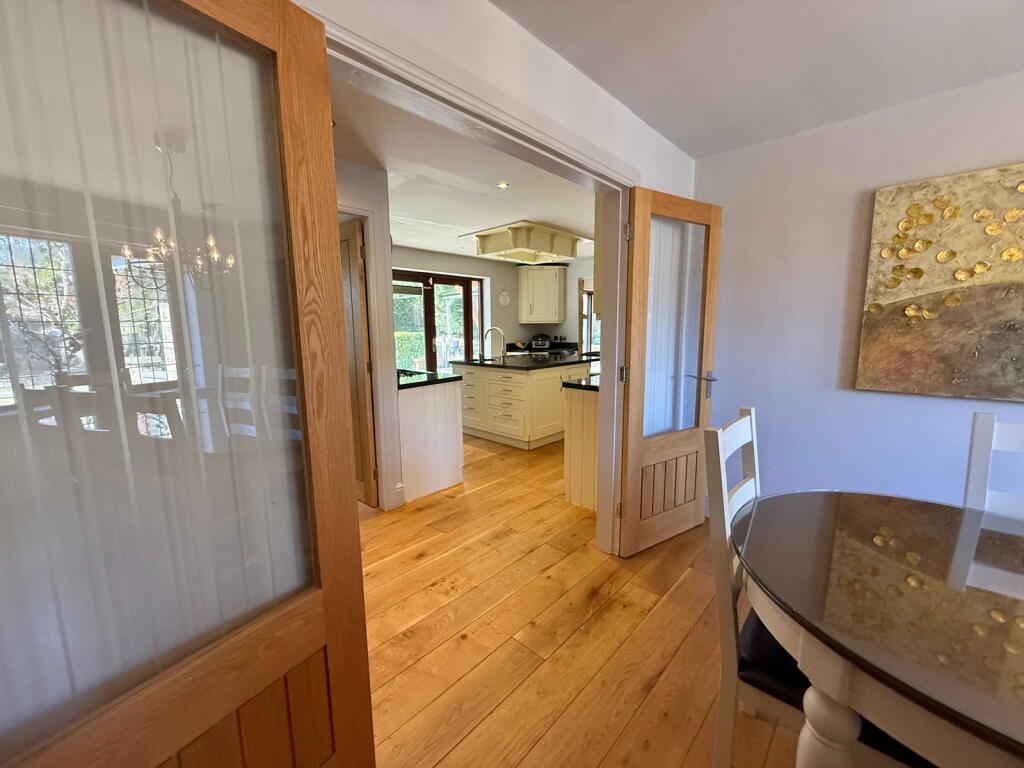
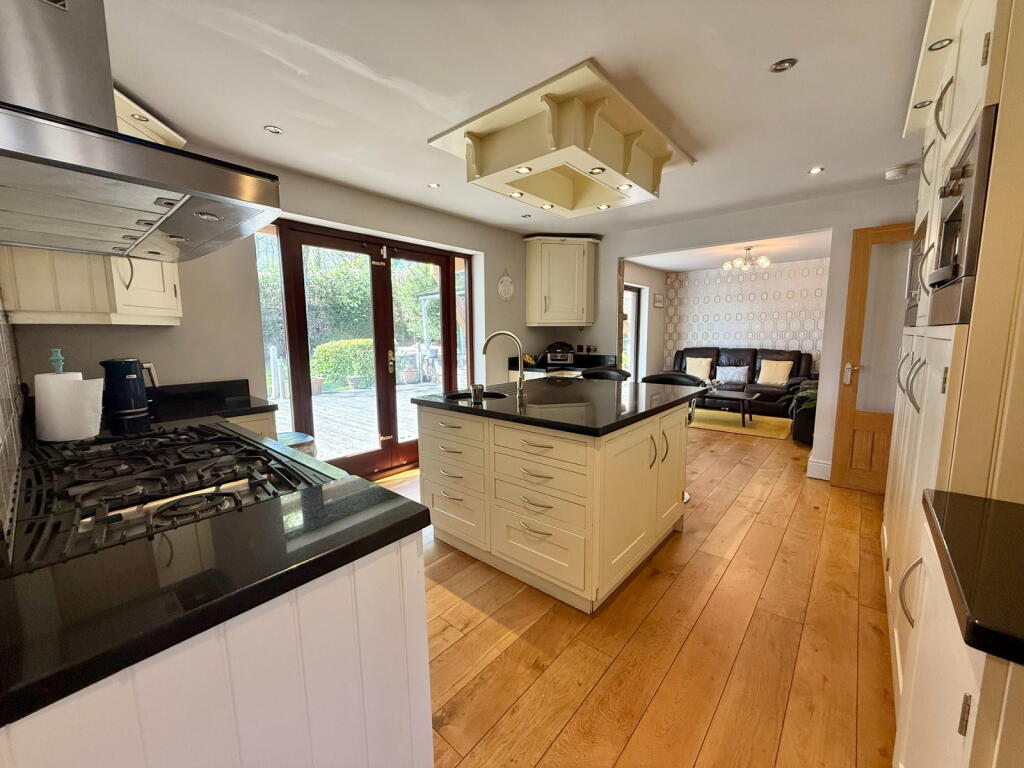
Full Description: <p>Don’t miss the BAX Video Tour, click “360 Tour” for the YouTube Video</p><p><strong>Useful Information:</strong></p><ul><li>Seller Position: No onwards chain</li><li>Boiler: Installed in 2020</li><li>Council Tax Band: G</li><li>EPC: C</li><li>Water Meter: Yes</li></ul><p><strong>Entrance Hall:</strong></p><ul><li>Oak flooring, continued to the Kitchen, Dining Room, Utility Room and Cloakroom</li><li>Access to Cloakroom, comprising of: <br /><ul><li>WC</li><li>Sink</li><li>Radiator</li></ul></li><li>Understairs storage cupboard</li></ul><p><strong>Living Room:</strong></p><ul><li>Bay window</li><li>Access to side of the property via double doors</li><li>Gas fireplace</li></ul><p><strong>Dining Kitchen:</strong></p><ul><li>Solid-surface worktops</li><li>Fully tiled splashbacks </li><li>Large island with inset sink</li><li>A range of fitted appliances:<ul><li>5-ring range cooker with oven</li><li>Extractor fan</li><li>Dishwasher</li><li>Microwave</li><li>Coffee machine</li></ul></li><li>Access to Rear Garden via double doors</li></ul><p><strong>Lounge: </strong></p><ul><li>Log burner</li><li>Sliding double doors to the Rear Garden</li></ul><p><strong>Utility Room:</strong></p><ul><li>Fully tiled splashbacks</li><li>Stainless steel sink </li><li>Plumbing for washing machine</li></ul><p><strong>Dining Room:</strong></p><ul><li>Accessed via double doors </li></ul><p><strong>Cinema Room:</strong></p><ul><li>Oak flooring</li><li>Access to the front of the property, via double doors</li></ul><p><strong>Landing</strong><br /><br /><strong>Master Bedroom:</strong></p><ul><li>Double bedroom</li><li>En-suite bathroom:<ul><li>Jack-and-Jill vanity sinks</li><li>Walk-in shower unit</li><li>Chrome heated towel rail</li><li>WC</li></ul></li></ul><p><strong>Bedroom Two:</strong></p><ul><li>Double bedroom</li></ul><p><strong>Bedroom Three:</strong></p><ul><li>Double bedroom</li></ul><p><strong>Bedroom Four:</strong></p><ul><li>Double bedroom</li></ul><p><strong>House Bathroom:</strong></p><ul><li>Jack-and-Jill vanity sinks</li><li>Bath with over-head adjustable shower</li><li>Chrome heated towel rail</li><li>WC</li><li>Storage cupboard</li></ul><p><strong>Sauna:</strong></p><ul><li>Separate shower unit</li></ul><p><strong>Landing<br /></strong></p><p><strong>Bedroom Five:</strong></p><ul><li> Double bedroom</li><li>Velux windows</li></ul><p><strong>Bedroom Six:</strong></p><ul><li>Double bedroom</li><li>Velux windows</li></ul><p><strong>WC:</strong></p><ul><li>Vanity sink with storage</li><li>WC</li><li>Velux windows</li></ul><p><strong>Externally:</strong></p><ul><li>Driveway parking for multiple vehicles</li><li>To the rear:<ul><li>Decked area with pergola</li><li>Lawned area</li><li>Pebbled seating area</li></ul></li></ul><p>Please Note - Our Floorplans & Siteplans are drawn to be as accurate as possible however we cannot confirm they are to scale and they should be used for illustration purposes only. Some of the information provided in this description was provided by the current owner and we have not sought confirmation.</p><p>Some information concerning the property has been provided by the vendors. This description provides only a general overview of the property and does not form any part of a contract. Prospective purchasers are advised to instruct their solicitors to verify the accuracy of this information and confirm that it remains unchanged.</p><p>Fixtures & Fittings not mentioned on in our property description, whether included in the photographs or video are not included. This is to be agreed on the fixtures & fittings forms via solicitors.</p><p>HMRC Anti-Money Laundering Regulations 2017 - We are required to obtain Identification and Proof of Funds from all prospective buyers; once the price and terms of a purchase have been agreed. A fee of £36 (including VAT) per buyer is payable by the successful purchaser[s]. We request all buyers to complete this promptly, as the property will not be marked as “Sold Subject To Contract" until the necessary documentation has been provided.</p>
Property facts
Features & amenities
Location
Similar homes nearby