For Rent
Price on request
5 bed detached house for saleFir Toll Road, Mayfield TN20
Studio
Mayfield TN20


Property Details: - Type: Detached house - Bedrooms: 4 - Bathrooms: 1
Agent: Fine & Country - Tunbridge Wells Phone: 01892 333024
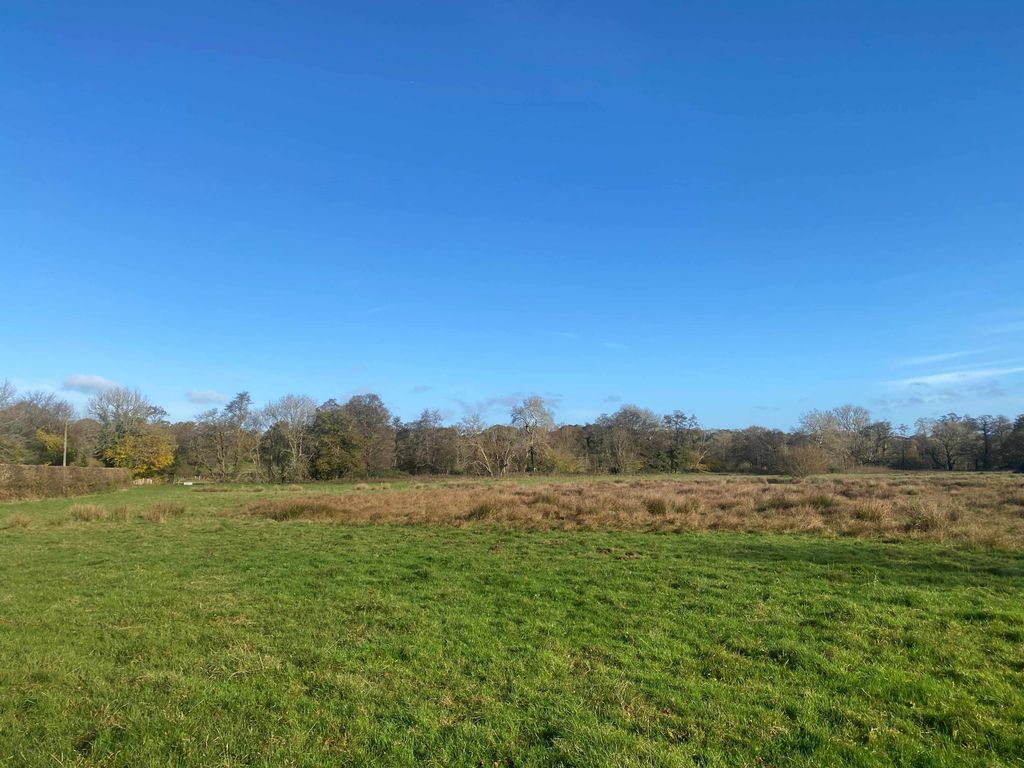
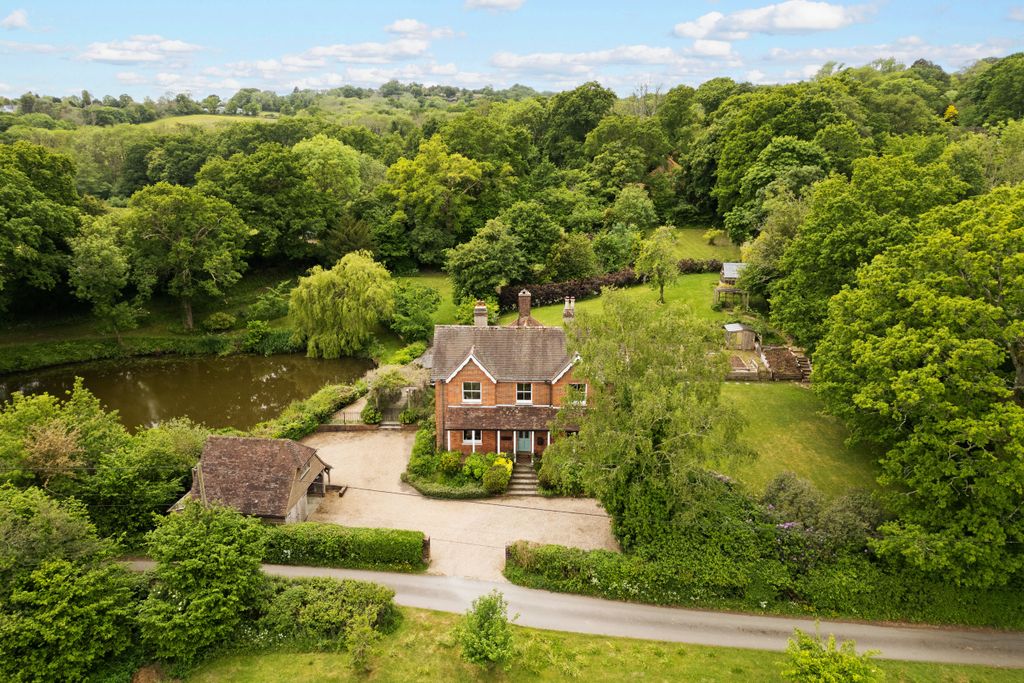
Occupying an enviable elevated position on the rural fringes of Five Ashes, this property is a charming, detached family home set within approximately 3.4 acres of beautiful gardens and grounds, commanding breathtaking far-reaching views across the rolling High Weald countryside.<p></p>Approached via a five-bar gate and a long private driveway, the property enjoys an exceptional degree of privacy and seclusion while remaining conveniently placed for village life and wider communications. The sought-after village of Mayfield, with its picturesque High Street, excellent amenities and renowned school, lies nearby, along with Heathfield, Royal Tunbridge Wells, Ashdown Forest and the Sussex coastline.<p></p>The house has been thoughtfully enhanced by the current owners and offers well-balanced accommodation designed to make the most of its remarkable setting. At its heart is a spacious kitchen/dining room where the dining area is perfectly positioned to capture the stunning outlook across the gardens and valley beyond. The generous sitting room provides ample space for both relaxing and entertaining, with doors opening directly onto the gardens to create a wonderful connection between inside and out.<p></p>Further accommodation includes a cloakroom, utility area and useful ancillary spaces, including an externally accessed utility room and boiler room.<p></p>Upstairs are four well-proportioned double bedrooms and a family bathroom. The rear-facing rooms enjoy particularly spectacular views across the grounds and surrounding countryside, creating an ever-changing backdrop throughout the seasons. The property also benefits from a modern ventilation system (MVHR) Mechanical vent with heat recovery.<p></p>The gardens and grounds are undoubtedly a standout feature. Extending to around 3.4 acres, they offer a rare combination of space, privacy and breathtaking scenery. Complementing the house is an impressive collection of outbuildings including stables, a studio, home office or gym, storage barn, two-bay pole barn and garage, presenting exceptional flexibility for a variety of interests and lifestyles.<p></p>A wonderful country home, this property offers privacy, versatility and outstanding views in equal measure.<p></p>What the Owner says:<br/>Living at this property has given us the feeling of being immersed in the countryside without ever feeling isolated. The views are extraordinary and constantly changing, whether enjoyed over breakfast in the kitchen, from the garden on a summer evening, or through the seasons as the landscape evolves.<br/>The grounds have been a huge part of our enjoyment of the property. There is a wonderful sense of freedom, with ample space for entertaining, gardening, family gatherings and simply enjoying the peace and privacy that comes with owning a few acres of beautiful countryside.<br/>The outbuildings have provided tremendous versatility, adapting easily to our changing needs over the years. Whether for storage, hobbies, working from home or leisure pursuits, they have added a dimension to the property that is increasingly difficult to find.<br/>The location is exceptional. Mayfield offers a wonderful village atmosphere with its attractive High Street, pubs, restaurants and renowned school, while Heathfield and Royal Tunbridge Wells provide a wider range of shopping, dining and leisure opportunities.<br/>For those who enjoy the outdoors, the surrounding area is hard to beat. There are miles of footpaths, bridleways and country lanes to explore, together with vineyards, historic castles, country estates and Ashdown Forest. The Sussex coast is also close enough for an easy day by the sea.<br/>What we have valued most is the balance this property provides. <p></p>Room sizes:<ul><li><b>Kitchen/Breakfast Room</b>: 22'0 x 10'6 (6.71m x 3.20m)</li><li><b>Living Room</b>: 25'6 (7.78m) x 18'4 maximum (5.59m) narrowing to 16'4 minimum (4.98m)</li><li><b>Utility Area</b>: 11'10 x 7'10 (3.61m x 2.39m)</li><li><b>Cloakroom</b></li><li><b>Bedroom 1</b>: 12'8 x 12'0 (3.86m x 3.66m)</li><li><b>Bedroom 2</b>: 11'8 x 10'9 (3.56m x 3.28m)</li><li><b>Bedroom 3</b>: 10'9 (3.28m) x 10'2 maximum (3.10m) narrowing to 8'0 minimum (2.44m)</li><li><b>Bedroom 4</b>: 10'5 x 9'9 (3.18m x 2.97m)</li><li><b>Family Bath and Shower Room</b>: 8'4 x 7'3 (2.54m x 2.21m)</li></ul><ul><li><b>Gated Driveway</b></li><li><b>Garage</b></li><li><b>Boiler room</b></li><li><b>Studio</b></li><li><b>Utility Room (external access)</b></li><li><b>Home Office/Gym</b></li><li><b>Barn</b></li><li><b>2 Bay Pole Barn</b></li><li><b>Stables</b></li></ul><p> <br/><i>The information provided about this property does not constitute or form part of an offer or contract, nor may it be regarded as representations. All interested parties must verify accuracy and your solicitor must verify tenure/lease information, fixtures & fittings and, where the property has been extended/converted, planning/building regulation consents. All dimensions are approximate and quoted for guidance only as are floor plans which are not to scale and their accuracy cannot be confirmed. Reference to appliances and/or services does not imply that they are necessarily in working order or fit for the purpose.<br/> <br/>If buying to rent, please check if Local Authority licensing schemes apply before proceeding. If buying to let, the energy rating will need to be improved to at least 'E' rating before you can let the property. Legal advice should be taken to verify fixtures/fittings, planning, alterations and/or lease details. Appliances & services are untested, dimensions are approximate and floor plans are not to scale.<br/> <br/>We are pleased to offer our customers a range of additional services to help them with moving home. None of these services are obligatory and you are free to use service providers of your choice. Current regulations require all estate agents to inform their customers of the fees they earn for recommending third party services. If you choose to use a service provider recommended by Fine & Country, details of all referral fees can be found at the link below. If you decide to use any of our services, please be assured that this will not increase the fees you pay to our service providers, which remain as quoted directly to you.</i></p>