Property Details:
• Type: Terraced
• Tenure: FREEHOLD
• Floor Area: N/A
Key Features:
• SPACIOUS TERRACED HOME
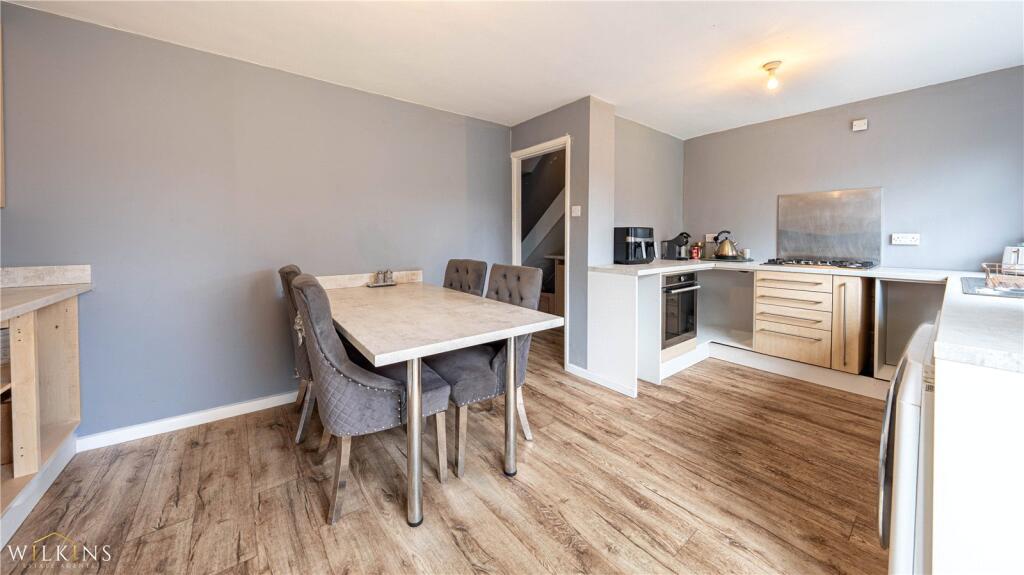
• OPEN PLAN KITCHEN/DINER
• THREE WELL PROPORTIONED BEDROOMS
• AMPLE OFF ROAD PARKING
• DETACHED GARAGE
• PRIVATE & ENCLOSED LANDSCAPED GARDEN
• POPULAR TAMWORTH LOCATION
• NO ONWARD CHAIN
Location:
• Nearest Station: Wilnecote Station
• Distance to Station: 0.645547934916073 miles
Agent Information:
• Address: 9 Bolebridge Street,
Tamworth,
B79 7PA
Full Description:
*** SPACIOUS TERRACED HOME *** OPEN PLAN KITCHEN/DINER *** THREE WELL PROPORTIONED BEDROOMS *** AMPLE OFF ROAD PARKING *** DETACHED GARAGE *** PRIVATE & ENCLOSED LANDSCAPED GARDEN *** POPULAR TAMWORTH LOCATION *** NO ONWARD CHAIN ***<br /><br />
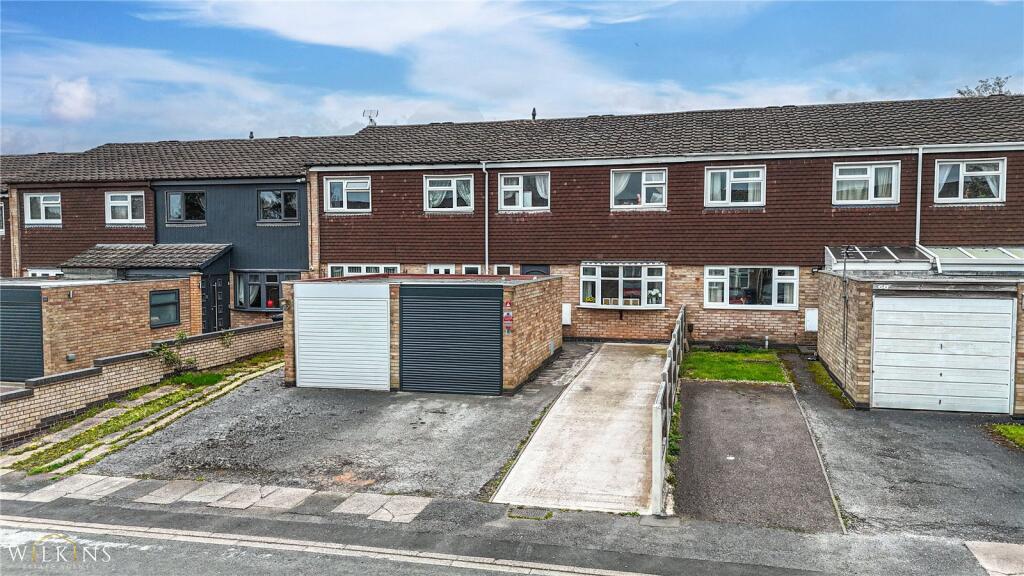
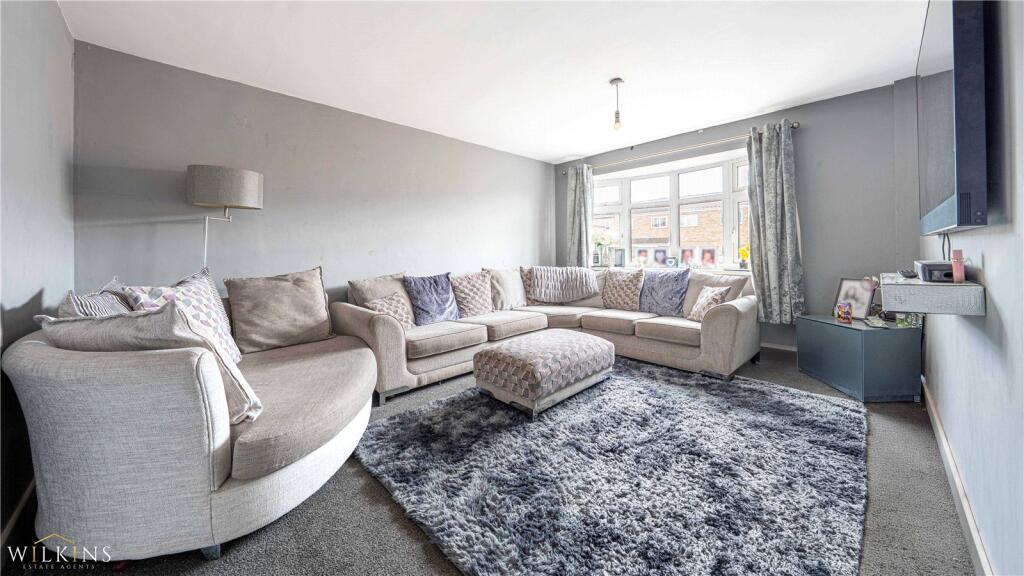
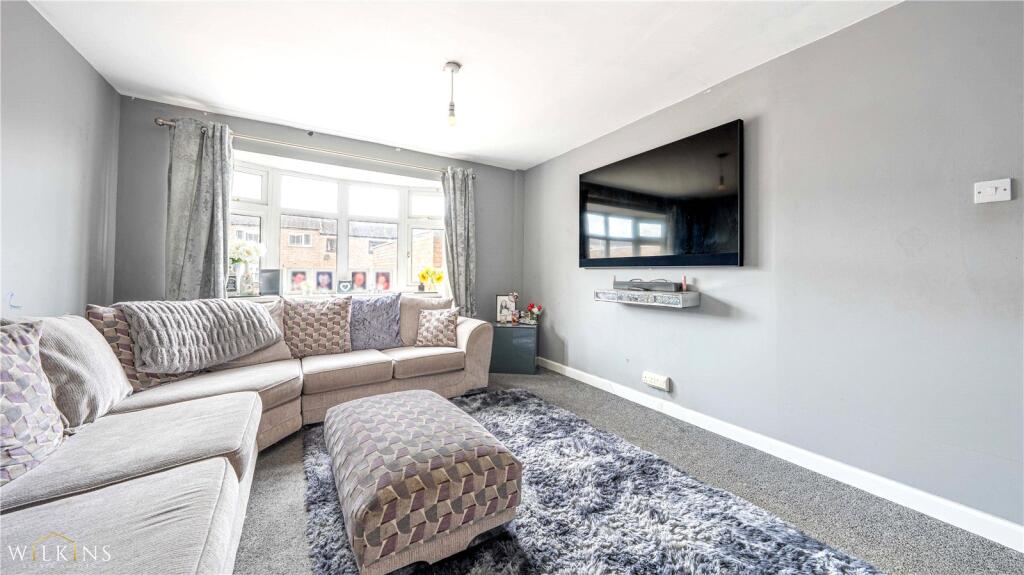
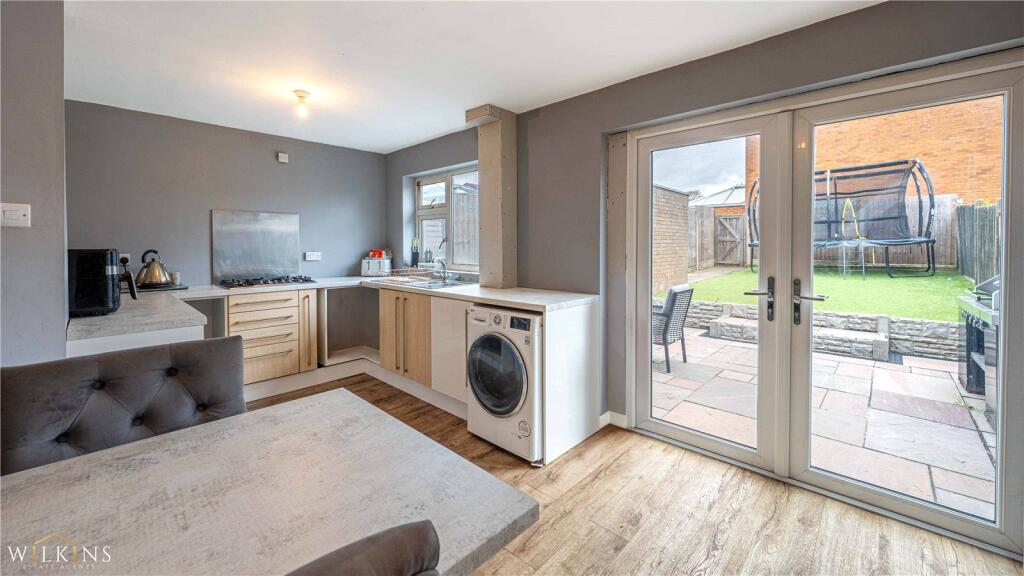
Wilkins Estate Agents are delighted to present this spacious and well-appointed three-bedroom terraced home, ideally situated in the ever-popular town of Tamworth. Offering a superb blend of style, practicality, and convenience, this property represents an excellent opportunity for first-time buyers, growing families, or investors alike.<br /><br />Perfectly positioned just moments from Tamworth town centre and the bustling Ventura Retail Park, the property benefits from easy access to a wide range of shops, restaurants, and leisure facilities. For commuters, there are excellent transport links nearby, including Tamworth Train Station, the A5, and M42, providing straightforward connections to surrounding towns and cities.<br /><br />Internally, the property is thoughtfully laid out to maximise both space and natural light. An inviting entrance hall, complete with a convenient downstairs WC, leads through to a bright and spacious lounge featuring a charming bay window. To the rear, an open-plan kitchen/diner provides an ideal space for both everyday living and entertaining, with double doors opening out onto the garden, creating a seamless indoor-outdoor flow.<br /><br />Upstairs, the first floor offers three well-proportioned bedrooms, each providing comfortable accommodation, along with a modern family bathroom.<br /><br />Externally, the property continues to impress. To the front, there is ample off-road parking along with the added benefit of a detached garage. To the rear, a private and enclosed landscaped garden offers a low-maintenance outdoor retreat, complete with a paved patio area and artificial lawn, perfect for relaxing or entertaining during the warmer months.<br /><br />This is a fantastic opportunity to acquire a stylish and conveniently located home in a sought-after area, and early viewing is highly recommended.<br /><br />Lounge – 4.48m x 3.49m (14'8" x 11'5")<br /><br />Kitchen/Diner – 5.37m x 3.47m (17'7" x 11'5")<br /><br />Bedroom One – 4.49m x 3.5m (14'9" x 11'6")<br /><br />Bedroom Two – 3.52m x 2.67m (11'7" x 8'9")<br /><br />Bedroom Three – 2.68m x 2.62m (8'10" x 8'7")<br /><br />Bathroom – 2.57m x 1.71m (8'5" x 5'7")<br /><br />