
For Rent
Price on request
2 bed flat for salePitt Street B4, Birmingham
Studio
Birmingham
Property Details: • Type: Semi-Detached • Tenure: Freehold • Floor Area: N/A
Key Features: • Semi Detached House • Superb Family Residence • Four Bedrooms & En-Suite Bathroom • Extended to Rear • Driveway • Family Kitchen & Guest W.C • Two Reception Rooms • Internal Viewing Essential • Landscaped Generous Rear Garden • Energy Performance Rating D
Location: • Nearest Station: N/A • Distance to Station: N/A
Agent Information: • Address: 167-169 Church Road, Yardley, Birmingham, B25 8UR
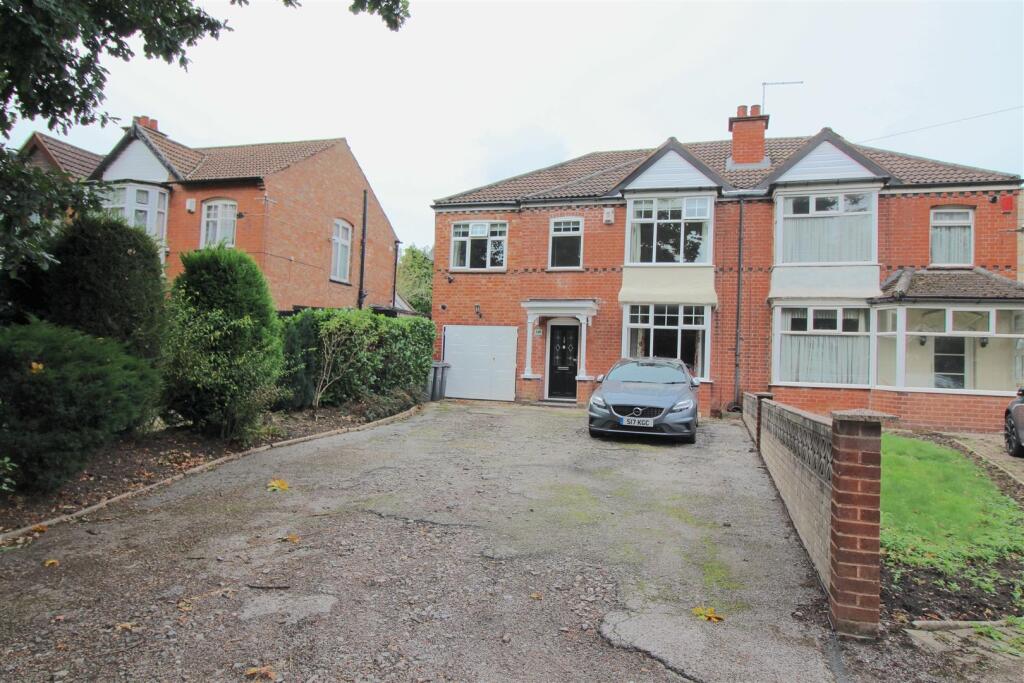
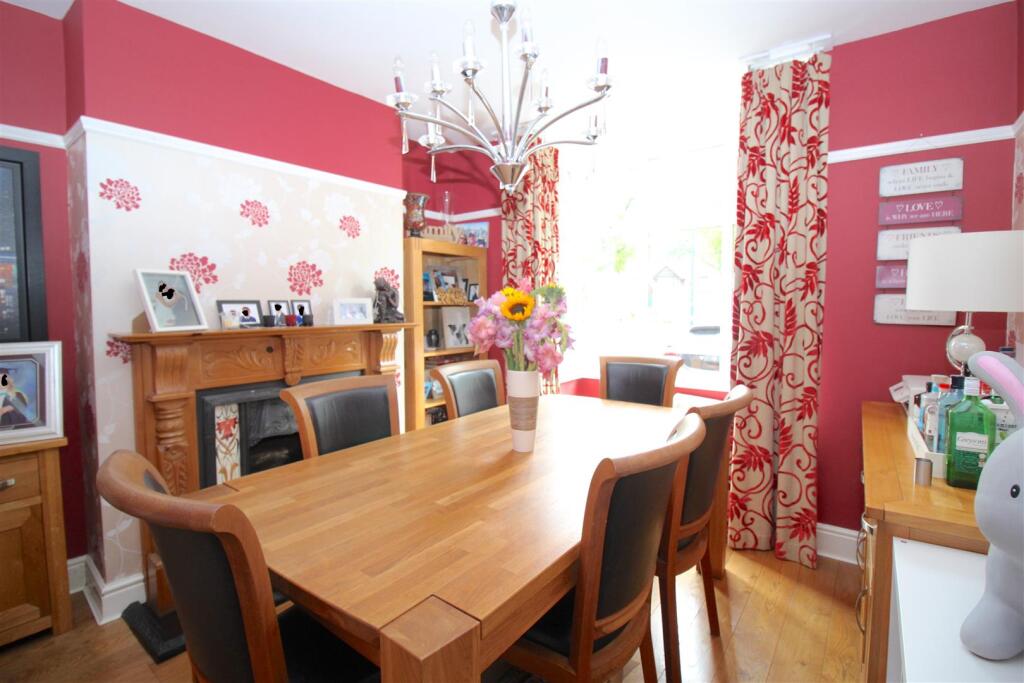
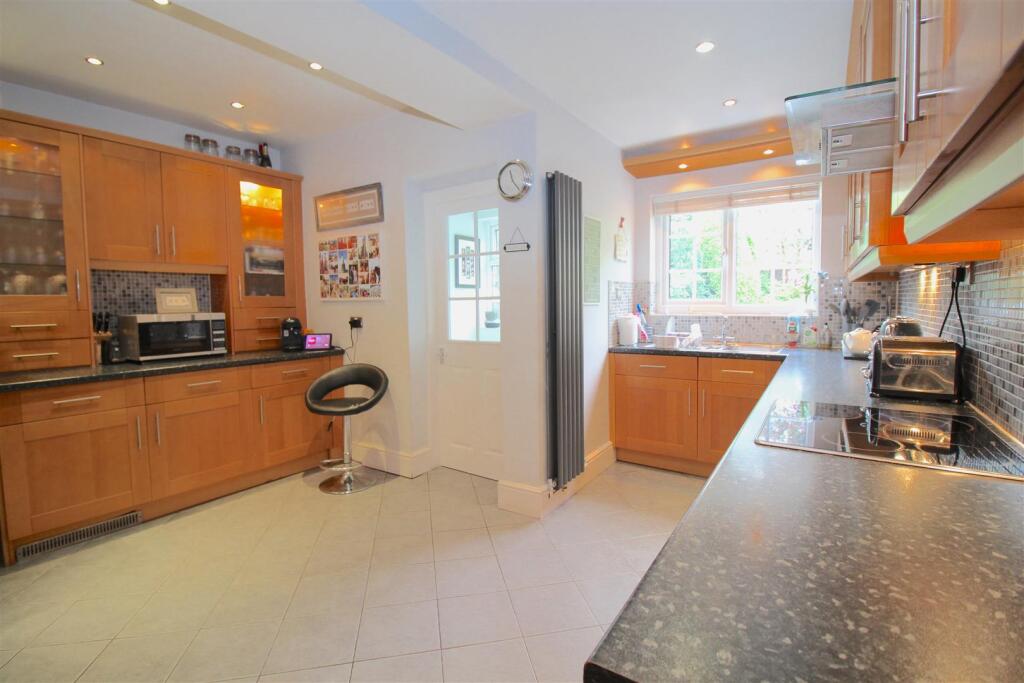
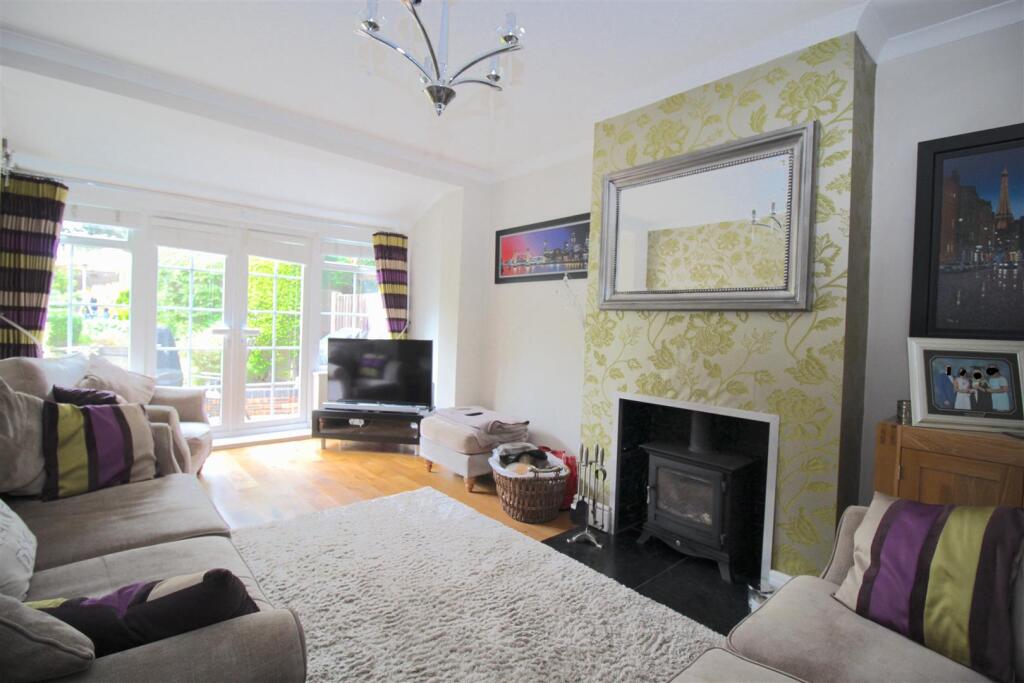
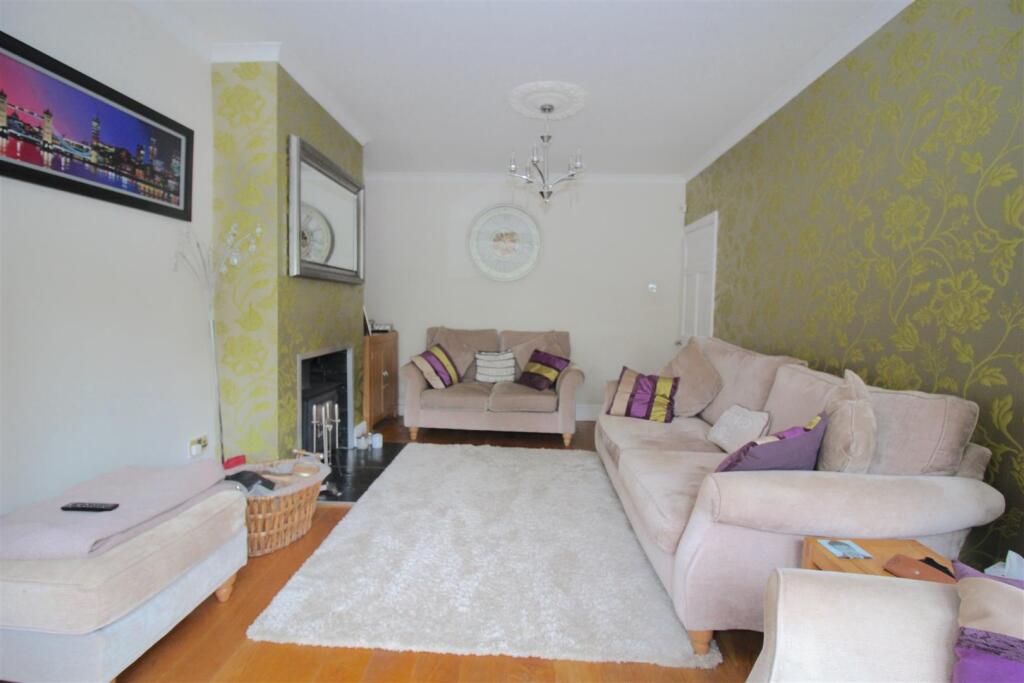
Full Description: * SEMI DETACHED HOME * EXTENDED FAMILY RESIDENCE * SOUGHT AFTER LOCATION! * FOUR BEDROOMS!* INTERNAL VIEWING ESSENTIAL! * IN A WORD....WOW!! THIS IS A FABULOUS PROPERTY !!...AN OPPORTUNITY TO PURCHASE A WELL PRESENTED, FAMILY RESIDENCE , located in one of the PREMIER ROADS in YARDLEY- DO NOT MISS OUT..CALL FOR AN IMMEDIATE VIEWING ON 0121-783-3422 TODAY.The property is approached via a DRIVEWAY providing off road parking for multiple vehicles with accommodation comprising of . entrance, hallway, DINING ROOM & EXTENDED LOUNGE, EXTENDED FAMILY KITCHEN, rear lobby Guest W.C, STORAGE ROOM and LANDSCAPED REAR GARDEN to the ground floor. To the first floor there are FOUR BEDROOMS, master bedroom with En-Suite Bathroom and a FAMILY BATHROOM. The property benefits from central heating and double glazing where specified.Energy Performance Certificate :DApproach - The property is accessed via the main road and a drop curb and leading to:-Driveway/Front Garden - A driveway providing parking for multiple vehicles with a brick wall to the side. A front garden area with border shrubbery, leading to the double glazed entrance door with canopy porch.Entrance Hallway - Staircase to first floor, landing. Feature wooden flooring. Radiator. Under stairs storage cupboard. Doors leading to ground floor accommodation:-Dining Room - 4.11m into bay window x 3.33m (13'6" into bay wind - Double glazed bay window to the front and radiator. Feature wooden fire surround with decorative, wrought iron fireplace. tiled inset and hearth. Feature wooden flooring.Extended Lounge - 5.64m x 3.35m (18'6" x 11'0") - Feature open fireplace with wood burner. Radiator. Feature wooden flooring. Double glazed windows and French doors to the rear giving access to the garden.Family Kitchen - 4.52m maximum x 4.52m x 2.74m minimum (14'10" maxi - A range of wall and base units with work surfaces over incorporating a stainless steel, sink and drainer unit with mixer tap over. Appliances include an electric hob with extractor canopy over and separate double oven and integrated dishwasher. Ceiling spotlights. Part tiling to the walls and tiling to the floor area..a door to the front giving access to the garage/storage room. A further door to the rear. Double glazed window to the rear.Rear Lobby - A door to the side giving access to the guest WC. Tiled flooring. Double glazed window and door to the rear giving additional access to the garden.Guest W.C - Suite comprises of a wash basin and low flush WC. Radiator. Tiled flooring. Obscure double glazed window to the rear.First Floor - Landing - Ceiling loft hatch. Doors giving access to first floor accommodation:-Bedroom One - 4.24m into bay window x 2.74m to wardrobes (13'11 - Double glazed bay window to the front and radiator. Fitted wardrobes.Bedroom Two - 4.06m x 3.38m (13'4" x 11'1") - Double glazed window to the rear and radiator.Bedroom Three - 2.13m x 1.83m (7'0" x 6'0") - Double glazed window to the front and radiator.Family Bathroom - Suite comprises of a panelled bath unit with a boiler fed, shower over and glass screen. Pedestal wash basin and low flush WC. Heated towel rail. Tiling to the walls and flooring. Ceiling spotlights. Double glazed obscure window to the rear.Bedroom Four - 4.67m x 2.29m (15'4" x 7'6") - Double glazed window to the front and radiator. Additional door to the rear giving access to an en-suite bathroom.En-Suite Bathroom - 2.29m x 2.13m (7'6" x 7'0") - Suite comprises of a freestanding bath with shower attachment, pedestal wash basin and low flush WC. A separate shower cubicle with rainfall shower over. Ceiling spotlights. Tiling to the walls. Obscure double glazed window to the rear.Outside - Rear Garden - Timber fenced perimeter. The rear garden is mainly laid to lawn with a patio area and mature border shrubbery. Feature pond. Timber storage shed. Outside tap point.Garage - 4.17m x 2.34m (13'8" x 7'8") - Metal doors to the front. Power and lights. Wall mounted central heating boiler.Ofcom Broadband - STANDARD - Highest available download speed - 16 Mbps. Highest available upload speed - 1 Mbps - Availability GoodSUPERFAST Highest available download speed - 80 Mbps - Highest available upload speed - 20 Mbps - Availability GoodULTRAFAST- Highest available download speed - 1800 Mbps - Highest available upload speed - 220 Mbps - Availability GoodOfcom Mobile - OFcom Mobile CoverageResults for 245 Stoney LaneVarious factors can affect coverage, such as being close to large trees or buildings when outdoors, or the thickness of walls if you’re inside a building. This means there may be differences between the coverage prediction and your experience.EE- Good outdoor and Variable in-homeO2 Good outdoor 3 Good outdoor, Good in-homeVodafone Good outdoor and variable in-home.Performance across your postal districtThis shows the percentage of measurements across your postal district over the last 12 months that can successfully stream video or make a video call if they have coverage. O2- 75%Vodafone 83%Three 80%EE 71%Performance scores should be considered as a guide since there can be local variations.BrochuresStoney Lane, Yardley, BirminghamBrochure


