
For Sale
£310,000
Southall UB2
2 bd
1 ba
Flat
United Kingdom
Listed by Fine Property - Southall
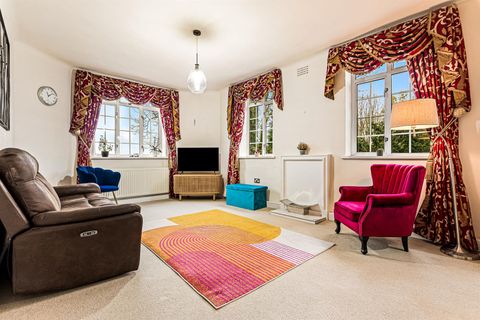
Only details supplied with this listing are shown. Ask the listing contact to confirm measurements, taxes and costs.
Property Details: • Type: N/A
• Bedrooms: 2 • Bathrooms: 0
Description: Offers over £195,000<br><br>A beautifully presented two double bedroom apartment located in stoneygate court in Stoneygate.<br><br>Situated on the second floor with lift access the flat comprises an entrance hall with large lounge-diner, integrated kitchen, inner hall, two bedrooms and a shower room.<br><br>Benefiting from a garage and a long lease.<br><br>The communal grounds are well maintained.<br><br>The service charge includes your hot water and heating, building insurancem porter and gardener.<br><br>Set back from the London Road and close to Leicester City Centre, Leicester Rail Station and the Universities and hospitals.<br><br><strong>Communal Entrance</strong><br><br>Communal door accessed via an intercom, lift and stair access to the second floor where the apartment is located.<br><br><strong>Entrance Hallway</em> (5.39 x 1.16 (17'8" x 3'9"))</strong><br><br>Front door, plate rack, entry phone attached to wall, built in cupboard, housing meters and storage.<br><br><strong>Lounge / Diner</em> (5.16 x 3.62 (16'11" x 11'10"))</strong><br><br>Radiator, double glazed window to side and rear aspects.<br><br><strong>Dining Area</em> (3.98 x 3.06 (13'0" x 10'0"))</strong><br><br>Radiator, double glazed window to rear aspect, door into kitchen and hallway.<br><br><strong>Other Aspect</strong><br><br><strong>Kitchen</em> (3.47 max x 2.18 (11'4" max x 7'1"))</strong><br><br>Fitted units with white cloud stone worktops and tiled splash backs, undermounted sink with drainer and decorative tap, integrated 'Neff'' induction hob and extractor, integrated double electric oven, fridge freezer and 'Bosch' dishwasher, plumbing for washing machine, double glazed window to rear aspect.<br><br><strong>Inner Hallway</em> (4.66 x 0.89 (15'3" x 2'11"))</strong><br><br>Built in cupboard.<br><br><strong>Bedroom One</em> (3.93 x 3.53 (12'10" x 11'6"))</strong><br><br>Fitted wardrobes, radiator, double glazed window to rear aspect.<br><br><strong>Bedroom Two</em> (3.87 x 2.88 (12'8" x 9'5"))</strong><br><br>Built in cupboard, radiator, double glazed window to rear aspect.<br><br><strong>Shower Room</em> (2.95 max x 1.67 (9'8" max x 5'5"))</strong><br><br>Shower cubicle with, mains shower, vanity basin, low level W/C, heated towel rail, tiled walls and floor, window to rear aspect.<br><br><strong>Garage</em> (5.82 x 2.65 (19'1" x 8'8"))</strong><br><br>Electric up and over door.<br><br><strong>Outside</strong><br><br>Delightful and well kept communal gardens with seating area for use of the residents.<br><br><strong>Lease Details</strong><br><br>Lease 999 years from 1 January 2007<br><br>Butlins Managing Agents.<br><br>Service Charge £1901.58 Paid half yearly.
If the interactive map is unavailable, open the supplied location in maps.
Open location in mapsThe pin uses coordinates supplied with this listing. Confirm the exact location with the listing contact.
Added and updated dates describe the Mirror record. Source publication and verification dates are shown separately when known; none establishes time on market. Confirm current price and availability with the listing contact.
View original listing


