Property Details:
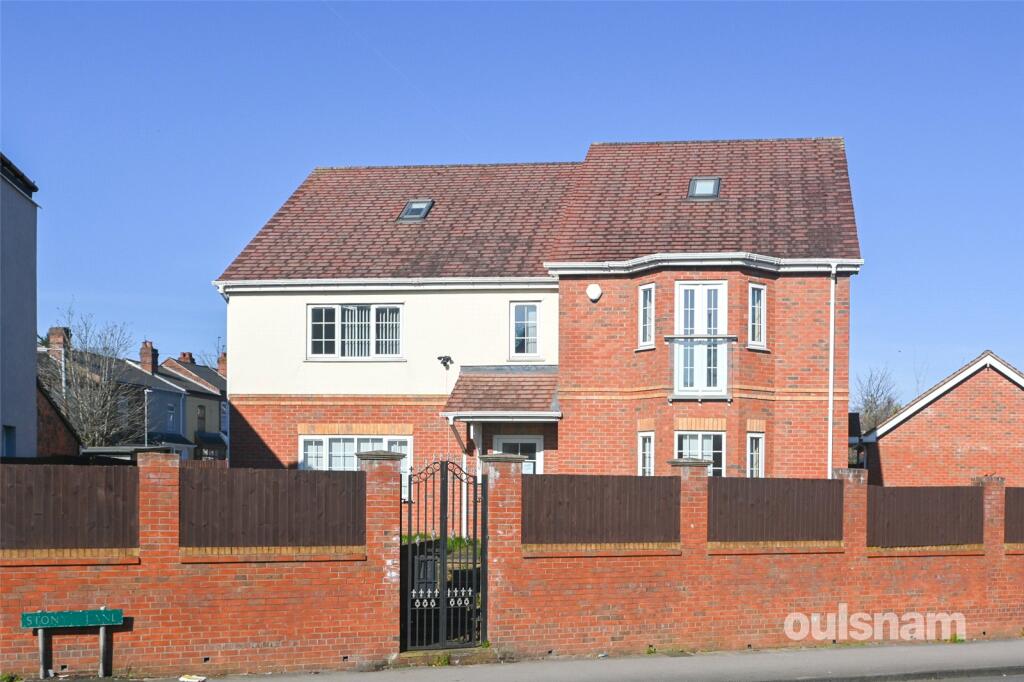
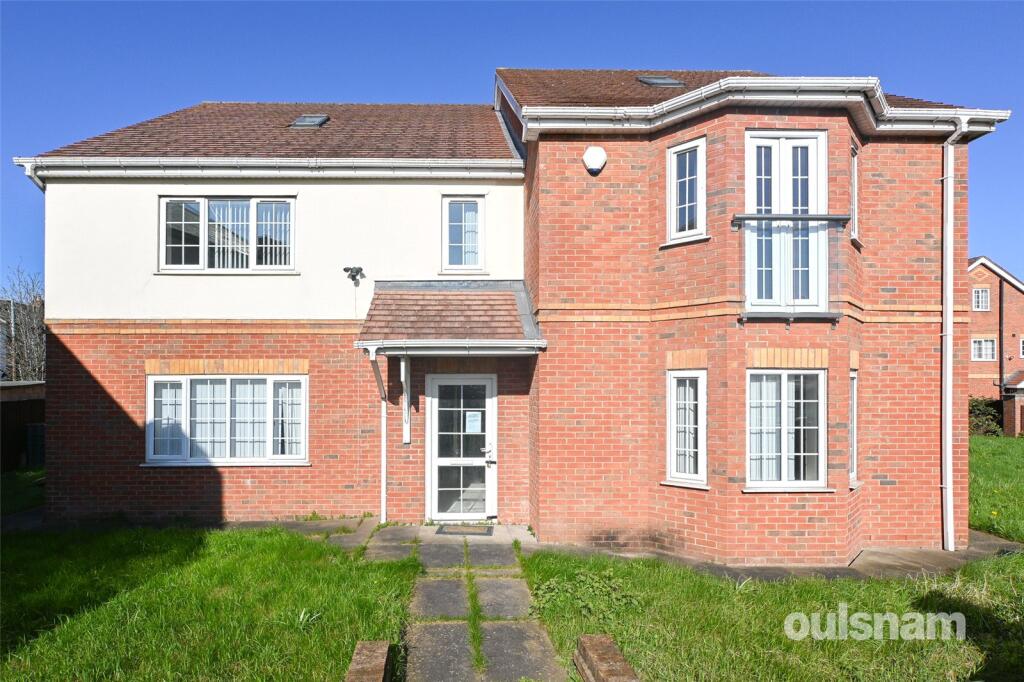
• Type: Detached
• Tenure: FREEHOLD
• Floor Area: N/A
Key Features:
• NO CHAIN
• 7 Bedrooms
• 2 Ensuites
• First Floor Bathroom
• Ground Floor WC
• Top Floor WC
• Garage & Driveway
Location:
• Nearest Station: Smethwick Rolfe Street Station
• Distance to Station: 0.3216691900376269 miles
Agent Information:
• Address: 517 Hagley Road,
Bearwood
B66 4AX
Full Description:
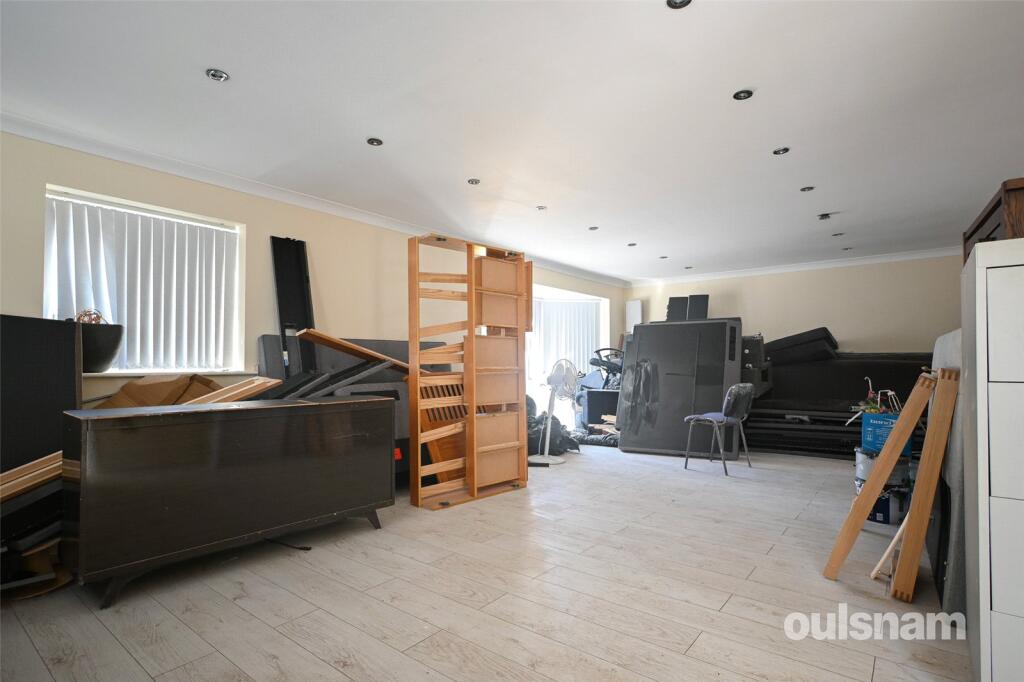
OFFERED WITH NO UPWARD CHAIN, This exceptionally rare seven-bedroom detached residence offers an expansive and versatile living space in the heart of Smethwick. Combining substantial sized living space with a prime location, this property is perfectly suited for large families and multi-generational living. EPC Rating: B. Council Tax Band: E.<br /><br />
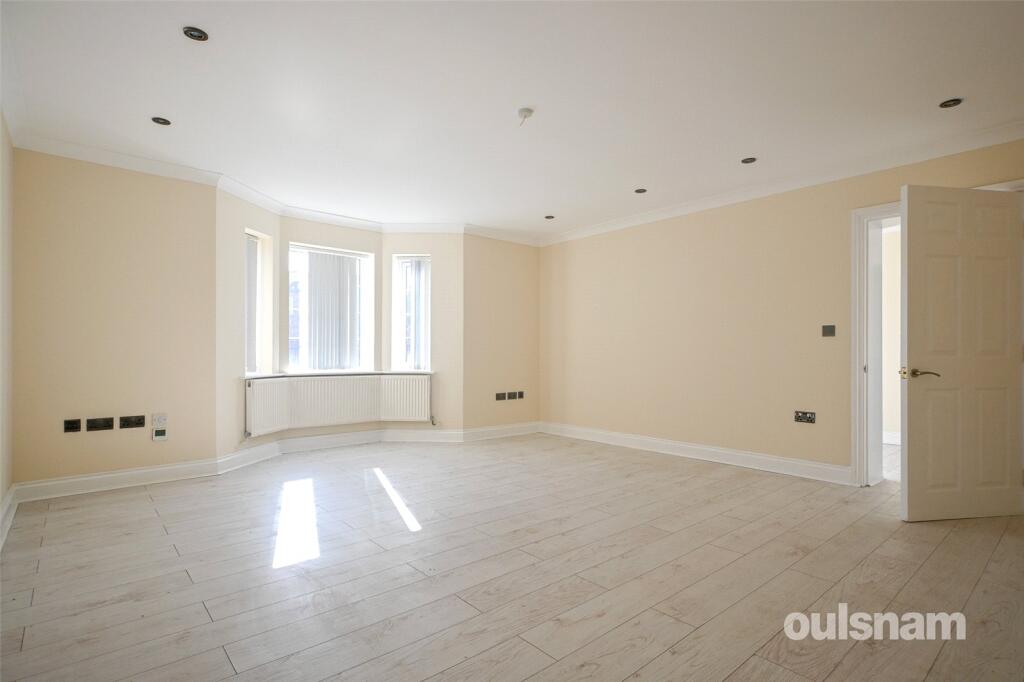
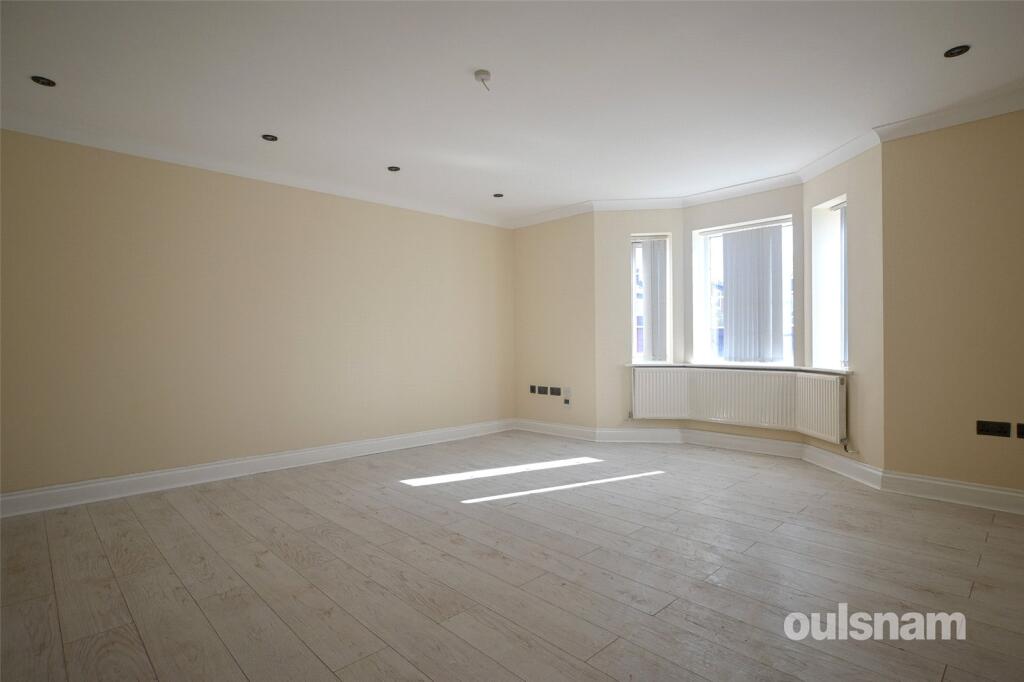
Location<br /><br />This property is located in the vibrant and diverse area of Smethwick, situated in the Borough of Sandwell. Offering a strong community spirit, it is an ideal location for families and commuters looking for excellent connectivity to Birmingham and the wider West Midlands.<br /><br />Transport & Connectivity - <br /><br />Rail Links: The property is approximately 1 km from Smethwick Rolfe Street station, providing direct and frequent rail services into Birmingham New Street.<br /><br />Road Access -<br /><br />Enjoy quick access to the A457 and A4123, with the M5 (J1/J2) nearby for easy travel across the Midlands.<br /><br />Public Transport -<br /><br />Several bus stops are within walking distance, including Hollybush, Auckland Road, and Green Street, offering frequent services to West Bromwich and Dudley.<br /><br />Local Amenities & Shopping -<br /><br />Everyday Essentials: Extensive shopping options are nearby at Cape Hill, which covers all daily needs. The Sandwell Aquatics Centre is located within one mile and was used as part of the Commonwealth Games 2022.<br /><br />Supermarkets -<br /><br />Major supermarkets including Asda, Iceland, and MIR International Supermarket are all within a 0.5-mile radius.<br /><br />Independent Retail -<br /><br />Nearby Bearwood offers a unique selection of independent shops, cafés, and bakeries, as well as regular local markets.<br /><br />Schools & Education -<br /><br />The area is exceptionally well-served by a range of high-performing primary and secondary schools. Primary Schools include Devonshire Infant Academy and Devonshire Junior Academy (Auckland Road) are highly accessible, along with Crocketts Community Primary School.<br />Secondary Schools include Holly Lodge High School College of Science is a prominent local option.<br /><br />Summary <br /><br />* Detached Property<br /><br />* No Chain<br /><br />* Welcoming large entrance hall<br /><br />* Two Spacious Reception Rooms; First being bay fronted whilst the second has bay patio doors<br /><br />* Modern style breakfast kitchen <br /><br />* Downstairs WC <br /><br />* Five bedrooms on the first floor; two of which have en suite shower rooms <br /><br />* Second floor has two further bedrooms and a WC<br /><br />* First floor family bathroom<br /><br />* Secure gated parking accessed via the adjacent road<br /><br />* Detached garage <br /><br />General Information:<br /><br />SERVICES: Central heating to radiators is provided by a combi boiler situated in the cupboard on the landing. <br /><br />TENURE: The agent understands the property is Freehold.<br /><br /><b>THE CONSUMER PROTECTION REGULATIONS</b><br />These details are for guidance only and complete accuracy cannot be guaranteed. If there is any point which is of particular importance, verification should be obtained before viewing. The Agent has not tested any apparatus, equipment, fixture or fittings or services and so cannot verify that they are connected, in working order or fit for the purpose intended. Items in photographs are NOT necessarily included. All measurements are approximate. These details do not constitute a contract or part of a contract. The Agent has not checked legal documents to verify the Freehold/Leasehold status of the property or that necessary planning permissions have been obtained. Interested parties are advised to obtain verification from their solicitor or surveyor.<br /><br /><b>MONEY LAUNDERING REGULATIONS</b><br />Under government regulations we are required to carry out prescribed identity checks on all purchasers and also obtain precise details of funding for their purchase. This must be done before agreeing a sale. We will carry out these checks, electronically and as soon as you make an acceptable offer on a property. There is a charge of £36 for one person and £54 for two or more. Prices are inclusive of VAT and are non-refundable.<br /><br /><b>FLOOR PLANS</b><br />Where shown, the plan is for illustration purposes only and is not to scale. The floor area shown is taken from the EPC calculations and is therefore approximate and will include only habitable areas.<br /><br /><b>PROPERTY INFORMATION QUESTIONNAIRE</b><br />A copy of the Property Information Questionnaire is available about this property at our office. This has been completed by the Seller to provide comprehensive information about the property which will be of relevance to any intending Purchaser.<br /><br /><b>FIXTURES AND FITTINGS</b><br />Only those items mentioned in these particulars are included in the sale. All other items are excluded.<br /><br /><b>GENERAL ADVICE</b><br />All interested parties should check availability and explore the situation of a property on Google Earth/ Google Street Maps Street View before viewing. Viewings are via the Agents.<br /><br /><b>REFERRAL FEES</b><br />Referral fees may be paid to us for referring clients to mortgage, insurance, surveying and conveyancing services which can range from £50 to £200.<br /><br />