Property Details:
• Type: Apartment
• Tenure: Leasehold
• Floor Area: N/A
Key Features:
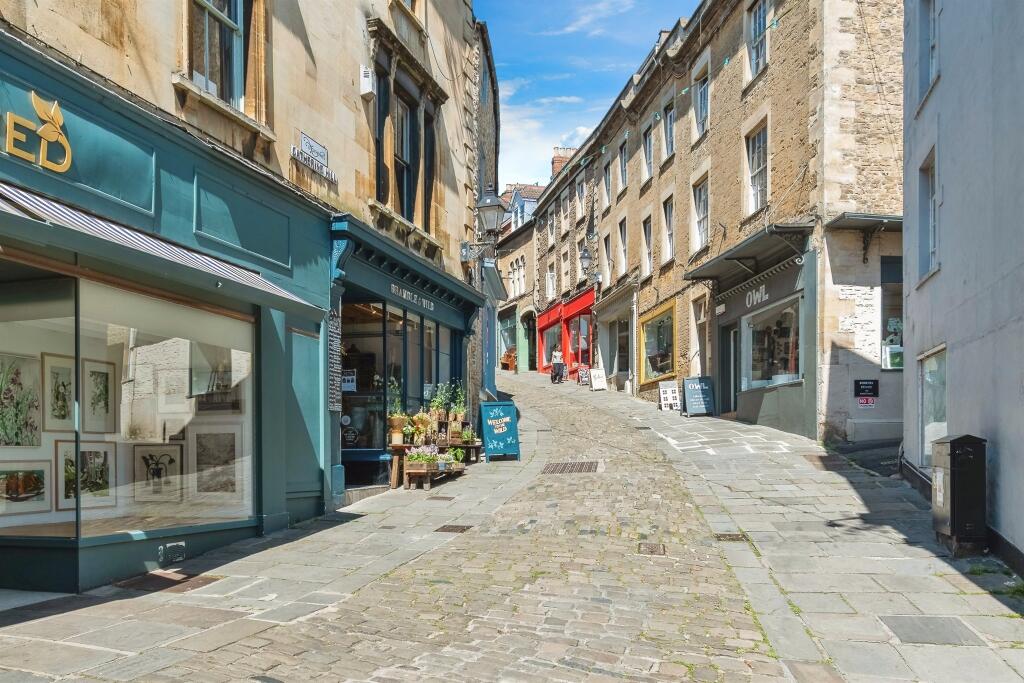
• Town Centre Flat in Frome
• On a Character Cobbled Street
• All Amenities Nearby
• Courtyard Garden
• Viewing Advised
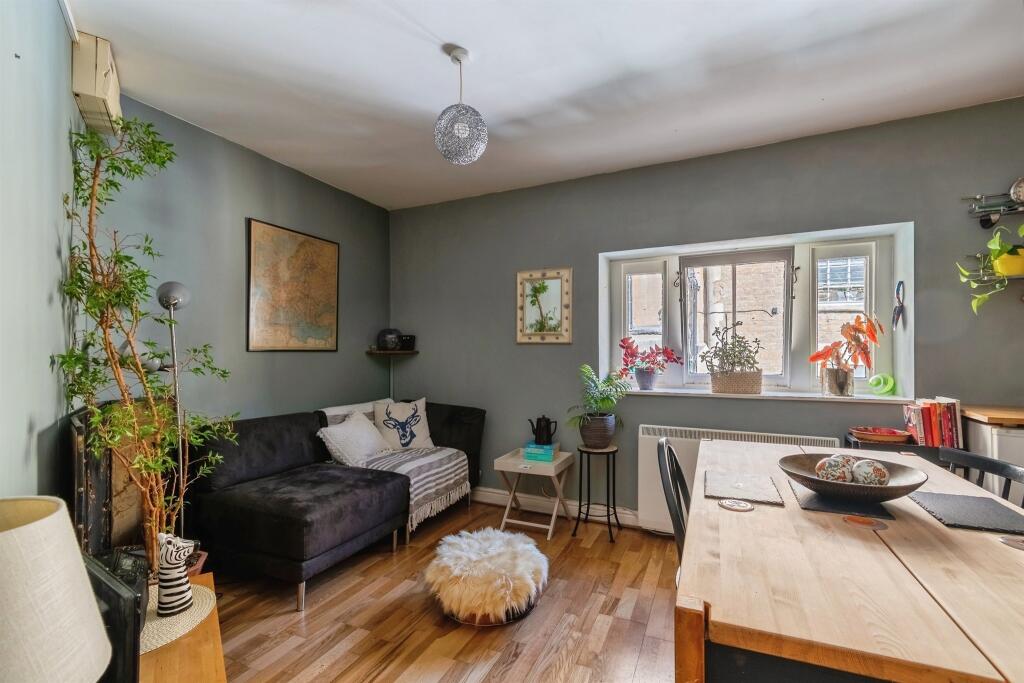
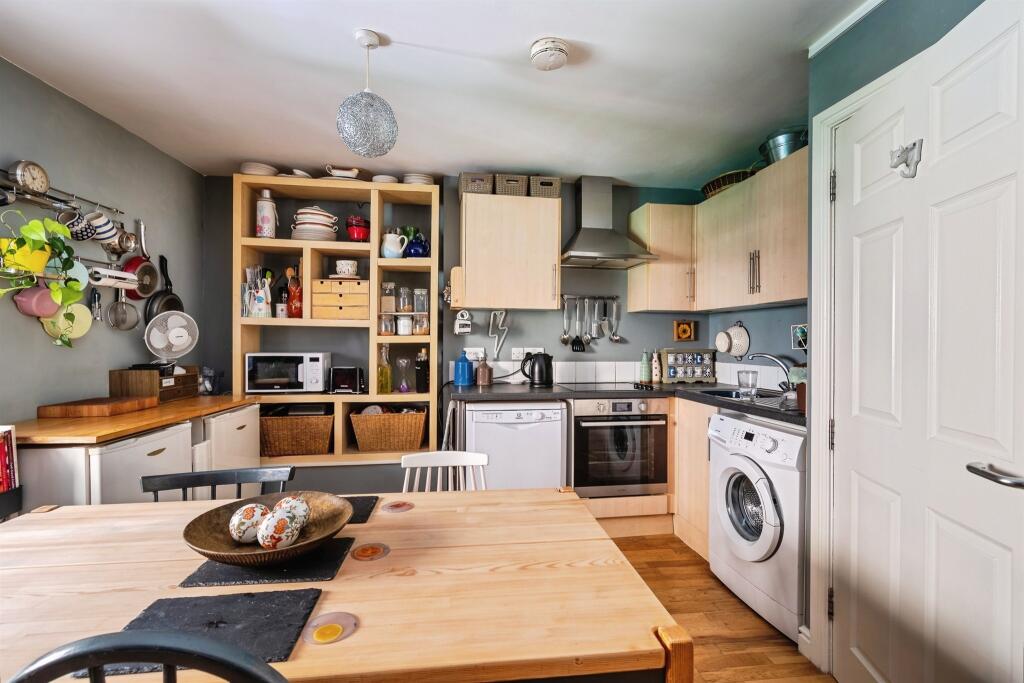
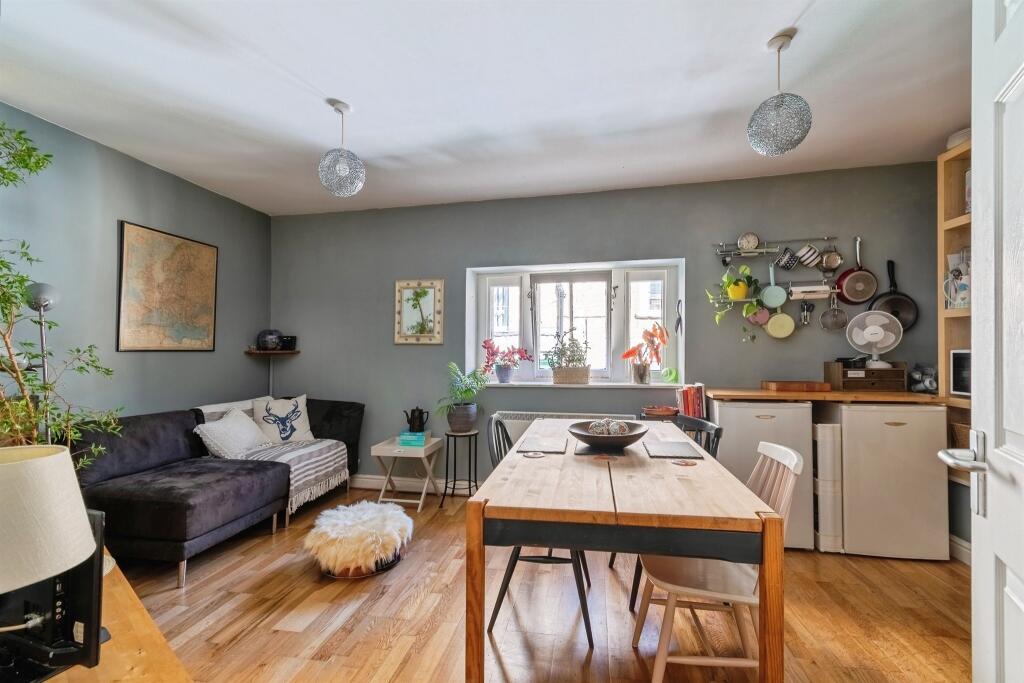
• Open Plan Lounge & Kitchen Area
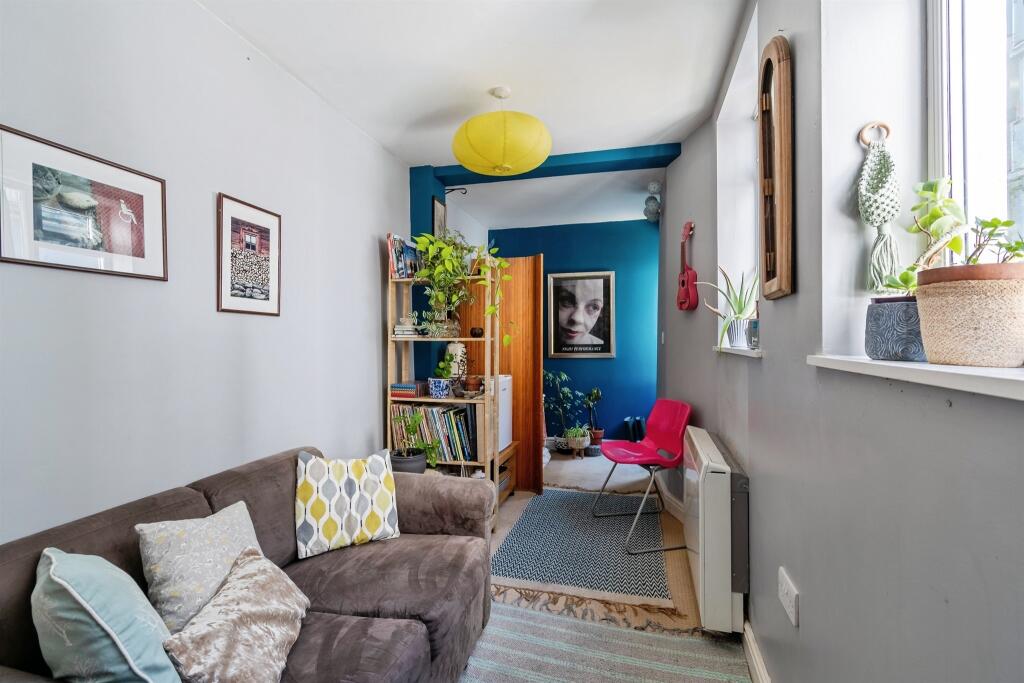
• Large Hallway / Seating Area
• Two Bedrooms & Bathroom
Location:
• Nearest Station: N/A
• Distance to Station: N/A
Agent Information:
• Address: 11 Fore Street,
Trowbridge,
Wiltshire, BA14 8HA
Full Description:
SUMMARYHow would you like to live on a cobbled street in heart of Frome?Well presented light & airy first floor flat with immediate access to amenities nearby including Cafe's, Bars, Shops, Library, Cheese & Grain Venue Centre & Westway Cinema.DESCRIPTIONPresented in a modern style is this Two Bedroom First Floor Flat on a cobbled street in the centre of Frome. Light & airy throughout and benefits from a courtyard at the rear, a viewing is higly advised.Offering instant access to Shops, Bars & Cafe's along with Libray & Cinema.Accommodation comprises Entrance Hall, Open Plan Lounge & Kitchen, Two Bedrooms & Bathroom.Entrance Door at ground level. Stairs up to entrance door.Hall With stairs form ground floor. Doors to Lounge, Bedrooms & Bathroom.Open Place Lounge / Kitchen 16' 8" max x 10' 7" max ( 5.08m max x 3.23m max )Window to front aspect. Storage heater. Range of wall, base & drawer units with work surface over and partly tiled walls. Inset snk and drainer unit. Built in electric oven and inset hob. Space for further appliances. Area for table & chairs. Further space for Lounge furniture.Bedroom One 16' 3" max x 6' 1" max ( 4.95m max x 1.85m max )Window. Storage heater.Bedroom Two 11' 2" max x 9' 9" max ( 3.40m max x 2.97m max )Two windows. Door to courtyard. Storage heater.Bathroom Suite comprising bath with shower over, wash hand basin and low level wc. Airing cupboard. Electric heater. Splashback tiling.Outside To the rear, there is a shed and steps down to a courtyard.We currently hold lease details as displayed above, should you require further information please contact the branch. Please note additional fees could be incurred for items such as leasehold packs.1. MONEY LAUNDERING REGULATIONS - Intending purchasers will be asked to produce identification documentation at a later stage and we would ask for your co-operation in order that there will be no delay in agreeing the sale.
2: These particulars do not constitute part or all of an offer or contract.
3: The measurements indicated are supplied for guidance only and as such must be considered incorrect.
4: Potential buyers are advised to recheck the measurements before committing to any expense.
5: Connells has not tested any apparatus, equipment, fixtures, fittings or services and it is the buyers interests to check the working condition of any appliances.
6: Connells has not sought to verify the legal title of the property and the buyers must obtain verification from their solicitor.BrochuresPDF Property ParticularsFull Details