Property Details:
• Type: Detached
• Tenure: FREEHOLD
• Floor Area: 3637 sqft
Key Features:
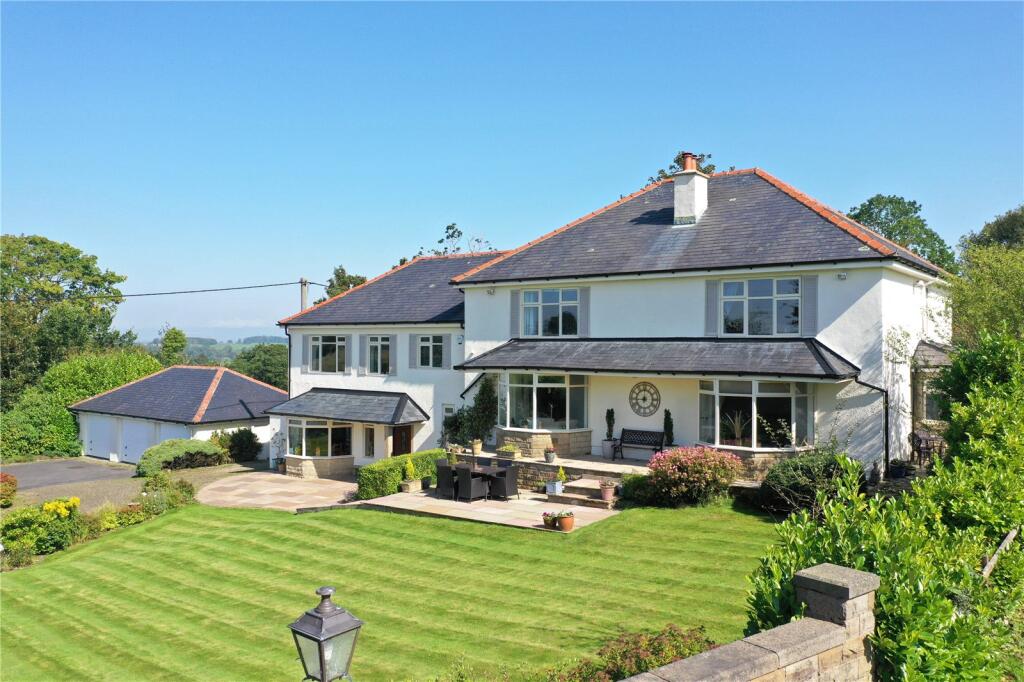
• A Stunning Extended Detached Family Home
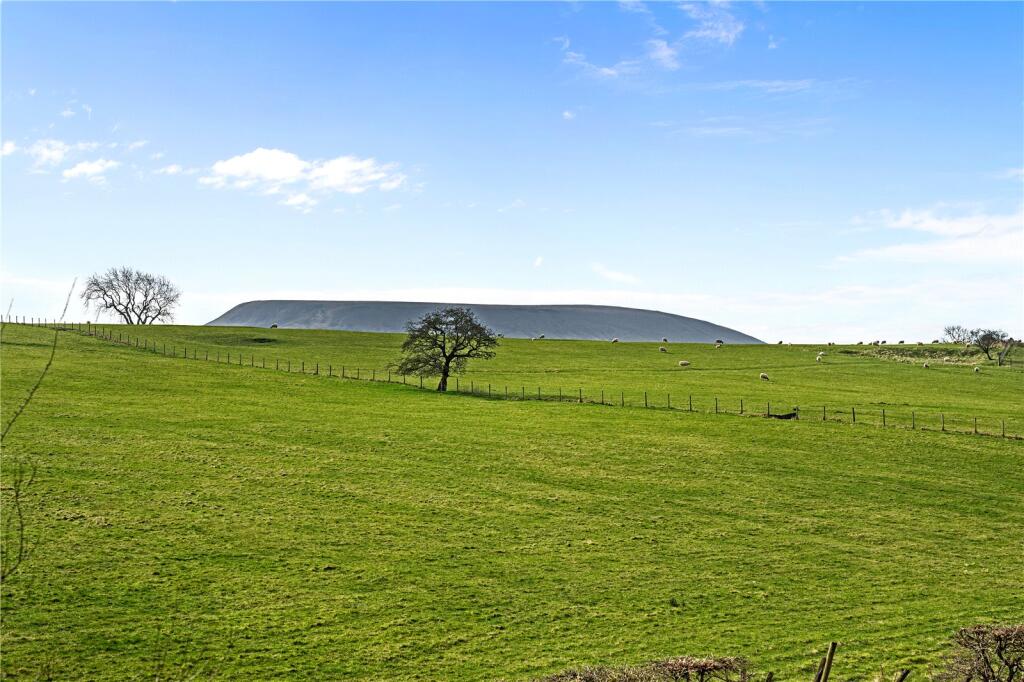
• Outstanding Far Reaching Views
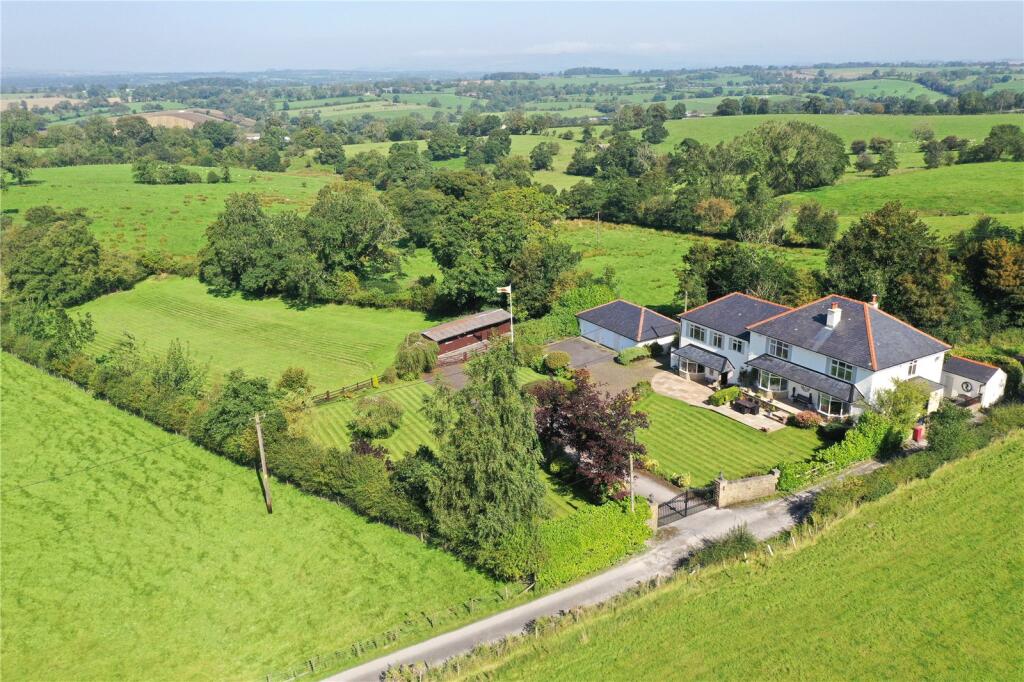
• Sat on a Plot of Circa 1.51 Acres
• Five Bedrooms, En-Suite Facilities to Three
• Three Reception Rooms, Reception Hall, Dining Kitchen
• Attractive Formal Gardens, Stables and Paddock
• Sweeping Electric Gated Driveway and Triple Garage
• Highly Convenient Bus Service for Local Schooling
• Freehold I Council Tax Band: F I EPC: D
Location:
• Nearest Station: Clitheroe Station
• Distance to Station: 5.0676638634663025 miles
Agent Information:
• Address: 3 Castle Street,
Clitheroe,
BB7 2BT
Full Description:
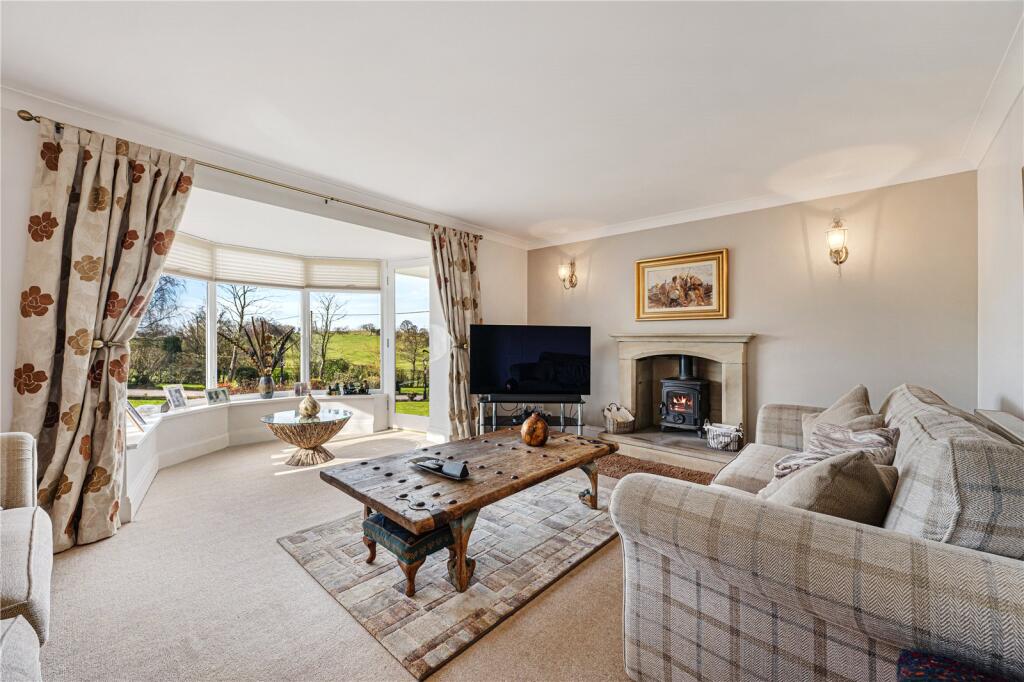
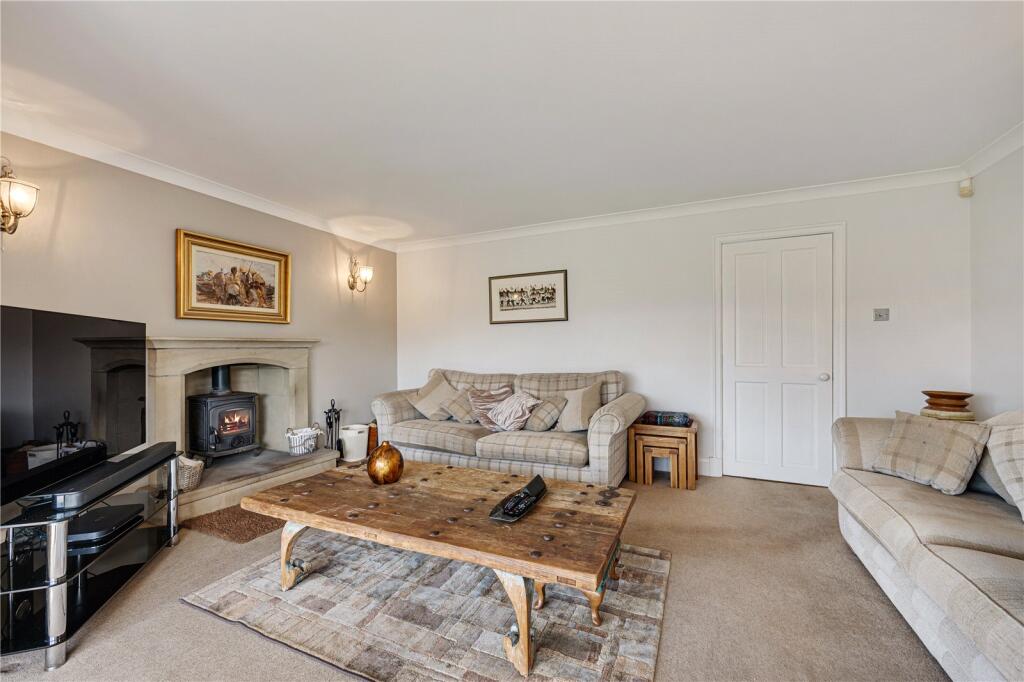
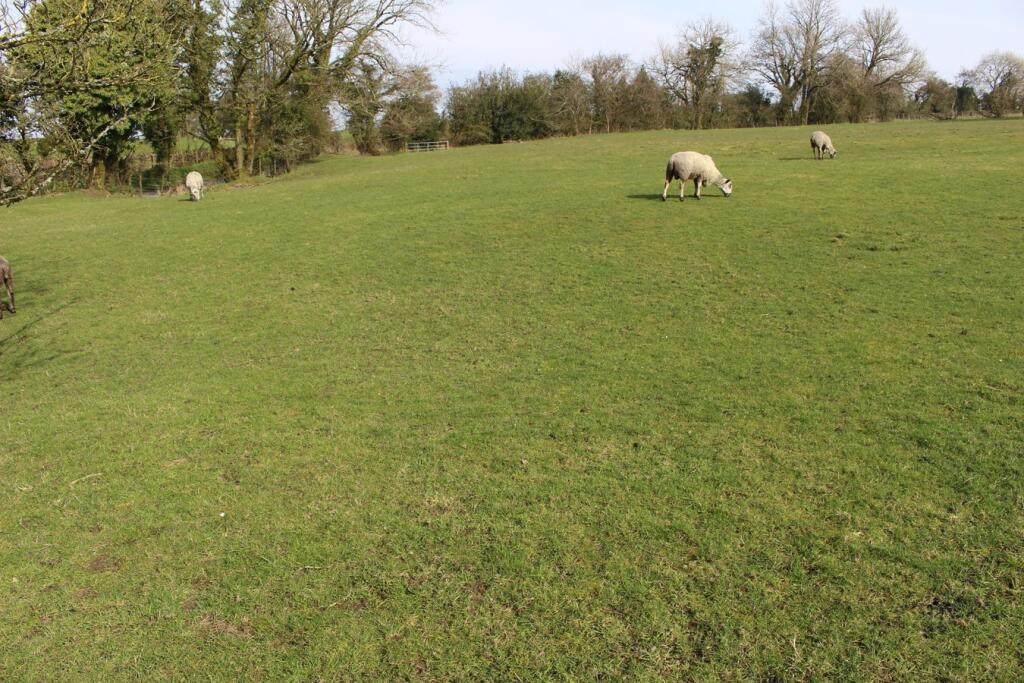
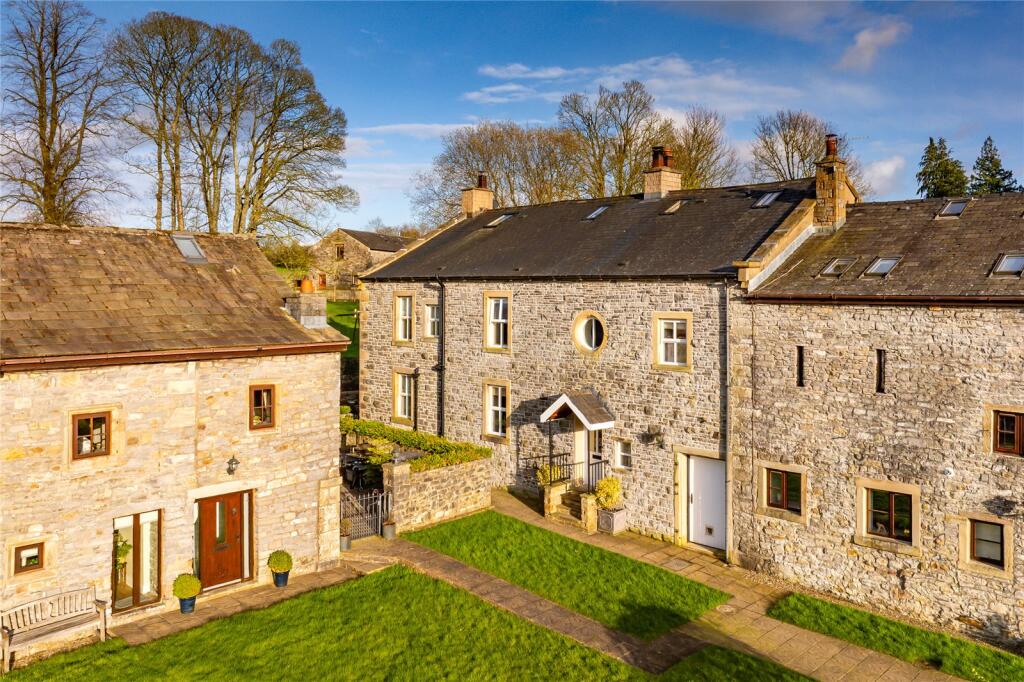
Nestled on the edge of Rimington Village, this exceptional detached family home offers an idyllic retreat with breathtaking views spanning the Ribble Valley, Pendle Hill, and the Yorkshire Dales. Set within 1.51 acres, the property extends to approximately 3,637 sq. ft., featuring five bedrooms—three with en-suite facilities—a family bathroom, three elegant reception rooms, reception hall, and a superb dining kitchen. Secure electric gates open to a sweeping driveway, a triple garage, and beautifully landscaped formal gardens. Completing the picture are two stables and a generous paddock. Ideally situated for school transport links. A viewing is essential to fully appreciate this remarkable home.<br />Freehold I Council Tax Band: F I EPC: D<br /><br />Woodlands is an outstanding detached family residence, beautifully extended and perfectly positioned on the outskirts of Rimington Village. Set within approximately 1.51 acres, this remarkable home enjoys panoramic views stretching across the Ribble Valley, taking in Pendle Hill, open countryside, and the iconic Ingleborough in the Yorkshire Dales.<br /><br />Spanning 3,637 sq. ft., the accommodation is both spacious and thoughtfully designed. A welcoming hallway with a tiled floor leads to a superb dining kitchen fitted with an Aga, induction hob, electric double oven, microwave, granite work surfaces, a central island with a breakfast bar, and a striking circular bay window. A half-landing provides access to the utility room, complete with fitted units, a Belfast sink, and appliance space.<br /><br />The reception dining hallway features an external door to the rear garden and double doors leading to a charming living room with an open fire, cast iron fireplace, built-in bookshelves, and a bay window. The sitting room boasts a multi-fuel stove set within a sandstone fireplace, while the snug, with its bay window and window seat, offers an inviting retreat with a cast iron open fireplace. To the other end of the hallway is a stone built porch with external access. 2pc cloakroom completes the ground floor.<br /><br />Upstairs, the landing houses an airing cupboard, and loft ladder to attic space with ample storage and off the landing are five generously sized bedrooms. The principal suite is accessed via steps from the landing, featuring a dedicated dressing/reading area, his-and-hers walk-in wardrobes, and an opulent six-piece en-suite bathroom. Two additional bedrooms share a Jack and Jill en-suite, while the family bathroom is fitted with a luxurious five-piece suite, including a rolltop bath and a separate shower.<br /><br />Electric gates open to a sweeping driveway with ample parking, leading to a detached triple garage with electric doors, power, and lighting. The beautifully landscaped gardens to the front enjoy a westerly orientation, capturing breathtaking sunsets and all day sun, while mature trees, shrubs, and hedging enhance the setting. The property also benefits from a stable block with two stables, a tack room, a store, and an adjoining paddock. Historically, the stable block had planning consent for a carport. The rear garden, screened by hedging, includes a lawned area, a rockery, and a useful wood or coal store.<br /><br />Ideally situated within the catchment area for both private and public junior and secondary schools, with a near door step bus services to Gisburn Primary and Bowland High, as well as village service to Clitheroe Grammar. Stonyhurst College, and Giggleswick School are easily accessible from this location.<br /><br />A truly exceptional home—viewing is essential to appreciate its full charm and setting.<br /><br />Freehold I Council Tax Band: F I EPC: D<br /><br />To find this property please download the what3words app:-<br /><br />After downloading the app please add the address below and this will direct you to the property.<br /><br />///plums.rashers.diary<br /><br />Pass through the Village from the direction of Chatburn on Rimington Lane, turn right in to Stoops Lane, continuing in to Newby Lane, turn right in to Stopper Lane following the road up and Woodlands can be found on the right hand side.<br /><br />Oil Fired Central Heating, Recently Installed Water Treatment Plant, Mains Water.