Property Details:
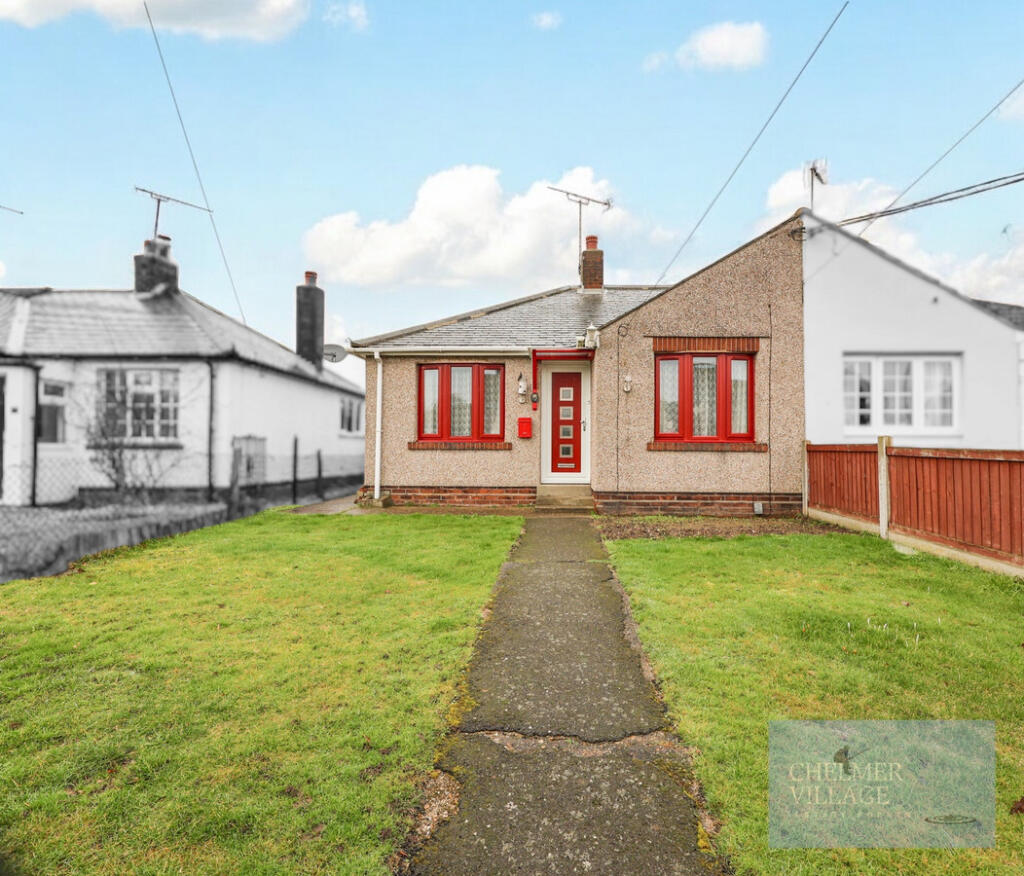
• Type: Semi-Detached Bungalow
• Tenure: N/A
• Floor Area: N/A
Key Features:
• LARGE REAR GARDEN
• LARGE FRONT GARDEN
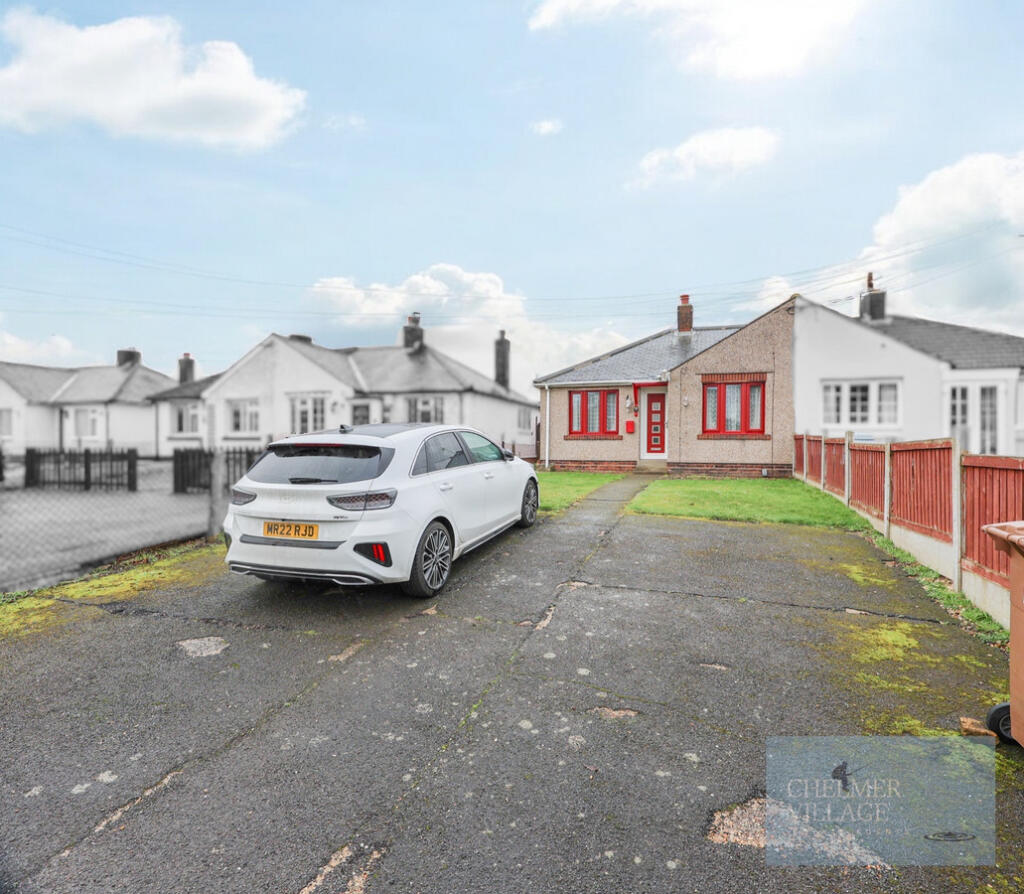
• HUGE DRIVEWAY WITH AMPLE OFF STREET PARKING
• NEWLY INSTALLED AIR SOURCE HEAT PUMP
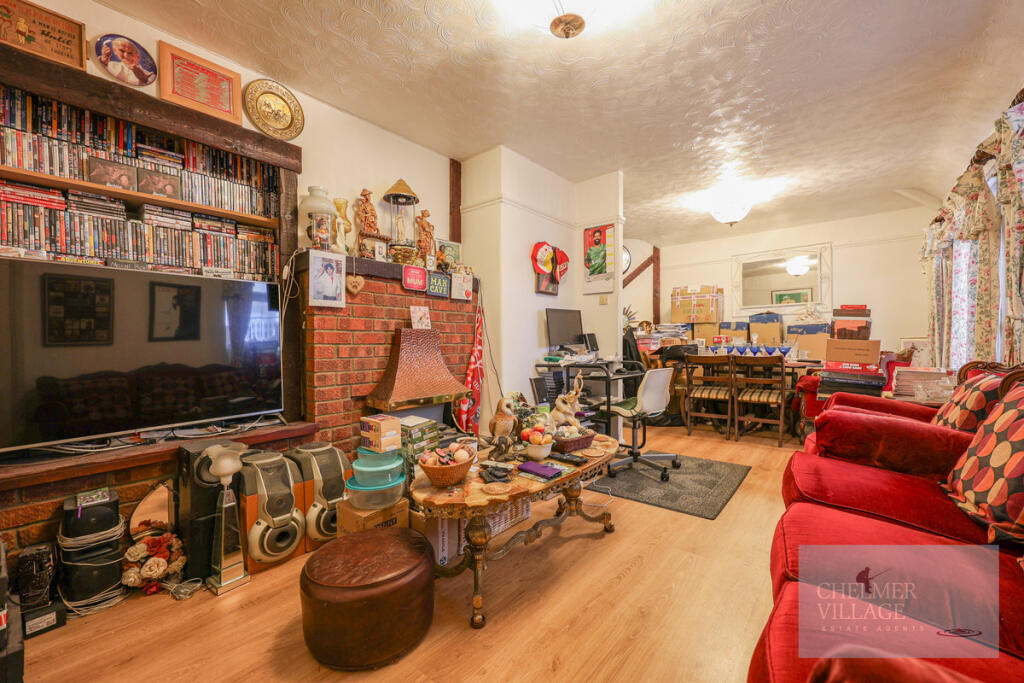
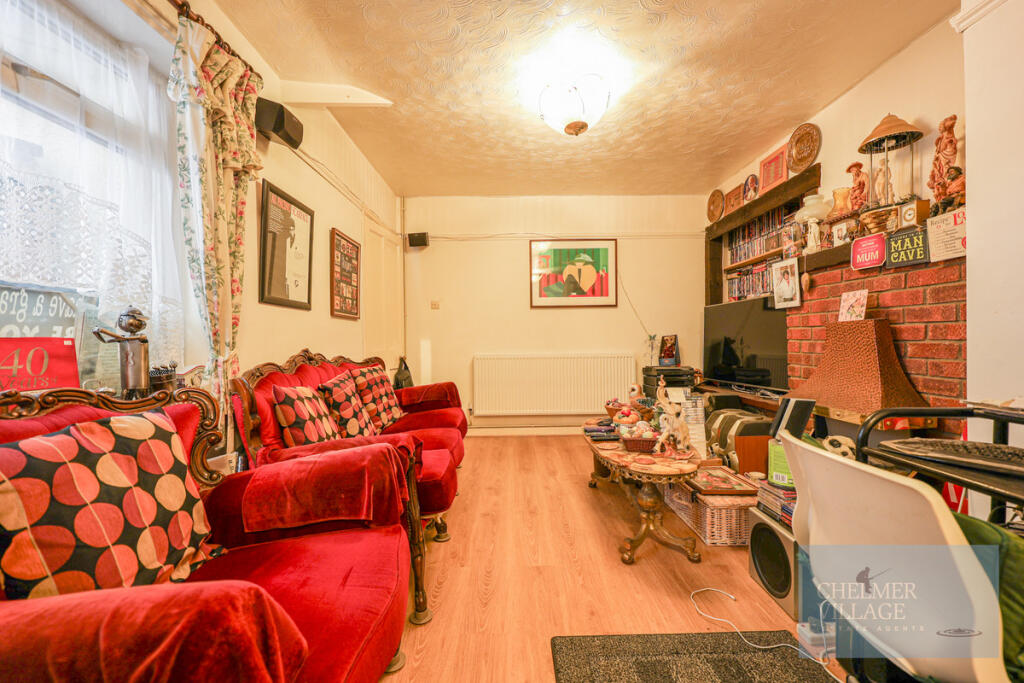
• OPEN PLAN LOUNGE/DINER
• GOOD SIZE CONSERVATORY
• POTENTIAL TO EXTEND STP
• CLOSE TO CHELMSFORD CITY CENTRE
• TWO GOOD BEDROOM SIZES
Location:
• Nearest Station: N/A
• Distance to Station: N/A
Agent Information:
• Address: Beaulieu Estates
Offices 5 and 5A
17-19 Richmond Road
Chelmsford
Essex
CM2 6UA
Full Description:
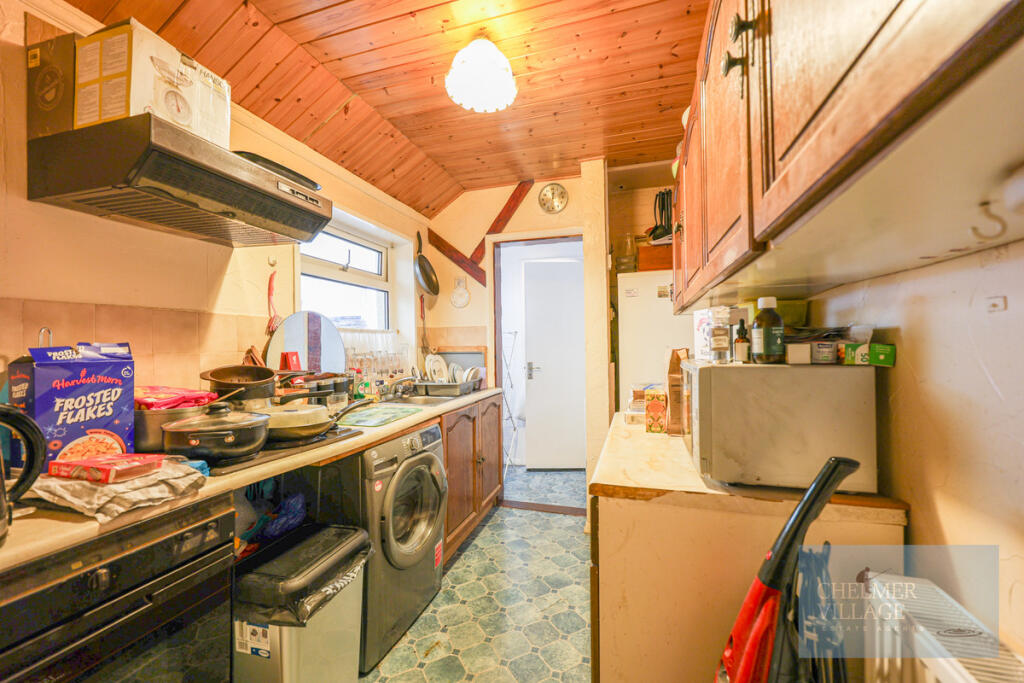
**GUIDE PRICE £375,000-£400,000** Chelmer Village Estates, powered by Beaulieu, are delighted to present this fantastic two-bedroom semi-detached bungalow, offering a wealth of potential to upgrade and personalise.As you step inside, you are welcomed by a spacious entrance hall, leading to two well-proportioned bedrooms. The heart of the home is the expansive 12'4" x 20'6" lounge/diner, providing the perfect space for both relaxation and entertaining. Beyond this, a bright and airy conservatory offers a second reception area, overlooking the generous rear garden.The kitchen, located off the lounge, provides ample cupboard space, while the bathroom is situated at the rear of the property. Recent upgrades include newly installed windows and doors, along with a Daikin Altherma air source heat pump and new radiators throughout, ensuring energy efficiency and comfort.Externally, the sizeable rear garden has been lovingly enjoyed by the current homeowner and benefits from tranquil open green spaces beyond. The front of the property offers parking for at least four vehicles, alongside a neatly maintained lawn.Situated just two miles from Chelmsford city centre, this home is a fantastic opportunity in the sought-after Chelmer Village location.Call us today to arrange a viewing!Lounge Diner 14' 0" x 21' 3"Kitchen 9' 11" x 20' 10"HallwayConservatory 15' 0" x 13' 2"Bedroom One 9' 2" x 11' 11"Bedroom Two 8' 0" x 8' 3"Bathroom