Stornoway Road, Birmingham
About this home
Property Details: • Type: Terraced • Tenure: LEASEHOLD • Floor Area: N/A
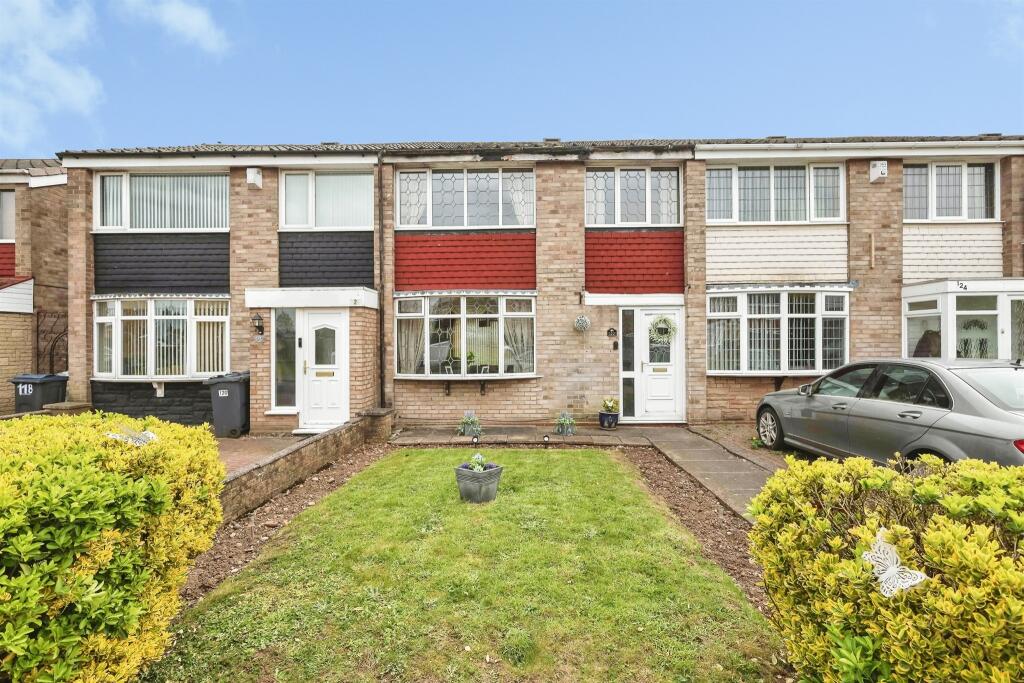
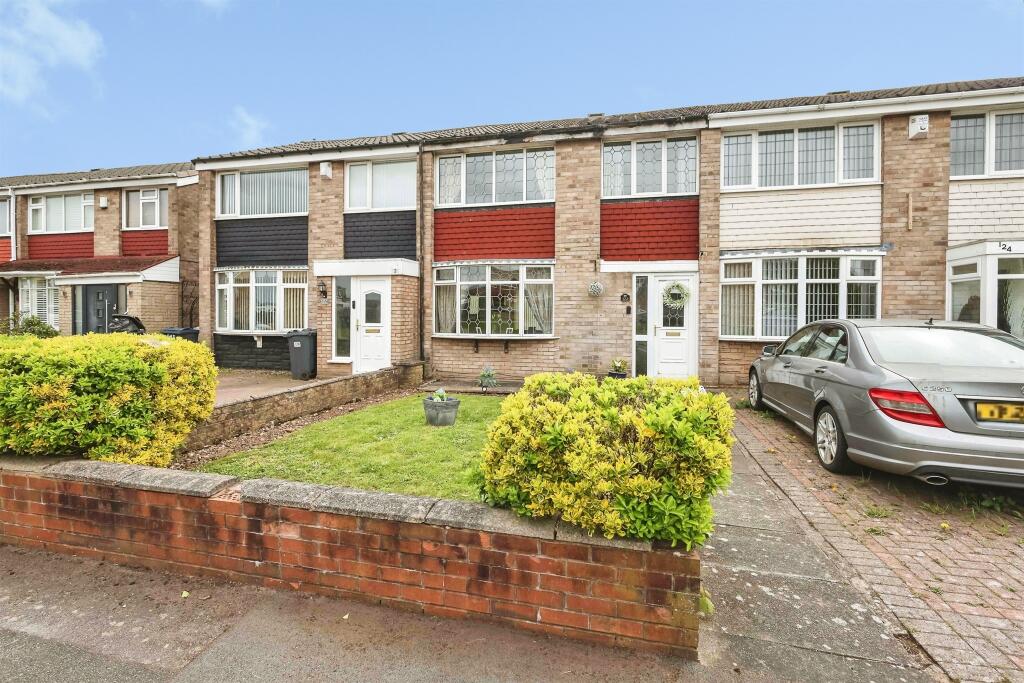
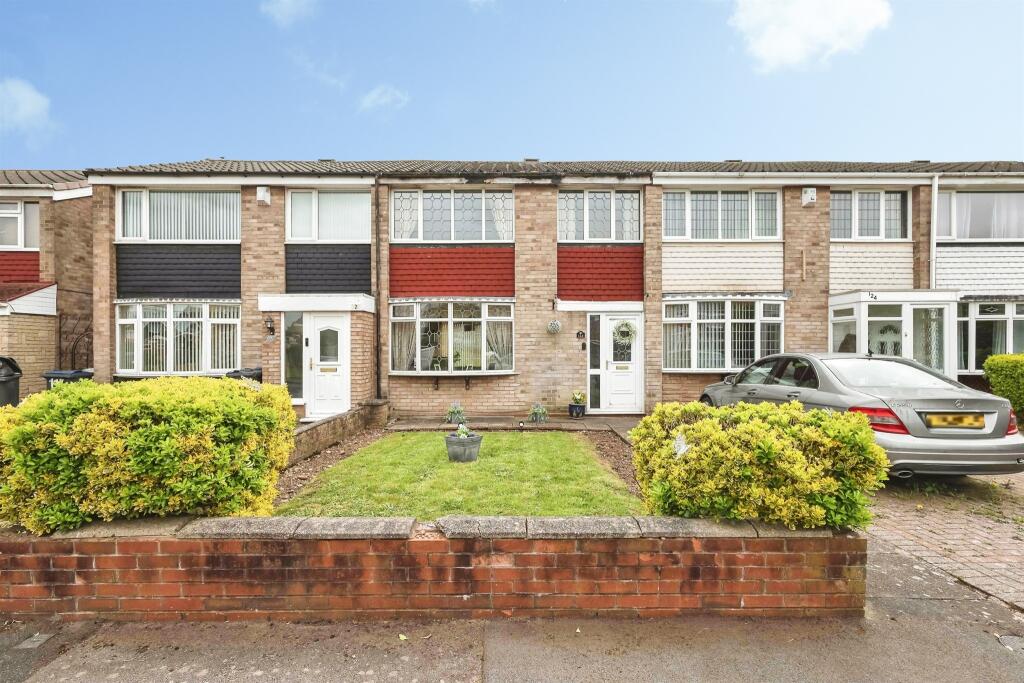
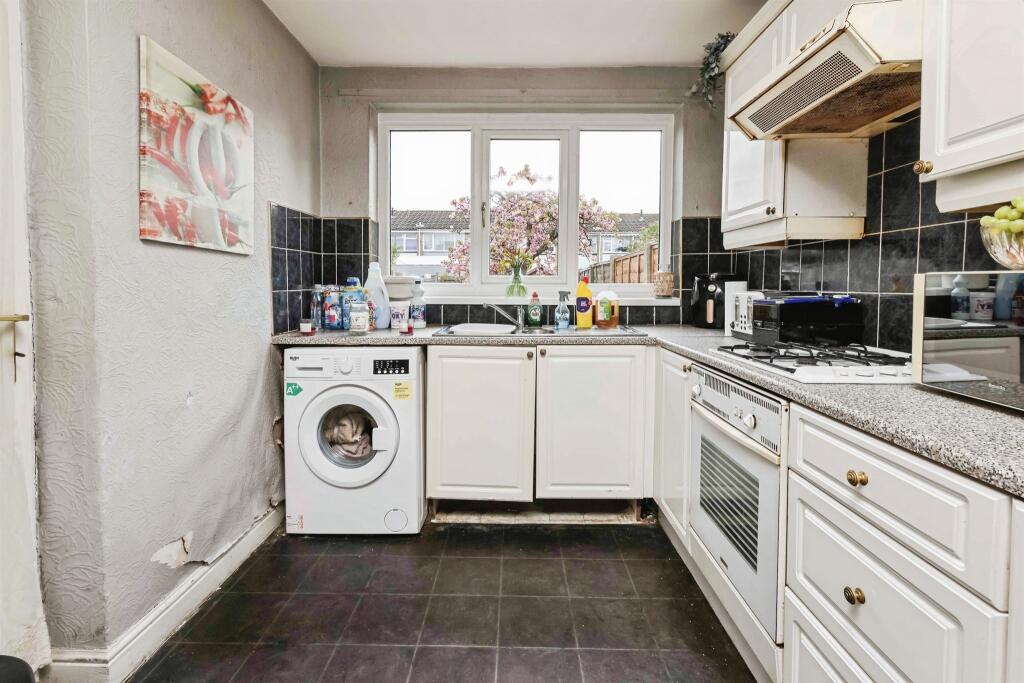
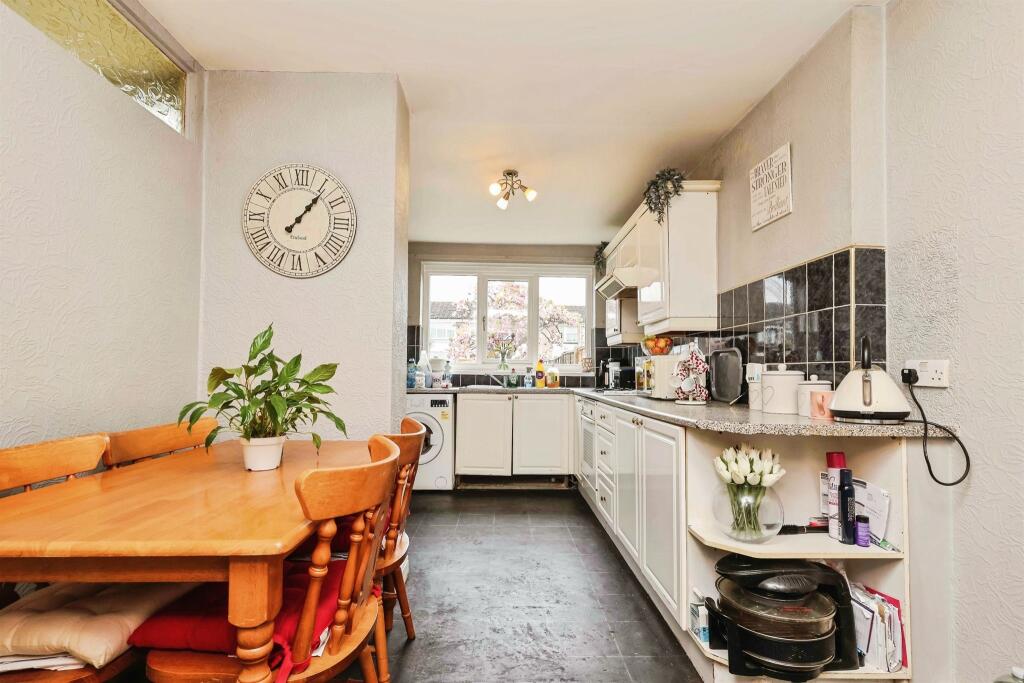
Key Features: • Three bedroom mid terrace property • Spacious through lounge • Fitted kitchen/diner • Family bathroom • Driveway providing off road parking • Private enclosed rear garden • Gas central heating and double glazing where specified • Ideal first time buy or investment opportunity
Location: • Nearest Station: Water Orton Station • Distance to Station: 1.659227761508559 miles
Agent Information: • Address: Unit 3 Queens Court Gravelly Hill North Stockland Green Birmingham B23 6BJ
Full Description: <br /><b>SUMMARY</b><br />A WELL PRESENTED THREE BEDROOM MID TERRACE PROPERTY BENEFITING FROM A SPACIOUS THROUGH LOUNGE, KITCHEN/DINER, FAMILY BATHROOM, DRIVEWAY AND PRIVATE REAR GARDEN.<br /><br /><br /><b>DESCRIPTION</b><br />This well presented three bedroom mid terrace property offers spacious accommodation throughout and makes an ideal purchase for first time buyers, families or buy to let investors. The property benefits from a generous through lounge, fitted kitchen/diner, three bedrooms and family bathroom.<br /><br />Externally, the property offers a driveway to the front providing off road parking, along with a private enclosed rear garden mainly laid to lawn with paved patio area. The home is well maintained throughout whilst still offering scope for a purchaser to personalise over time.<br /><br />Stornoway Road is conveniently located for local schools, shops, transport links and access to Birmingham City Centre, making this a fantastic opportunity in a popular residential location.<br /><br /><b>Approach</b> <br />Driveway providing off road parking and lawn.<br /><br /><b>Entrance Hallway</b> <br />UPVC double glazed door and window to front aspect, stairs to the first floor and under-stairs storage.<br /><br /><b>Lounge </b> 23' 4" x 11' 3" ( 7.11m x 3.43m )<br />A spacious through reception room having a walk-in bay window to the front elevation, feature fireplace, central heating radiator and double doors opening into the kitchen/diner.<br /><br /><b>Kitchen </b> 17' 10" x 8' 10" ( 5.44m x 2.69m )<br />Fitted with a range of wall and base units incorporating work surfaces over with inset sink and drainer, integrated oven and hob with extractor over, space for further appliances, ample space for a dining table, window overlooking the rear garden and door providing access outside.<br /><br /><b>Landing</b> <br />Having access to the loft space, airing cupboard and doors leading off to:<br /><br /><b>Bedroom One </b> 11' 7" x 9' 10" ( 3.53m x 3.00m )<br />Double glazed window to the front elevation and central heating radiator.<br /><br /><b>Bedroom Two</b> 11' 1" x 9' 9" ( 3.38m x 2.97m )<br />Double glazed window to the rear elevation and central heating radiator.<br /><br /><b>Bedroom Three</b> 7' 10" x 8' 8" ( 2.39m x 2.64m )<br />Double glazed window to the front elevation and central heating radiator.<br /><br /><b>Bathroom</b> <br />Fitted with a panelled bath incorporating shower over, wash hand basin, low level WC, complementary tiling and obscure double glazed window to the rear elevation.<br /><br /><b>Garden</b> <br />A private enclosed rear garden comprising a paved patio leading to a mainly laid to lawn garden with fenced boundaries and gated rear access.<br /><br /><br />We currently hold lease details as displayed above, should you require further information please contact the branch. Please note additional fees could be incurred for items such as leasehold packs.<br /><br /><br /><br />1. MONEY LAUNDERING REGULATIONS - Intending purchasers will be asked to produce identification documentation at a later stage and we would ask for your co-operation in order that there will be no delay in agreeing the sale. <br />2. These particulars do not constitute part or all of an offer or contract. <br />3. The measurements indicated are supplied for guidance only and as such must be considered incorrect. <br />4. Potential buyers are advised to recheck the measurements before committing to any expense. <br />5. Burchell Edwards has not tested any apparatus, equipment, fixtures, fittings or services and it is the buyers interests to check the working condition of any appliances. <br />6. Burchell Edwards has not sought to verify the legal title of the property and the buyers must obtain verification from their solicitor.