For Sale
£395,000
Wimborne
2 bd
2 ba
Flat
United Kingdom
Listed by Goadsby, Wimborne


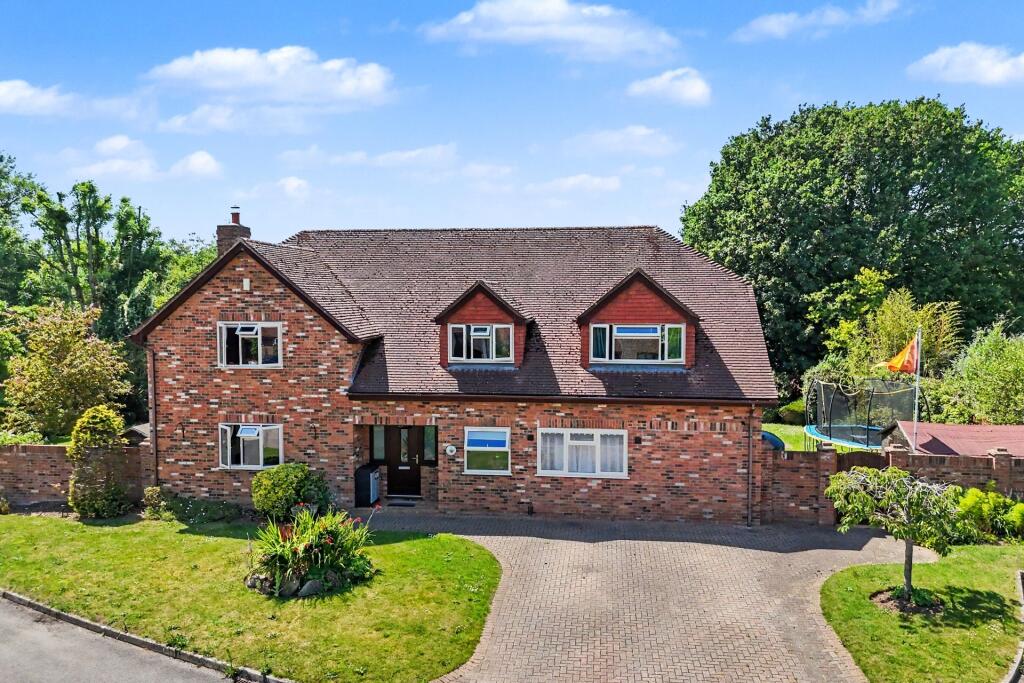
Property Details: - Type: Detached house - Bedrooms: 4 - Bathrooms: 3
Agent: Fowlers - Storrington Phone: 01903 906637
<strong>DESCRIPTION</strong> <strong></strong> An individually built family home featuring four bedrooms and three bathrooms occupying this generous plot of 0.65 of an acre, set within this highly regarded private lane. Internally, the property is presented in first class order throughout with accommodation extending to 2561sqft comprising: reception hall with oak flooring, ground floor cloakroom, dual aspect sitting room with feature wood burning stove, dining room, superb open plan kitchen/breakfast/day room with integrated appliances and breakfast island, utility room, en-suite to main bedroom and a family bathroom. Outside, there is extensive driveway parking leading to an attached double garage set in attractive gardens with a large terrace offering a good degree of privacy. <br/><br/><strong>ENTRANCE</strong> <strong></strong> Solid oak panelled front door to: <br/><br/><strong>RECEPTION</strong> <strong>HALL</strong> <strong></strong> Oak flooring, feature semi-vaulted ceiling, exposed oak beams, radiator. <br/><br/><strong>GROUND</strong> <strong>FLOOR</strong> <strong>CLOAKROOM</strong> <strong></strong> Push flow w.c., wall-mounted wash hand basin, heated chrome towel rail. <br/><br/><strong>DUAL</strong> <strong>ASPECT</strong> <strong>SITTING</strong> <strong>ROOM</strong> <strong>24' 9 into bay" x 13' 7" (7.54m x 4.14m)</strong> Cast iron wood burning stove with brick surround, hearth and oak mantel over, double glazed leaded light windows with window seating, radiator, double glazed French doors leading to terrace and gardens. <br/><br/><strong>DINING</strong> <strong>ROOM</strong> <strong>15' 3 into bay" x 14' 10 maximum" (4.65m x 4.52m)</strong> Dual aspect with double glazed window and window seating, radiator. <br/><br/><strong>OPEN</strong> <strong>PLAN</strong> <strong>KITCHEN/BREAKFAST</strong> <strong>ROOM/DAY</strong> <strong>ROOM</strong> <strong>30' 6 maximum" x 16' 6 maximum" (9.3m x 5.03m)</strong> <br/><br/><strong>KITCHEN</strong> <strong>AREA</strong> <strong></strong> Extensive range of wall and base units with wood block working surfaces, stainless steel single drainer sink unit with swan neck mixer tap with drawers and cupboards under, integrated dishwasher, Rangemaster cooker with five ring hob and hot plate with extractor over, central breakfast island with wood block working surface with further drawers and cupboards under with integrated wine fridge and under-seating, oak flooring, built-in storage cupboards with pull-out drawer racks, recessed area suitable for housing American style fridge/freezer, four Velux windows, double glazed leaded light windows overlooking gardens. <br/><br/><strong>DAY</strong> <strong>ROOM</strong> <strong>AREA</strong> <strong></strong> Recessed area with built-in shelving, dual aspect with bi-folding double glazed doors leading to terrace and gardens, Velux window, oak flooring, large walk-in pantry with built-in shelving and housing electric meters. <br/><br/><strong>UTILITY</strong> <strong>ROOM</strong> <strong>9' 8" x 9' 8" (2.95m x 2.95m)</strong> Stainless steel single drainer sink unit with swan neck mixer tap, range of wood block working surfaces, space and plumbing for washing machine and tumble dryer, shelved linen cupboard housing factory insulated cylinder, wall-mounted 'Worcester' boiler, double glazed door leading to attached double garage. <br/><br/><strong>OAK</strong> <strong>BALUSTRADE</strong> <strong></strong> Leading to: <br/><br/><strong>FEATURE</strong> <strong>GALLERIED</strong> <strong>LANDING</strong> <strong></strong> Velux windows, access to loft space. <br/><br/><strong>MAIN</strong> <strong>BEDROOM</strong> <strong>16' 6" x 13' 9" (5.03m x 4.19m)</strong> Dual aspect leaded light double glazed windows with built-in wardrobe cupboards, radiator, door leading to: <br/><br/><strong>EN-SUITE</strong> <strong>BATHROOM</strong> <strong></strong> Victorian enamel claw foot bath with central tap and telephone grip shower attachment, wash hand basin with marble surround and toiletries cupboards under, w.c., large walk-in double shower with sliding glass and chrome screen and fitted shower attachment and overhead soaker, built-in shelving, tiled flooring, leaded light double glazed window. <br/><br/><strong>BEDROOM</strong> <strong>TWO</strong> <strong>14' 4" x 11' 4" (4.37m x 3.45m)</strong> Leaded light double glazed windows, radiator, door leading to: <br/><br/><strong>ADDITIONAL</strong> <strong>STUDY</strong> <strong>ROOM/WALK-IN</strong> <strong>WARDROBE</strong> <strong>17' 3" x 8' 7" (5.26m x 2.62m)</strong> Radiator. <br/><br/><strong>EN-SUITE</strong> <strong>BATHROOM</strong> <strong></strong> Free-standing bath with chrome tap, inset wash hand basin with toiletries cupboards under with chrome tap, push flow w.c., walk-in double shower with sliding glass and chrome screen with fitted shower attachment with overhead soaker, fully tiled walls. <br/><br/><strong>BEDROOM</strong> <strong>THREE</strong> <strong>14' 7" x 10' 4" (4.44m x 3.15m)</strong> Radiator, leaded light double glazed windows, built-in wardrobe cupboards. <br/><br/><strong>BEDROOM</strong> <strong>FOUR</strong> <strong>12' 5 maximum" x 9' 0" (3.78m x 2.74m)</strong> Radiator, leaded light double glazed windows, built-in wardrobe cupboards. <br/><br/><strong>FAMILY</strong> <strong>BATHROOM</strong> <strong></strong> Inset bath with folding glass and chrome screen with separate shower attachment and overhead soaker, push flow w.c., vanity wash hand basin with toiletries drawer under and mirror, tiled flooring, shaver point, heated chrome towel rail, uPVC leaded light double glazed window, extractor fan. <br/><br/><strong>OUTSIDE</strong> <strong></strong> <br/><br/><strong>FRONT</strong> <strong>GARDEN</strong> <strong></strong> Accessed via five bar gates with extensive gravelled driveway area, large section of lawned area with mature trees, screened by hedging, leading to: <br/><br/><strong>ATTACHED</strong> <strong>DOUBLE</strong> <strong>GARAGE</strong> <strong>23' 2" x 17' 7" (7.06m x 5.36m)</strong> Automatic up and over twin doors. <br/><br/><strong>REAR</strong> <strong>GARDEN</strong> <strong></strong> Large stone paved terraced area, steps up to formal lawn section of garden with mature trees and shrubs offering a high degree of privacy with hedging and fence panelling, outside lighting, timber summerhouse, timber garden shed. <br/><br/><strong>SIDE</strong> <strong>SECTION</strong> <strong>OF</strong> <strong>GARDEN</strong> <strong></strong> Mainly laid to lawn with stone terrace and pergola, outside lighting.