Property Details:
- Type: Detached house
- Bedrooms: 3
- Bathrooms: 1
Agent: Wilkins Vardy - Chesterfield
Phone: 01246 398951
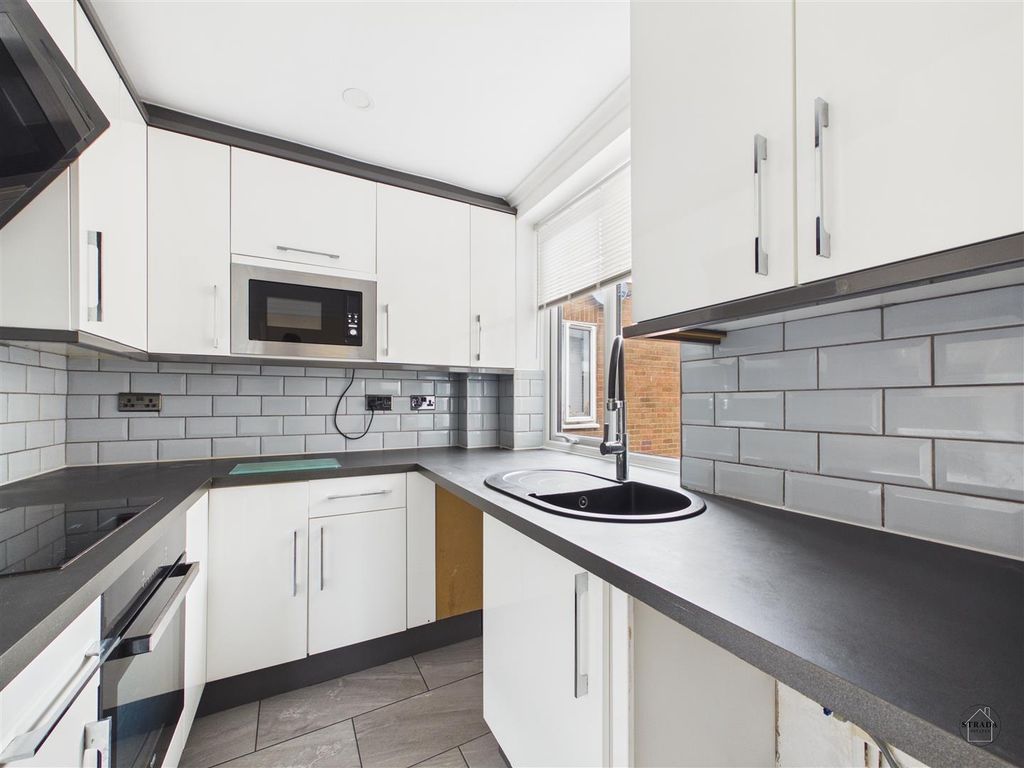
DETACHED FAMILY HOME - GENEROUS CORNER PLOT - SOUGHT AFTER ADDRESS - NO CHAIN - REQUIRES COSMETIC IMPROVEMENT/UPGRADING<br/><br/>A delightful detached family home set on a generous corner plot in a popular location, offered to the market with no onward chain. Requiring cosmetic improvement/upgrading, this attractive property boasts two good sized reception rooms, ideal for both entertaining and everyday living, along with a bright dual aspect kitchen providing plenty of natural light. Upstairs, the home offers three comfortable bedrooms and a 4-piece family bathroom. Externally, the property benefits from mature gardens, as well as a garage and driveway.<br/><br/>Storrs Road is a sought after address, just a short distance from Somersall Park, Brookfield Community School and Westfield Primary School. The various shops, bars and restaurants in Brampton are also within easy access and there are great links into Chesterfield and towards the Peak District National Park.<br/><br/>This property presents a wonderful opportunity for anyone seeking a comfortable family home in a desirable location. With its generous living space, it is sure to appeal to a variety of buyers. Do not miss the chance to make this house your new home.<br/><br/><b>General</b> - Gas central heating<br/>uPVC sealed unit double glazed windows and doors<br/>Gross internal floor area - 111.8 s.m./1203 sq.ft. (including Garage)<br/>Council Tax Band - D<br/>Tenure - Freehold<br/>Secondary School Catchment Area - Brookfield Community School<br/><br/><b>On The Ground Floor</b> - A uPVC double glazed door with matching side panels opens into a ...<br/><br/><b>Entrance Hall</b> - A good sized entrance hall having a built-in under stair store cupboard. A staircase rises to the First Floor accommodation.<br/><br/><b>Living Room</b> - 4.04m x 3.43m (13'3 x 11'3) - A good sized front facing reception room having a fitted gas fire (disconnected) sat on a tiled hearth.<br/><br/><b>Dining Room</b> - 5.97m x 3.43m (19'7 x 11'3) - A spacious dual aspect reception room having a feature stone fireplace with marble inset and hearth, and an inset electric fire. The fireplace extending to the side to provide TV/Audio standing.<br/><br/><b>Kitchen</b> - 4.57m x 2.31m (15'0 x 7'7) - A dual aspect room, being part tiled and fitted with a range of white wall, drawer and base units with complementary work surfaces over.<br/>Inset single drainer stainless steel sink with mixer tap.<br/>Integrated appliances include an electric oven and hob with extractor hood over.<br/>Space and plumbing is provided for a washing machine, and there is space for an under counter fridge.<br/>Vinyl flooring.<br/>A uPVC double glazed door gives access onto the rear of the property.<br/><br/><b>On The First Floor</b> - <br/><br/><b>Landing</b> - <br/><br/><b>Bedroom One</b> - 3.99m x 3.38m (13'1 x 11'1) - A good sized rear facing double bedroom having a range of built-in wardrobes with sliding doors along one wall.<br/><br/><b>Bedroom Two</b> - 3.45m x 3.38m (11'4 x 11'1) - A good sized front facing double bedroom having built-in wardrobes with sliding doors along one wall.<br/><br/><b>Bedroom Three</b> - 2.36m x 2.34m (7'9 x 7'8) - A front facing single bedroom.<br/><br/><b>Family Bathroom</b> - A good sized bathroom, fitted with a white 4-piece suite comprising of a panelled bath with tiled splashback, fully tiled corner shower cubicle with an electric shower, pedestal wash hand basin with tiled splashback, and a low flush WC.<br/>Built-in storage cupboard.<br/>Loft hatch.<br/>Wood flooring.<br/><br/><b>Outside</b> - The property stands on a generous corner plot with gardens to the front and side, and a path leading up to the front entrance door.<br/><br/>To the rear of the property there is an enclosed lawned garden with some planted beds and a paved patio. There is also a hardstanding area for a garden shed and greenhouse.<br/><br/>The property also has a driveway which provides car standing space and leads to a Detached Single Garage having an 'up and over' door and side personnel door, which is accessed off Westbourne Avenue.<br/><br/>