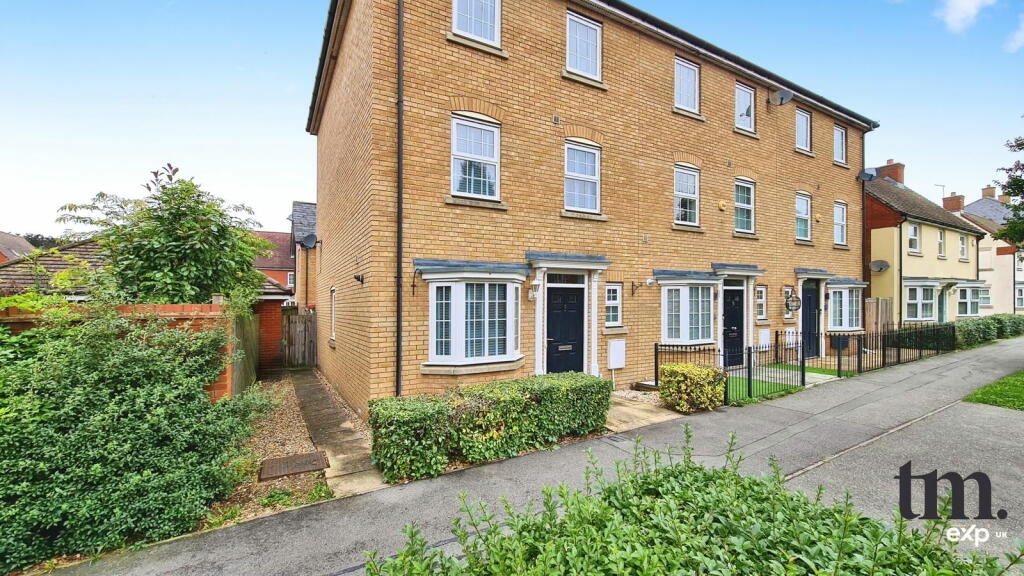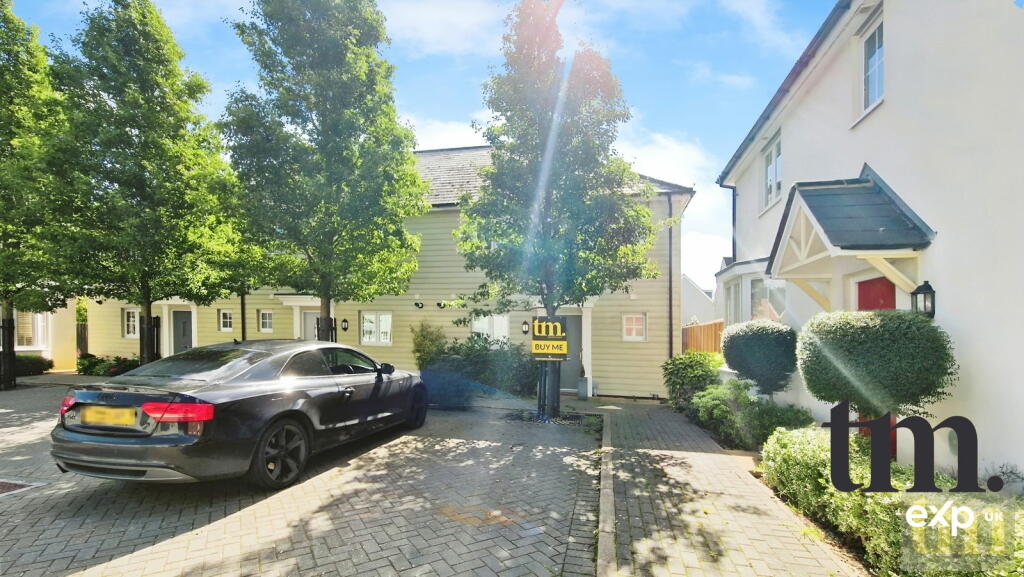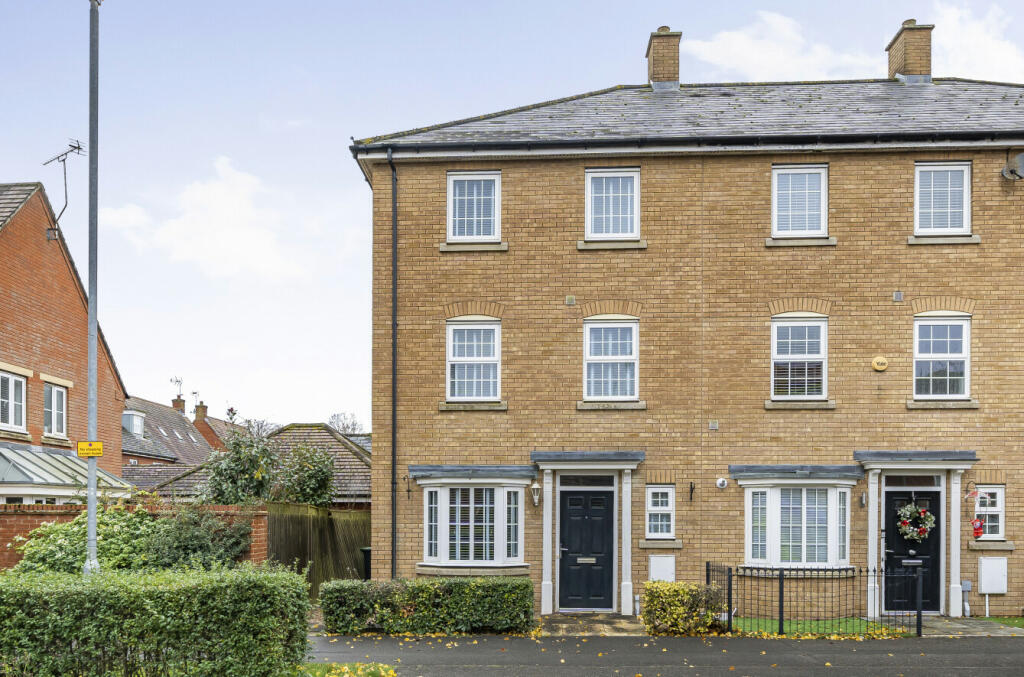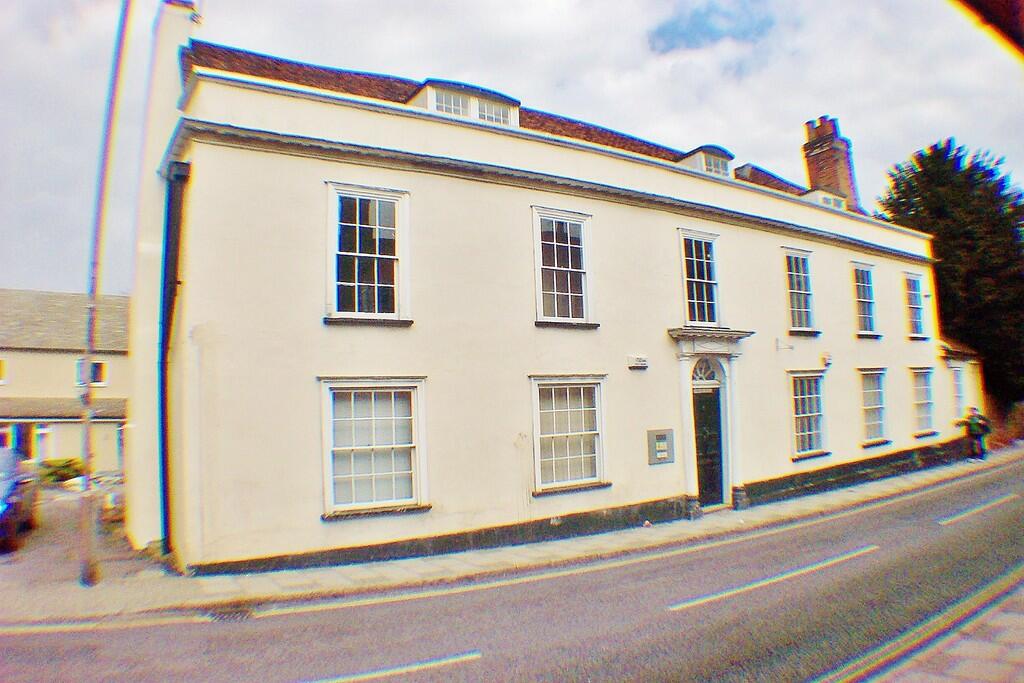
For Rent
£333/mo
Stortford Road, Dunmow
Office
Little Canfield
Listed by Pestell & Co, Great Dunmow
Only details supplied with this listing are shown. Ask the listing contact to confirm measurements, taxes and costs.
Property Details: • Type: Penthouse • Tenure: N/A • Floor Area: N/A
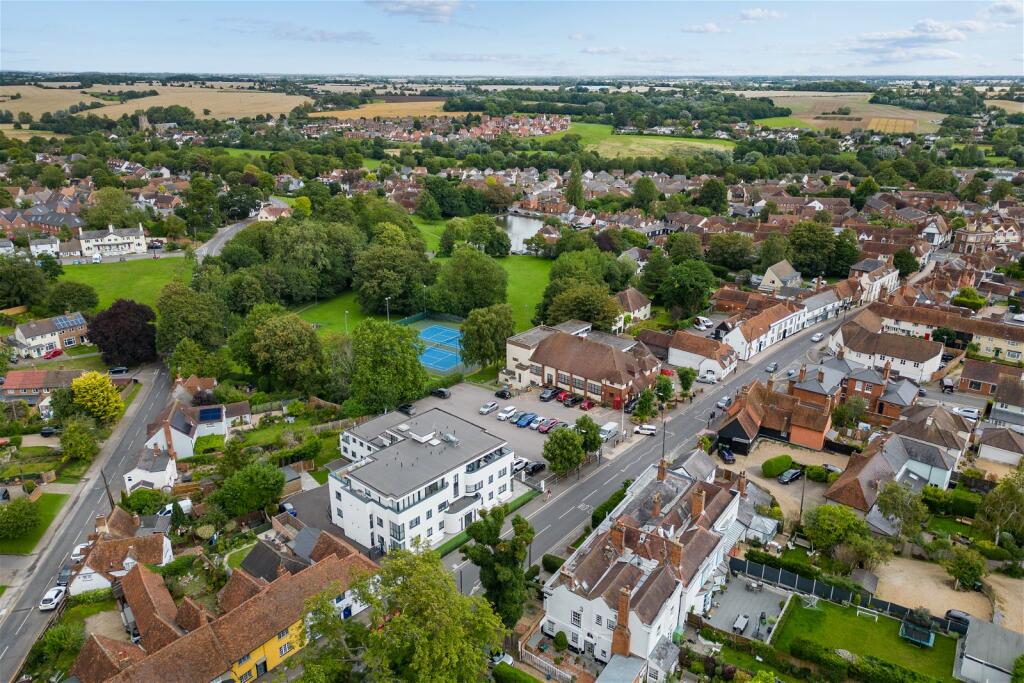
Key Features: • A stunning, 3-bedroom, second floor penthouse with wrap around terrace • Finished to an exceptional standard with beautiful interiors throughout • Principal bedroom with ensuite bathroom • Thermostatically controlled, underfloor heating throughout • Private, gated development and secure underground parking • Located in the heart of Dunmow and within walking distance to all amenities • EPC: B • Council Tax Band: E
Location: • Nearest Station: N/A • Distance to Station: N/A
Agent Information: • Address: 51 High Street, Saffron Walden, CB10 1AR
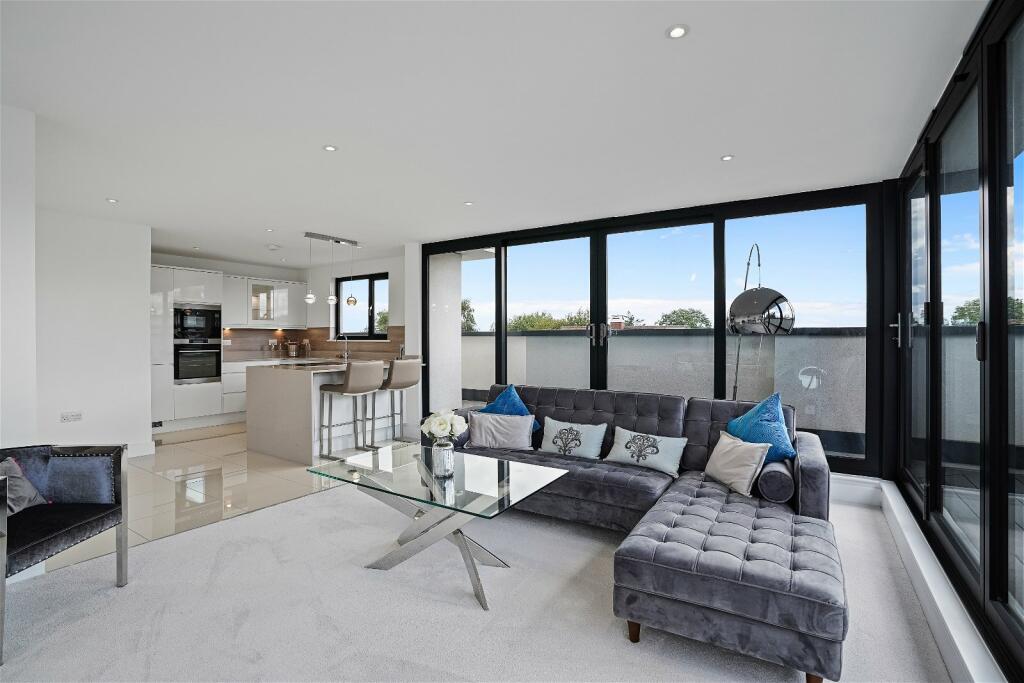
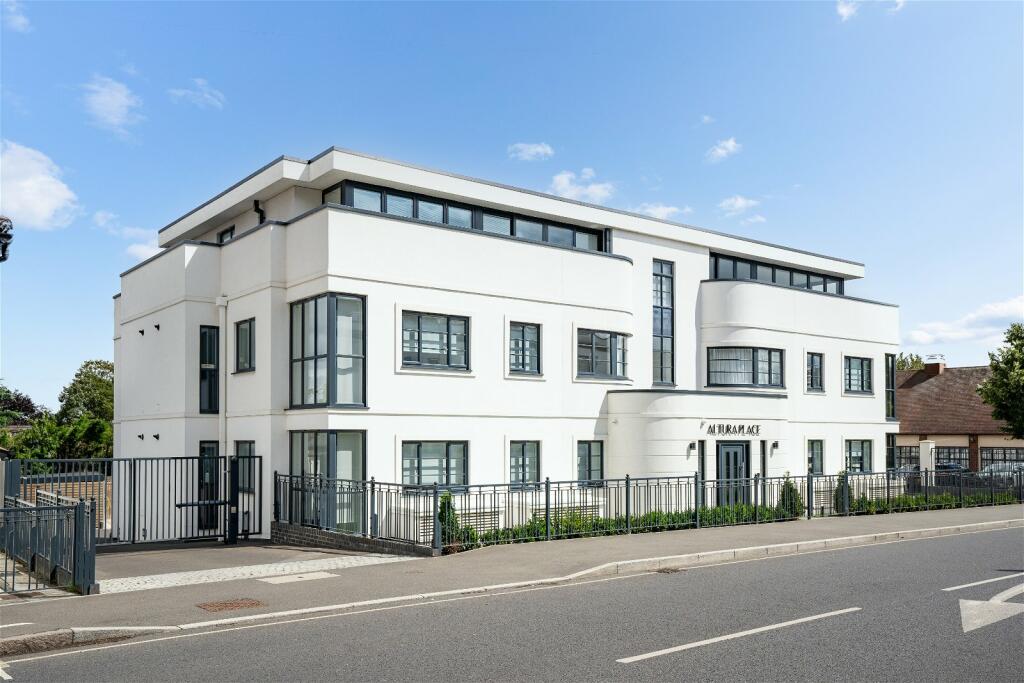
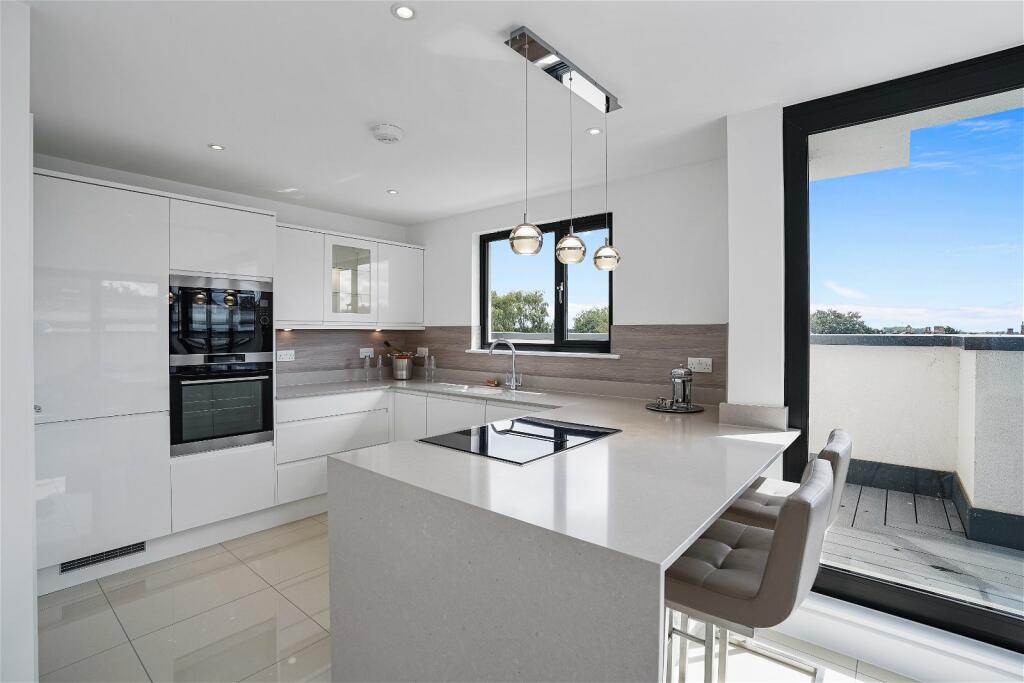
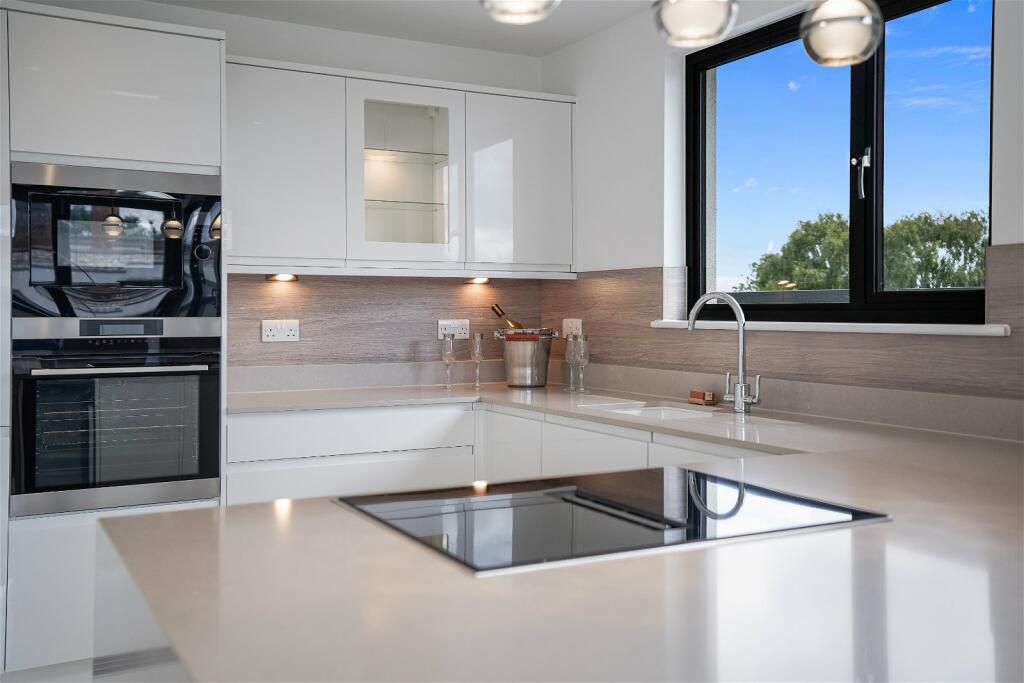
Full Description: The AccommodationIn detail, the property comprises entrance door leading to hallway with built in storeroom, French Oak wood flooring throughout and doors to adjoining rooms. The stunning, open plan, dual aspect living space benefits from bi-folding doors leading out to the terrace. The superb kitchen is fitted with a matching, contemporary range of base and eye level units with under cupboard lighting and complimentary Quartz worktop over, incorporating a ceramic Belfast sink unit and VADO mixer tap. With built-in and integrated AEG appliances, including stainless steel integrated pyrolytic oven black touch ceramic hob with integrated extractor fan, microwave and grill, fridge freezer, drink cooler (16 bottle capacity), stainless steel dishwasher. In addition, a separate utility room with washer/dryer. The principal bedroom is filled with natural light dual aspect room with windows to the front and side aspect. Pocket door leads through to the dressing area with built in shelving and door to the en suite. Comprising wash hand basin, WC, shower enclosure, panelled bath with shower head attachment, heated towel rail and heated mirror. Bedroom two is a double room with window to the front aspect. Bedroom three is a double bedroom with window to the side aspect and French doors that open out on to the terrace. The family bathroom comprises wash hand basin, WC panelled bath with shower head attachment, heated towel rail and heated mirror.OutsideAltura Place benefits from security coded front and rear entrances. There are landscaped communal gardens and secure allocated parking spaces for all apartments with the provision of dual plug points for every parking space to encourage electric transport. In addition a communal outside water tap and bin store.Tenure125-year lease, £2,300 service charge per annum.BrochuresBrochure 1
If the interactive map is unavailable, open the supplied location in maps.
Open location in mapsThe pin uses coordinates supplied with this listing. Confirm the exact location with the listing contact.
Added and updated dates describe the Mirror record. Source publication and verification dates are shown separately when known; none establishes time on market. Confirm current price and availability with the listing contact.
View original listing