Property Details:
• Type: Semi-Detached
• Tenure: FREEHOLD
• Floor Area: N/A
Key Features:
• Stylish 2.5 storey townhouse design
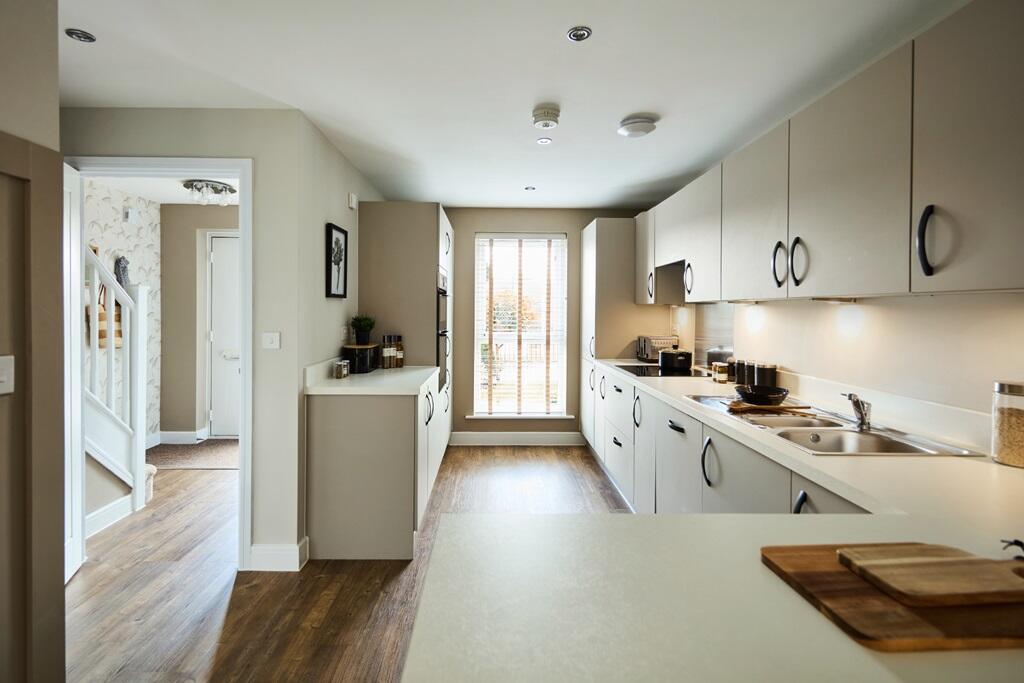
• Choose from a range of fully fitted kitchens with integrated appliances
• Opposite planted green space
• Convenient utility room and cloakroom
• Stunning top floor suite with dressing area and en-suite shower room
• Tandem driveway parking with single detached garage
• Energy efficient home featuring solar PV panels and EV charging
• Move in for autumn 2026
• 2 year Taylor Wimpey warranty
• 10 year NHBC warranty
Location:
• Nearest Station: Bromsgrove Station
• Distance to Station: 1.9372252056042225 miles
Agent Information:
• Address: Stourbridge Road,
Bromsgrove,
B61
Full Description:
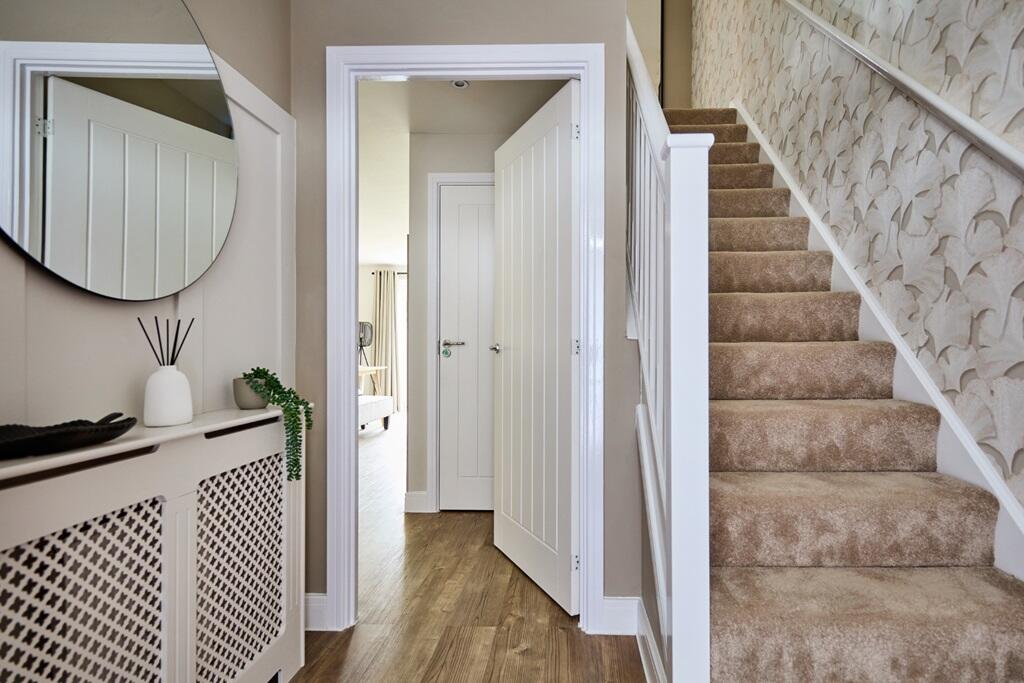
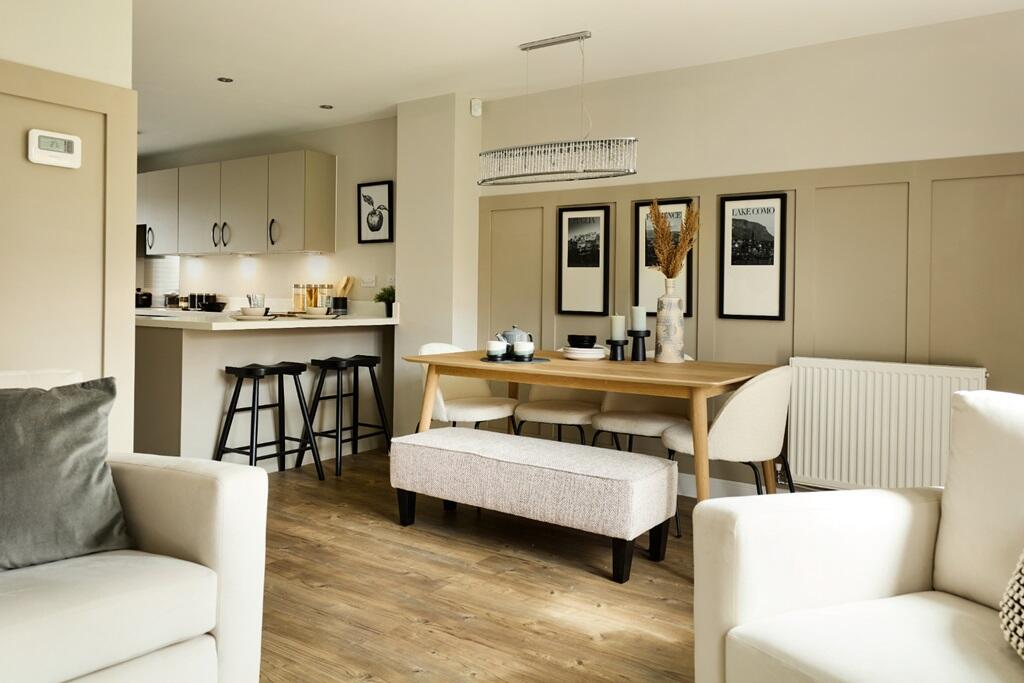
<br /><p><strong><em>Plot 46 | The Owlton | Perryfields </em></strong></p><p style="color:rgba( 0 , 0 , 0 , 0.8 )">For young couples or families looking for some extra space and a place to entertain family and friends, the three bedroom Owlton home could be perfect for you.</p><br /><p style="color:rgba( 0 , 0 , 0 , 0.8 )">On the ground floor, the hallway has a storage cupboard for coats and shoes, with the rest of the downstairs being open plan, so that you're not missing out on any family time while preparing food or cleaning the kitchen. The French doors from the living room lead into the garden, allowing you to bring the outside in on those sunny days. The ground floor is finished with a handy WC/utility area, perfect for storing the integrated washing machine and laundry.</p><br /><p style="color:rgba( 0 , 0 , 0 , 0.8 )">Upstairs, a double bedroom and a single bedroom have access to the main bathroom, with the top floor providing a perfect getaway with a large bedroom with dressing area and a en-suite shower room.</p><p><br /></p><p> Tenure: Freehold<br /> Estate management fee: £265.44<br /> Estate management company: TBC<br /> Council Tax Band: TBC - Council Tax Band will be confirmed by the local authority on completion of the property<br /> EPC rating: TBC<br /> Warranty provider: NHBC<br /> Document signing fee: £120<br /> First Time Buyer Stamp Duty Land : £3,750. Estimated amount may apply depending on buyer circumstances. Please check with your solicitor or current government guidance.<br /> Second Time Buyer Stamp Duty Land Tax : £8,750. Estimated amount may apply depending on buyer circumstances. Please check with your solicitor or current government guidance. Investor reservation fee: 1% of purchase price<br /> Private sale reservation fee: £1,000<br /></p><br /><br /><b>Room Dimensions</b><br /><br /><div><b>Ground Floor</b><br /><ul><li>Kitchen - 3.89m × 3.74m, 12' 9" × 12' 3"</li><li>Lounge Dining - 5.00m × 4.73m, 16' 5" × 19' 0"</li></ul></div><div><b>First Floor</b><br /><ul><li>Bedroom 1 - 3.16m × 4.73m, 10' 5" × 15' 6"</li><li>Bedroom 3 - 3.31m × 2.57m, 10' 11" × 8' 55"</li></ul></div><div><b>Second Floor</b><br /><ul><li>Bedroom 2 - 3.41m × 3.59m, 11' 2" × 11' 10"</li></ul></div>