Log in Sign up
Back to search Home Countries United Kingdom Stourbridge Road, Fairfield, Bromsgrove, B61
£450,000

Stourbridge Road, Fairfield, Bromsgrove, B61

Stourbridge Road, Fairfield, Bromsgrove, B61
3 beds 1 baths Bungalow

Property facts

Property type
Bungalow
Bedrooms
3
Bathrooms
1
Taxes (as supplied)
Band: TBC

Only details supplied with this listing are shown. Ask the listing contact to confirm measurements, taxes and costs.

About this home

Property Details: • Type: Bungalow • Tenure: N/A • Floor Area: N/A

Key Features: • Three Bedrooms • Entrance Porch • W.C • Living Room • Kitchen/Breakfast Room • Conservatory • Bathroom • Garage

Location: • Nearest Station: N/A • Distance to Station: N/A

Agent Information: • Address: 61 High Street, Bromsgrove, B61 8EX

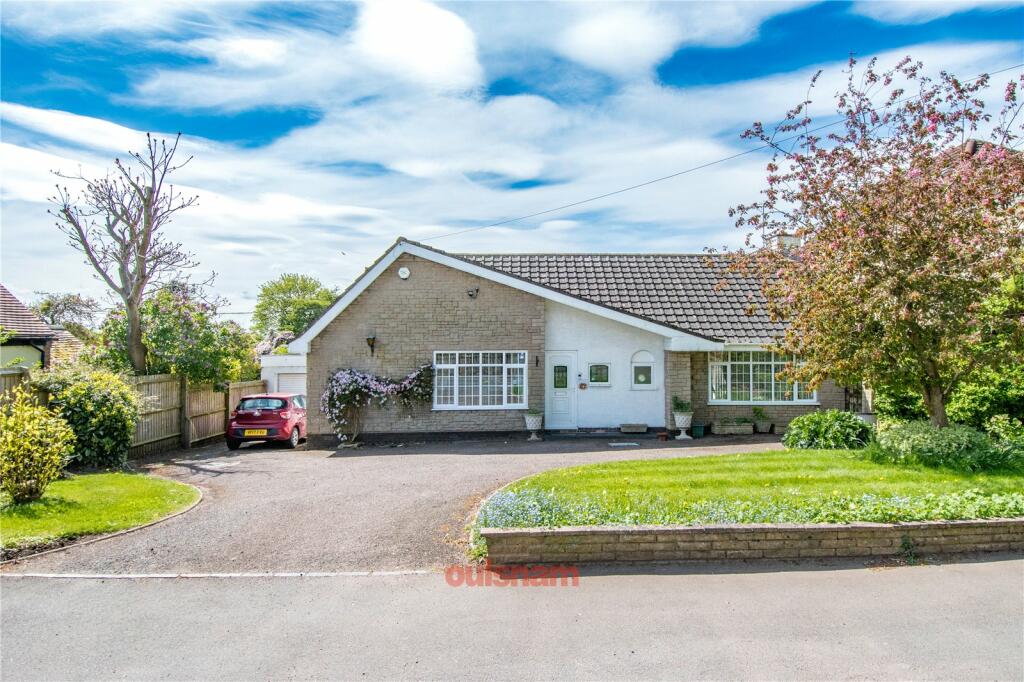
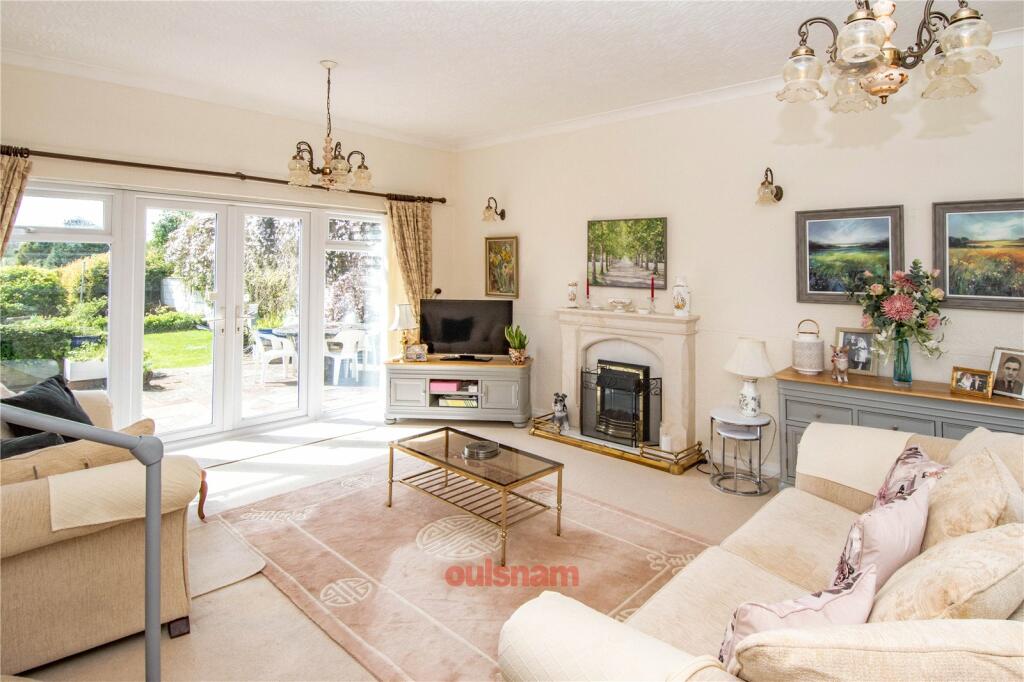
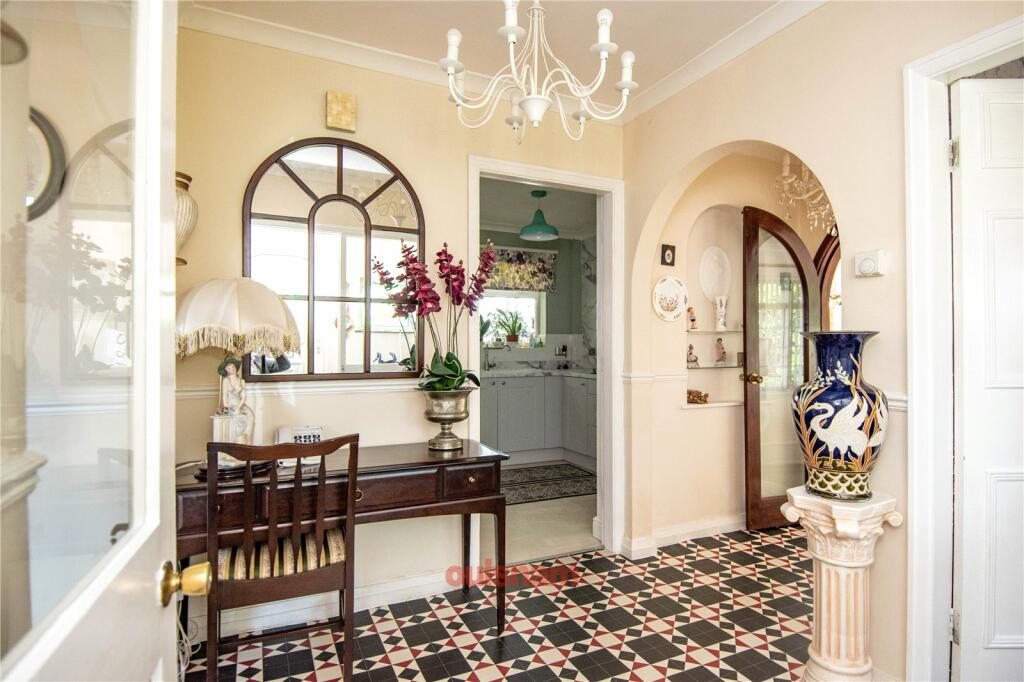
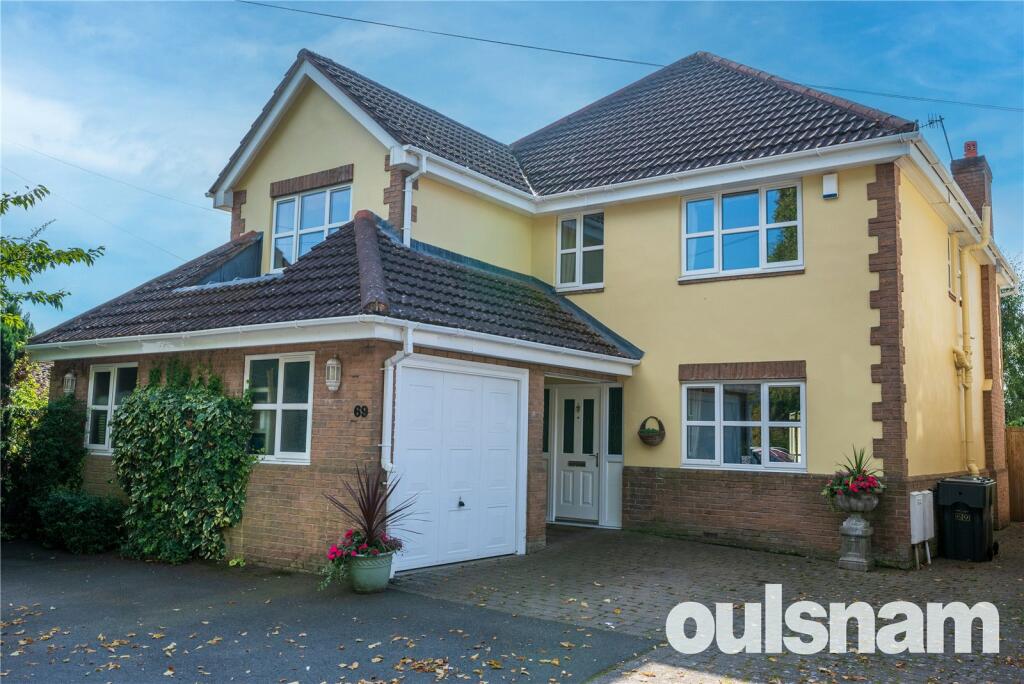
Full Description: A spacious three bedroom detached bungalow occupying a generous plot located in the sought after village of Fairfield. The property offers a dual aspect lounge with doors opening onto a landscaped garden, a modern kitchen/diner, conservatory, a guest w.c, three spacious bedrooms and a family bathroom. The property benefits further from having off road parking for multiple vehicles, a garage, well maintained front and rear gardens, double glazing and gas central heating. EP Rating: D ACCOMMODATION*Entrance porch leading into;*Spacious entrance hallway providing access to;*Downstairs cloakroom including wash hand basin and WC*Beautiful dual aspect lounge entered via an arched wooden doorway and having a large multi paned window to the front aspect, double doors leading out onto the garden, feature fire place and two radiators*Kitchen/breakfast having a range of wall and base units with work surfaces over and an inset ceramic sink drainer. There is an integral double electric oven and grill, a gas hob and an extractor hood. There is a window looking out to the rear and a door to the *Conservatory having double glazed windows looking out to the rear and a door leading to the garden*Bedroom One being of a particular good size having a range of built in wardrobes and windows looking out to the side and rear of the property*Bedroom two which has a window looking out to the side*Bedroom three which has a window looking out to the front*Good size bathroom having both panelled bath and shower cubicle, pedestal wash hand basin, low level WC, floor to ceiling tiling and obscured window to the sideOUTSIDEThe property is approached via a driveway which provides ample off road parking, there are two well maintained lawns to either side having a mixture of tree, shrub and flowering borders.The rear garden can be accessed via the lounge and conservatory. There is a tiered patio area which runs adjacent to the rear of the property having steps leading to the garage and the remainder of the garden which is mainly lawned with mature bush and tree borders.PLEASE NOTE: there is an electricity pylon located within the boundaries of the garden. Double garage having metal up and over door and pedestrian door leading onto the garden.GENERAL INFORMATION FIXTURES AND FITTINGS only those items mentioned in these particulars are included in the sale. All other items are excluded. Carpets and curtains may be available by separate arrangement with the vendors, if required. TENURE the agent understands the property is Freehold.*Council Tax Band EEntrance PorchW.C1.9m x 1.55m (6' 3" x 5' 1")HallwayLiving Room6.2m x 4.52m (20' 4" x 14' 10")Kitchen/Breakfast Room5.5m x 3.45m (18' 1" x 11' 4")Conservatory5.5m x 3.43m (18' 1" x 11' 3")Bedroom One5.3m Max x 3.8mBedroom Two3.38m x 2.64m (11' 1" x 8' 8")Bedroom Three2.95m x 2.36m (9' 8" x 7' 9")Bathroom2.72m x 2.64m (8' 11" x 8' 8")Garage6.1m x 3.76m (20' 0" x 12' 4")BrochuresParticulars

Features & amenities

Features & finishes
Three Bedrooms
Entrance Porch
W.C
Living Room
Kitchen/Breakfast Room
Conservatory
Bathroom
Garage

Location

If the interactive map is unavailable, open the supplied location in maps.

Open location in maps

The pin uses coordinates supplied with this listing. Confirm the exact location with the listing contact.

Listing information

Original source
www.rightmove.co.uk
Added to Mirror
Record updated

Added and updated dates describe the Mirror record. Source publication and verification dates are shown separately when known; none establishes time on market. Confirm current price and availability with the listing contact.

View original listing

Similar homes nearby

Stourbridge Road, Fairfield, Bromsgrove, Worcestershire, B61
For Rent
£2,600/mo
Stourbridge Road, Fairfield, Bromsgrove, Worcestershire, B61
5 bd Detached
Belbroughton
Listed by Robert Oulsnam & Company, Barnt Green
Chadwich, Bromsgrove, Worcestershire, B61
For Sale
£595,000
Chadwich, Bromsgrove, Worcestershire, B61
4 bd 3 ba Barn Conversion
Belbroughton
Listed by A P Morgan, Bromsgrove
Stourbridge Road, Fairfield, Bromsgrove, Worcestershire, B61
For Sale
£475,000
Stourbridge Road, Fairfield, Bromsgrove, Worcestershire, B61
4 bd 2 ba Bungalow
Belbroughton
Listed by Your Move, Bromsgrove
Wyndham House, Yew Tree Lane, Fairfield, Bromsgrove, Worcestershire, B61
For Sale
£1,050,000
Wyndham House, Yew Tree Lane, Fairfield, Bromsgrove, Worcestershire, B61
4 bd 2 ba Detached
Belbroughton
Listed by Robert Oulsnam & Company, Bromsgrove
£450,000
3 beds · 1 baths
Log in Sign up