Property Details:
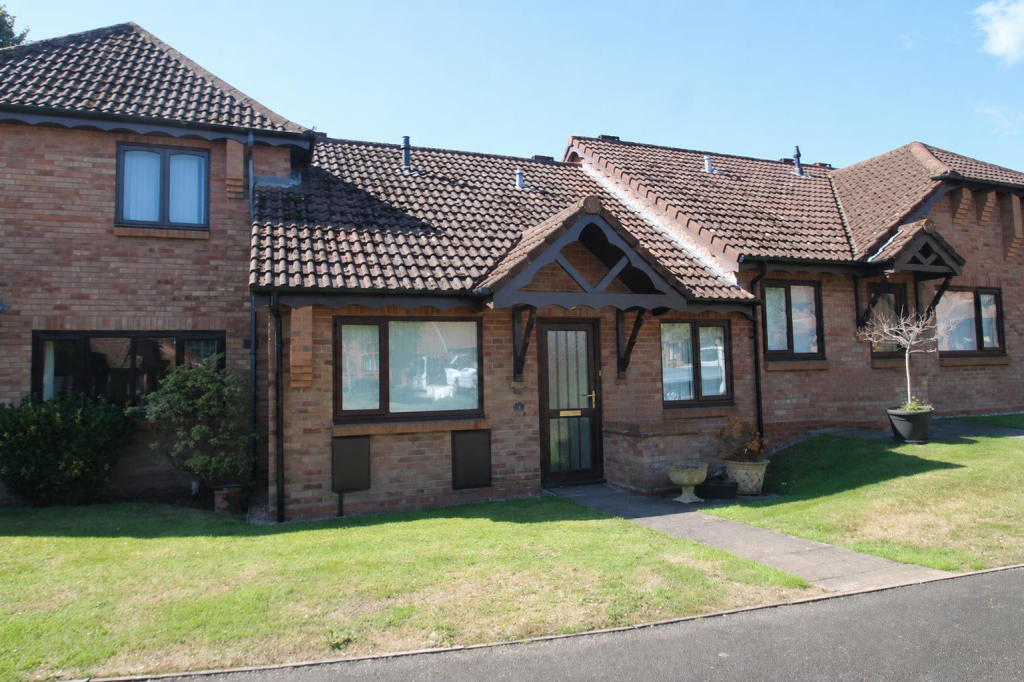
• Type: Semi-Detached Bungalow
• Tenure: LEASEHOLD
• Floor Area: N/A
Key Features:
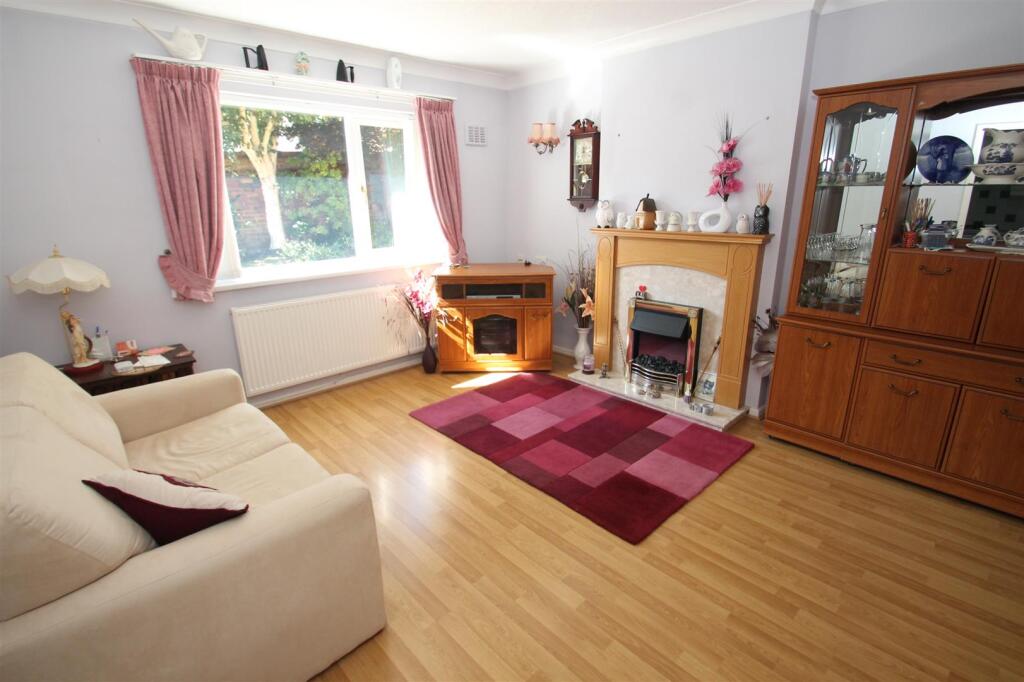
• SPACIOUS LOUNGE/DINER
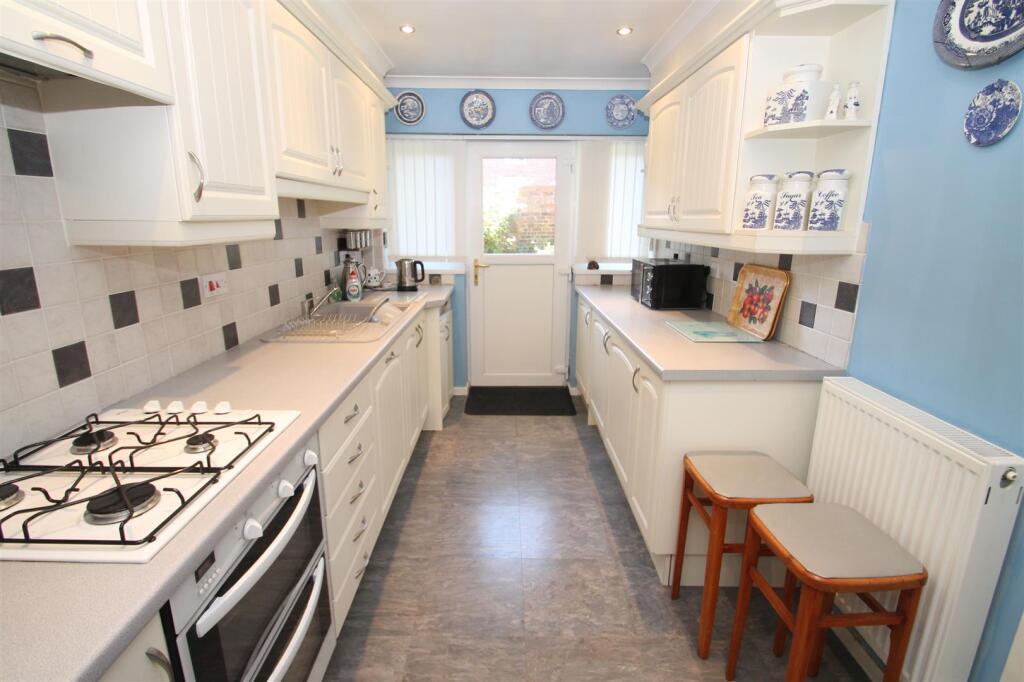
• FITTED KITCHEN
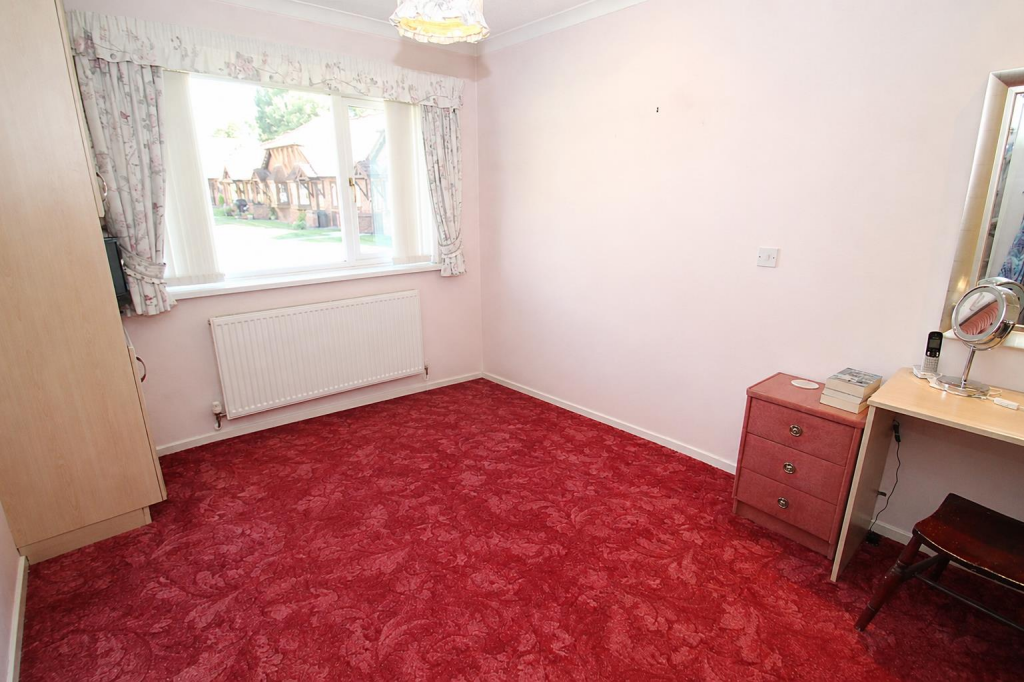
• TWO GENEROUSLY SIZED BEDROOMS
• SHOWER ROOM
• WELL KEPT COMMUNAL AREAS
• DOUBLE GLAZING
• NO UPWARD CHAIN
• GAS CENTRAL HEATING
• POPULAR LOCATION FOR LOCAL AMENITIES
• EPC: C
Location:
• Nearest Station: Old Hill Station
• Distance to Station: 1.3574831335840938 miles
Agent Information:
• Address: 13 Hagley Road,
Halesowen,
B63 4PU
Full Description:
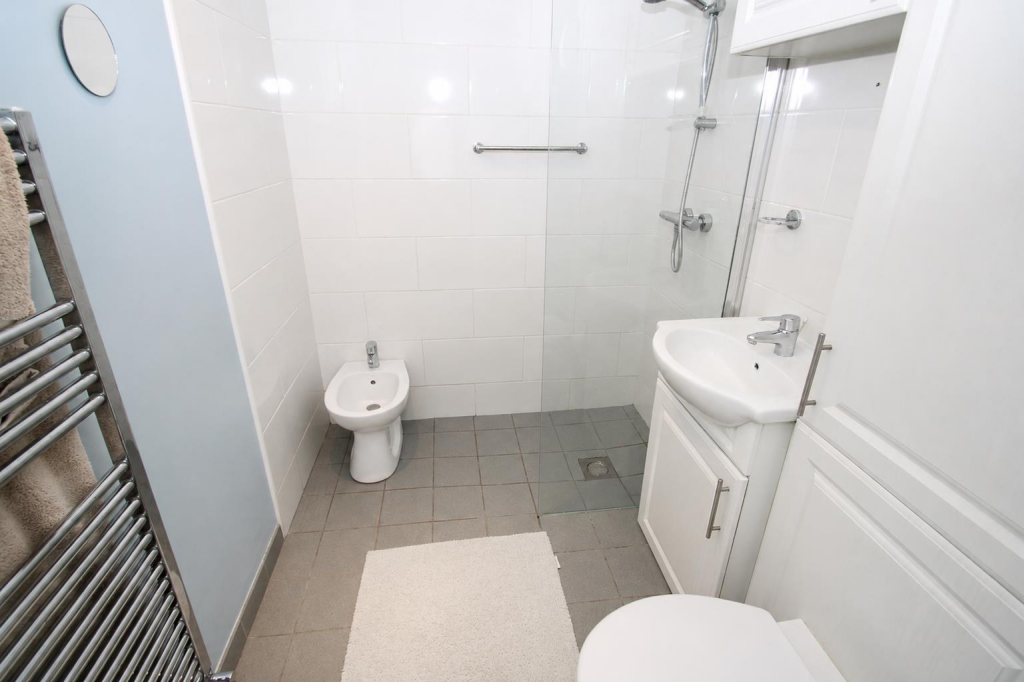
**NO UPWARD CHAIN** **RETIREMENT BUNGALOW FOR OVER 55'S**<br />A superbly presented and well positioned two bedroom bungalow in this most popular of retirement developments; age restricted for over 55's. The property briefly comprises: entrance hall with storage options, spacious lounge/diner, fitted kitchen with a range of integrated appliances, modern shower room and two generously sized bedrooms. The property further benefits from: gas central heating, double glazing, well kept communal areas and attractive front and rear gardens. EARLY VIEWING HIGHLY RECOMMENDED. EPC: C<br /><br /><b>Entrance Hall</b> - With obscured double glazed front door, storage cupboard, loft hatch, central heating radiator, assistance pull cord intercom and doors into:<br /><br /><b>Spacious Lounge/Diner</b> - 3.865 x 3.62 (max) (12'8" x 11'10" (max)) - Having central heating radiator, feature fireplace, electric fire, double glazed window to rear elevation and door into:<br /><br /><b>Fitted Kitchen</b> - 4.696 x 2.285 (15'4" x 7'5") - Having matching wall and base units with worktops over, integrated oven, gas hob, extractor over, integrated automatic washing machine, integrated dishwasher, splash back tiling, spot lights, double glazed window to rear elevation and double glazed door into garden.<br /><br /><b>Bedroom One</b> - 3.5x 2.784 (11'5"x 9'1") - With central heating radiator, integrated wardrobes and double glazed window to front elevation.<br /><br /><b>Bedroom Two</b> - 2.8 x 2.175 (9'2" x 7'1") - With central heating radiator and double glazed window to front elevation.<br /><br /><b>Shower Room</b> - 2.173 x 1.639 (7'1" x 5'4") - With walk in shower cubicle, vanity wash hand basin, low flush wc, bidet, heated towel rail and splash back tiling.<br /><br /><b>Outside</b> - Front: With car parking area, gate with key fob access to the communal area, attractive front garden with lawns, shrubbery, pond and sitting area; path off leading to front door.<br /><br />Rear: With patio area and lawn beyond.<br /><br /><b>Agents Note</b> - We have been informed that the property is leasehold with approximately 61 years on the lease. Please check this detail with your solicitor. We have also been informed that the monthly service charge is £246.<br /><br />We have been informed that this property is age restricted to people aged over 55 years.<br /><br />COUNCIL TAX BAND: B<br /><br />All main services are connected.<br /><br />Broadband/mobile coverage- please check on link- //checker.ofcom.org.uk/en-gb/broadband-coverage<br /><br />EPC: C<br /><br />