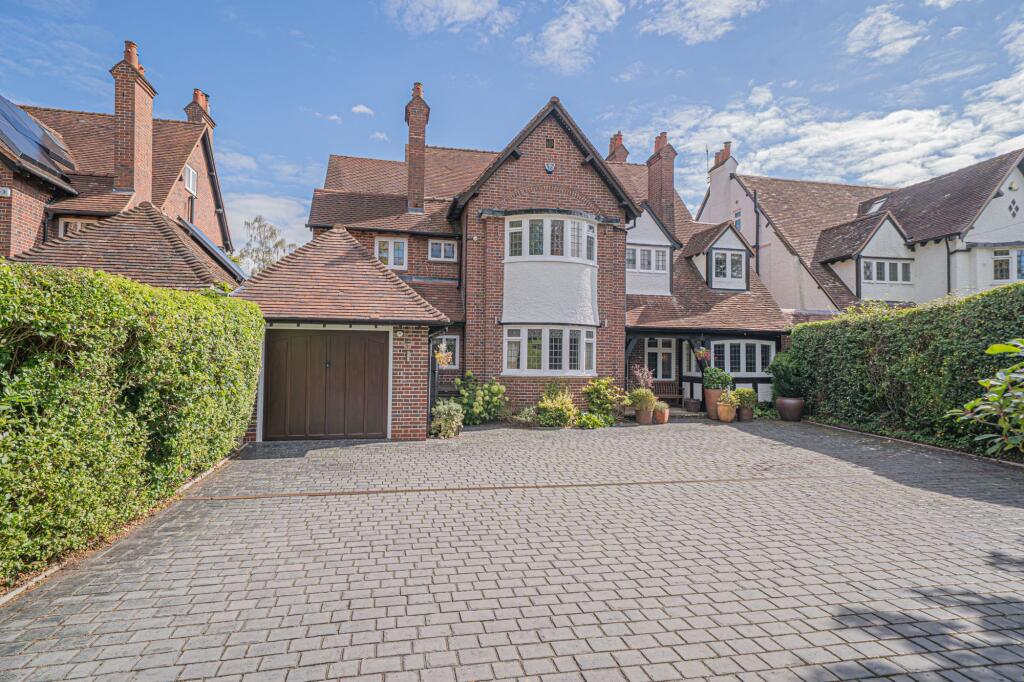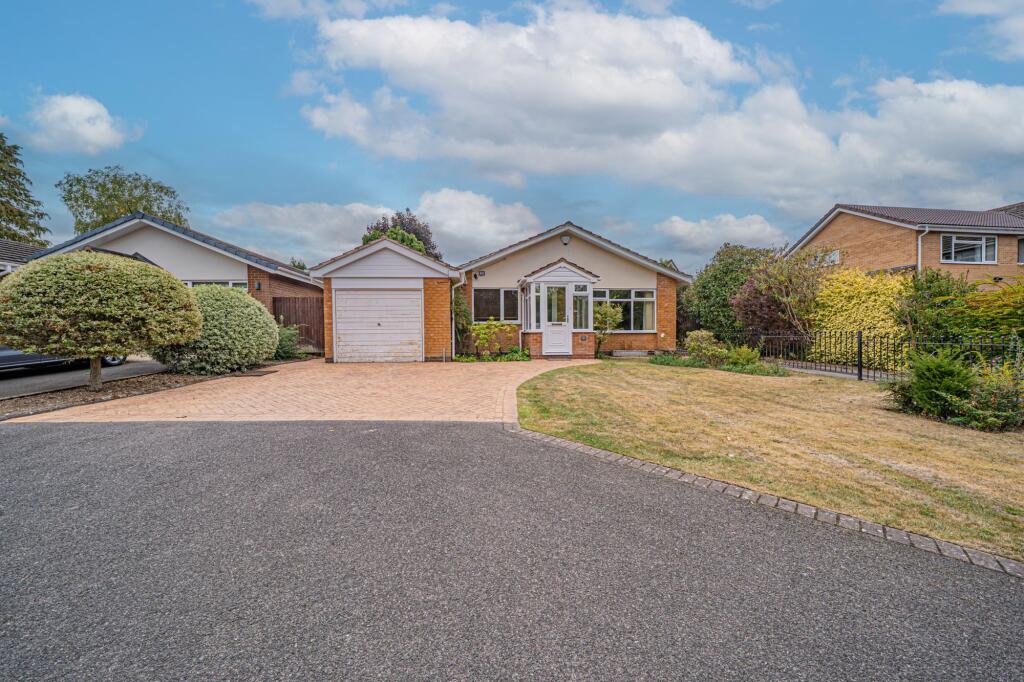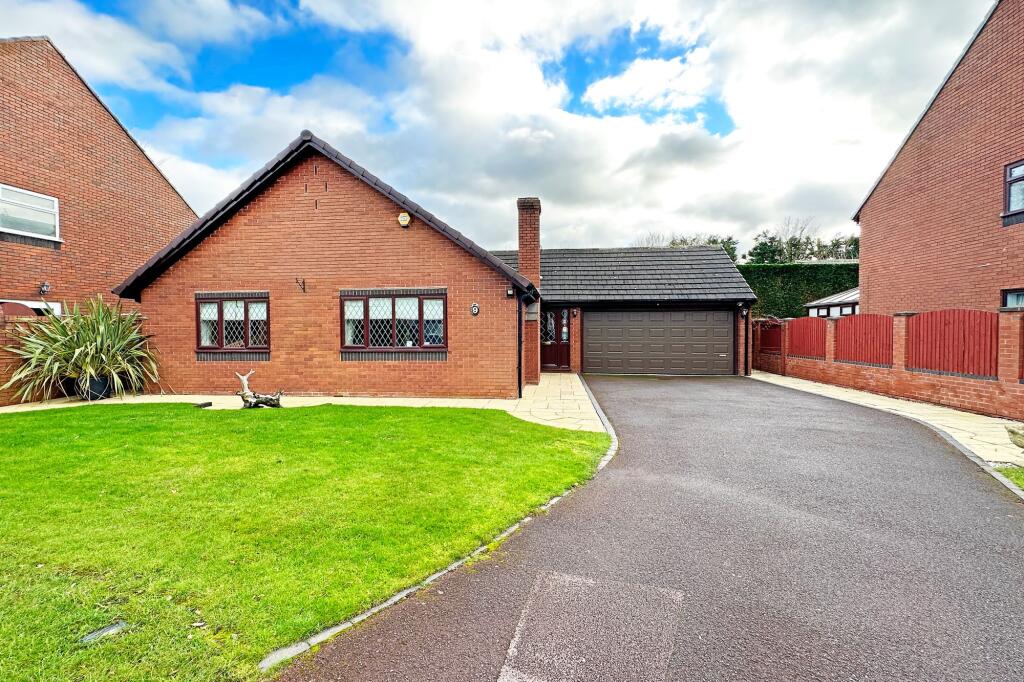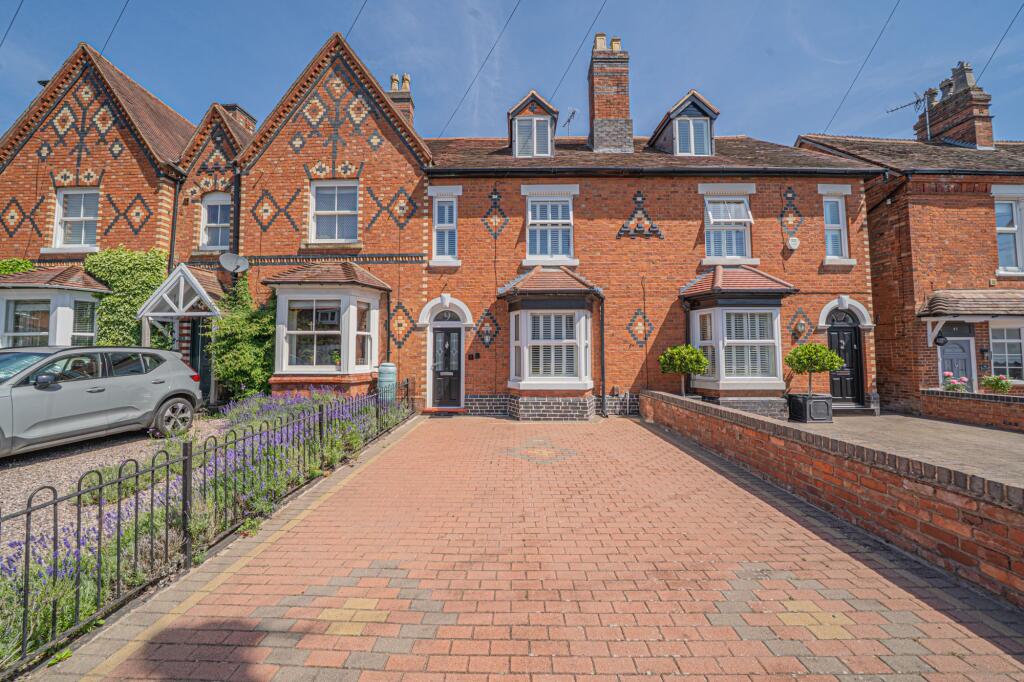
For Sale
£790,000
Kenilworth Road, Knowle, B93
4 bd
5 ba
House
Knowle
Listed by Xact Homes, Knowle
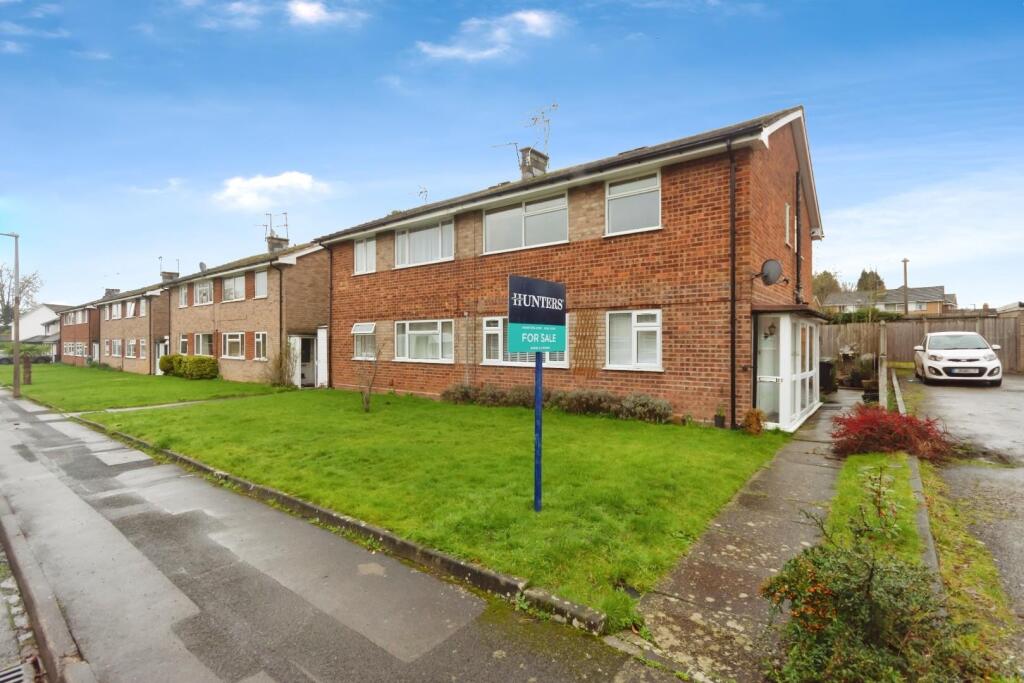
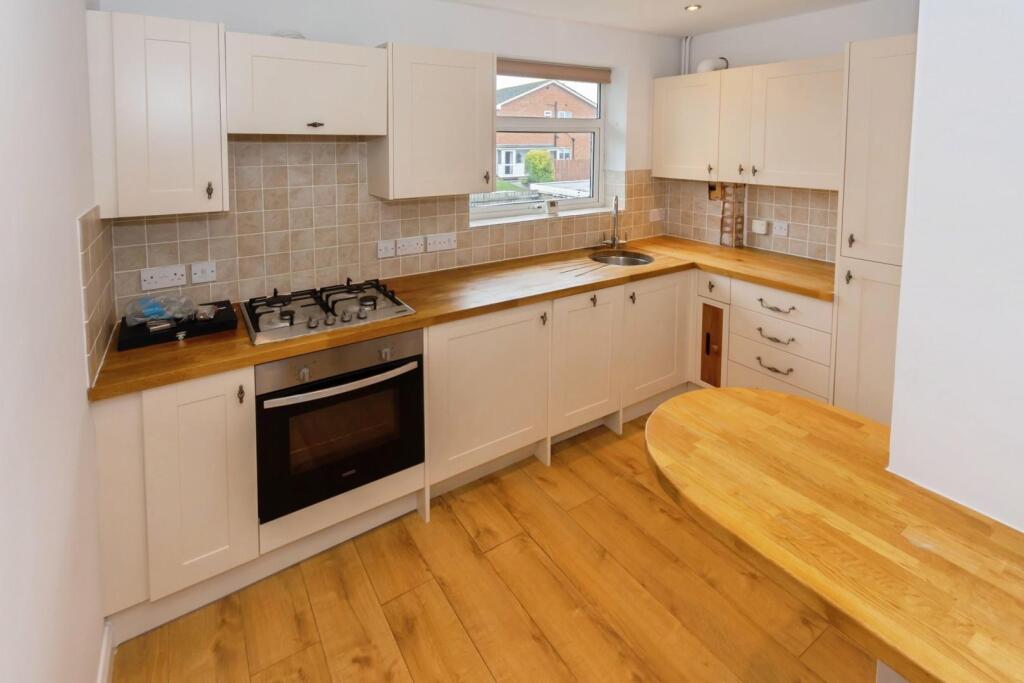
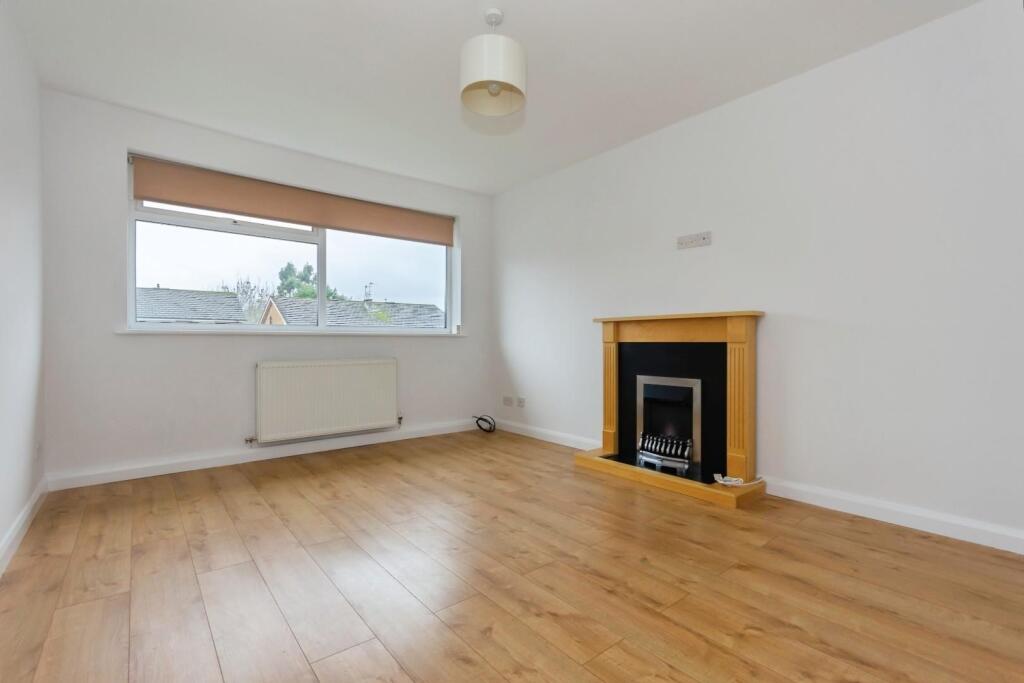
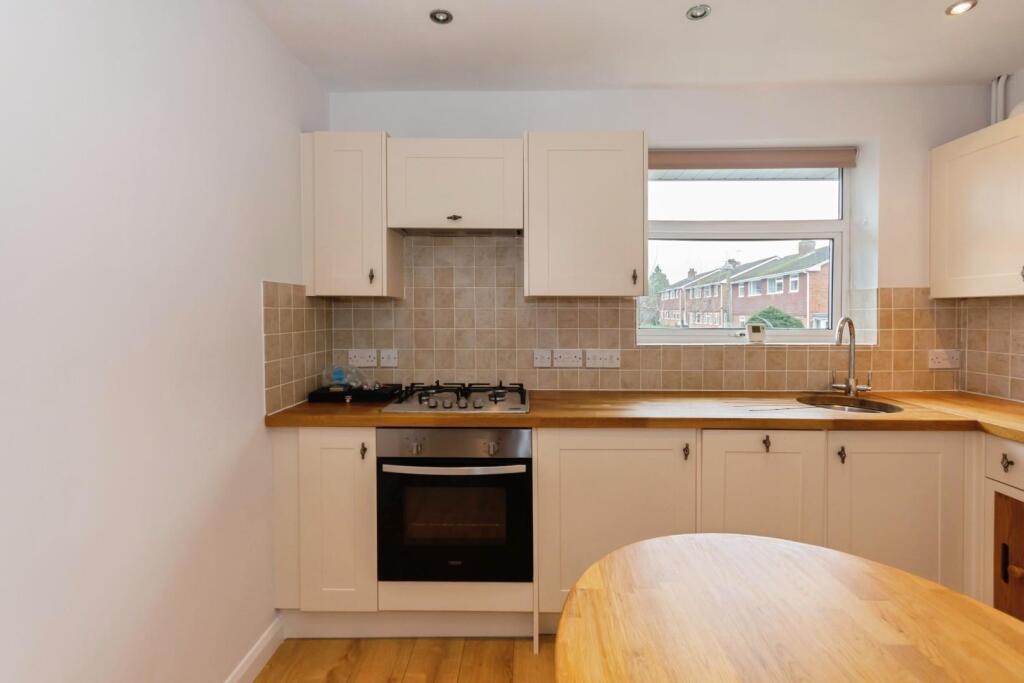
Property Details: • Type: Maisonette • Tenure: LEASEHOLD • Floor Area: 618 sqft
Key Features: • Close to Knowle High Street • First Floor Maisonette • Open Plan Kitchen / Diner • Two Bedrooms & Bathroom • Private Rear Garden • Garage En Block • No Upward Chain • Extended Lease • Total Floor Area Approx 618 Sq Ft
Location: • Nearest Station: Widney Manor Station • Distance to Station: 1.5600190400998162 miles
Agent Information: • Address: 1626 High Street Knowle B93 0JU
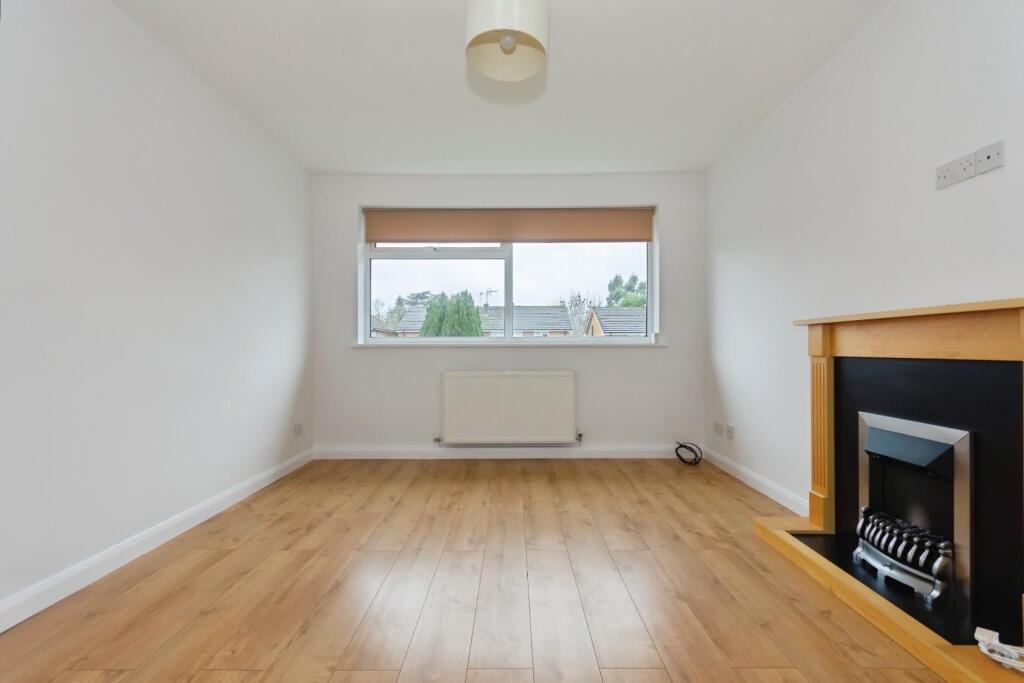
Full Description: Located in the charming area of Stourton Close, Knowle, Solihull, this delightful first-floor maisonette offers a perfect blend of comfort and convenience. With two well-proportioned bedrooms, this property is ideal for couples, or having guests to stay.<br /><br />Upon entering, you are welcomed into a spacious lounge that provides a warm and inviting atmosphere. The kitchen is thoughtfully designed, featuring integrated appliances and a useful addition of a breakfast bar. The maisonette also boasts a well-appointed bathroom.<br /><br />One of the standout features of this property is its proximity to Knowle High Street, which is just a short stroll away. Here, you will find a variety of shops, cafes, and amenities, making it an ideal location for those who appreciate the convenience of local services.<br /><br />Additional benefits include gas central heating and double glazing, ensuring a comfortable living environment throughout the year. The property also comes with parking for one vehicle, a valuable asset in this sought-after area. For those who enjoy outdoor space, the rear garden offers a lovely spot for outdoor entertaining, the garage en block also provides secure parking and extra storage.<br /><br />In summary, this maisonette in Stourton Close presents an excellent opportunity for anyone looking to settle in a vibrant community with easy access to local amenities. It is a property not to be missed. This property is offered CHAIN FREE.<br /><br /><b>Full Description</b> - This property is offered CHAIN FREE<br /><br /><b>Porch Entrance</b> - Enclosed porch to side aspect, with inner door leading to entrance hallway and staircase rising to FIRST FLOOR accommodation<br /><br /><b>Hallway</b> - Having oak effect flooring throughout, opaque double glazed UPVC fixed window to side aspect, two double panelled radiators and mains connected ceiling mounted smoke alarm. Door opening onto storage cupboard and further doors to all rooms. The loft is accessed from the hallway having insulation and a light<br /><br /><b>Kitchen (Rear)</b> - The kitchen is part tiled and has a range of fitted wall and base units with oak style work surfaces over. There is a round stainless steel sink unit with mixer tap, integrated fridge freezer, washing machine and dishwasher. Also, integrated fan oven with four ring gas hob and extractor fan above. In addition, there is a fixed oak-style breakfast bar which seats up to four people. Also having double glazed UPVC window to rear and inset ceiling light points. The wall mounted "Ideal" combination boiler can be found in the corner cupboard.<br /><br /><b>Lounge (Front)</b> - The lounge has a standalone fire surround and hearth with inset electric fire, oak effect flooring and double glazed UPVC window to front aspect. Further having double panelled radiator, ceiling light point and high level sockets and aerial port for a wall mounted TV.<br /><br /><b>Bedroom 1 (Rear)</b> - Bedroom one has a double glazed UPVC window to rear aspect, oak effect flooring, double panelled radiator and ceiling light point. Bedroom one also have high level sockets and aerial port for wall mounted TV.<br /><br /><b>Bedroom 2 (Front)</b> - Bedroom two has a double glazed UPVC window to front aspect, oak effect flooring, double panelled radiator and ceiling light point. Also having useful storage cupboard with shelving space<br /><br /><b>Bathroom</b> - The bathroom incorporates a 3-piece suite, with panelled bath and wall mounted shower over with a glass shower screen, pedestal wash hand basin and close coupled dual flush W/C. There is also a wall mounted ladder style heated towel rail, ceiling mounted extractor fan, and wall mounted shaver point. The bathroom is fully tiled to wall and floor, and has an opaque double glazed UPVC window to side aspect, with inset ceiling light points.<br /><br /><b>Outside</b> - The rear garden is mainly laid to lawn and having garden shed<br /><br /><b>Garage En Bloc</b> - The brick built garage has an up and over door<br /><br /><b>General Information</b> - <br /><br /><b>Tenure</b> - The Agent understands that the property is Leasehold. The lease has been extended and has approx 128 years left on the lease. Ground Rent is £100 per annum paid half-yearly. However, we have not checked the legal title to the property. We advise all interested parties to obtain verification on the tenure via their solicitor or surveyor prior to committing to purchase the property.<br /><br /><b>Council Tax Band</b> - The Agent understands from the vendor that the property is located within the Solihull Metropolitan Borough of Solihull and is Tax Band C.<br /><br /><b>Services</b> - Hunters understands from the vendor that mains drainage, gas, electricity, and water are connected to the property, however, we have not obtained verification of this information. Any interested parties should obtain verification on this information via their solicitor or surveyor prior to committing to the purchase of the property.<br /><br /><b>Referral Fees</b> - Hunters would like to make our clients aware that in addition to the fee we receive from our vendor, Hunters may also receive a commission payment (referral fee) from other service providers for recommending their services to sellers or buyers.<br /><br />