For Rent
Price on request
Land for saleWeek St Mary, Holsworthy EX22
Studio
Holsworthy EX22


Property Details: - Type: Land - Bedrooms: 0 - Bathrooms: 0
Agent: Kivells - Holsworthy Farm & Land Phone: 01409 688385
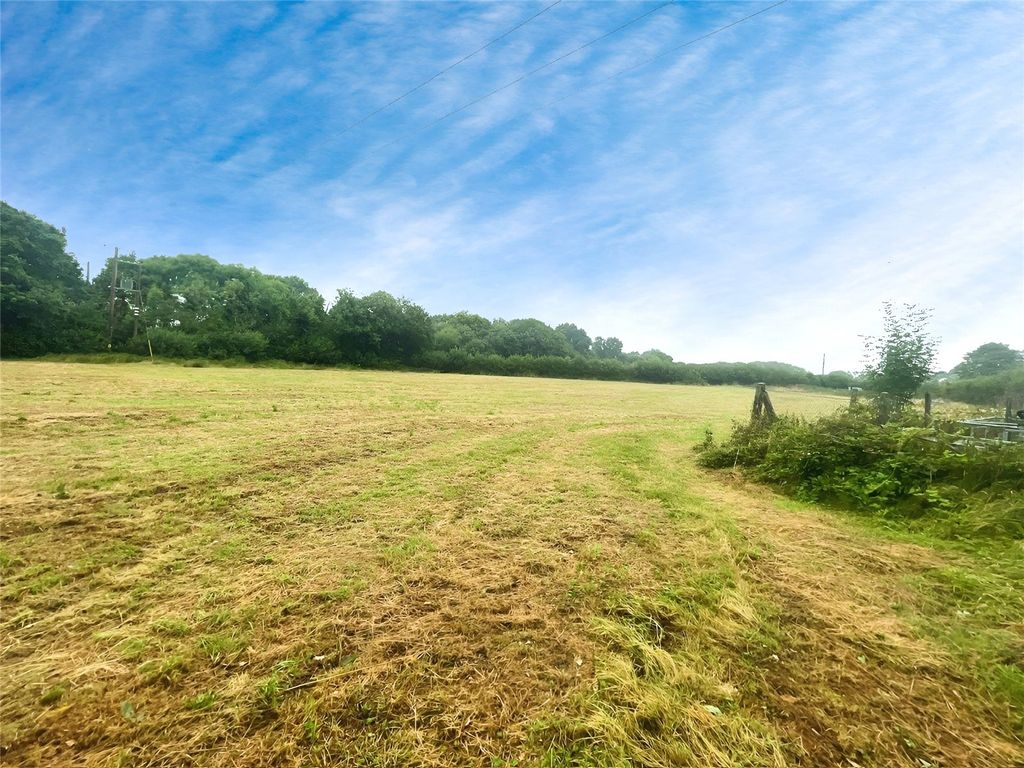
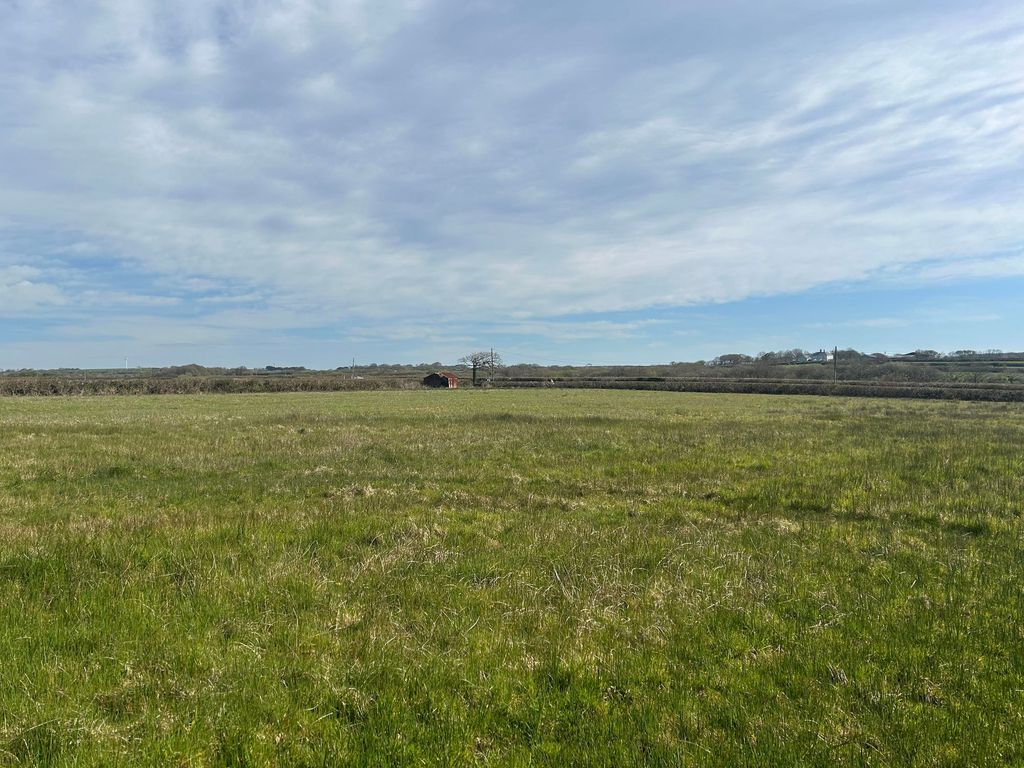
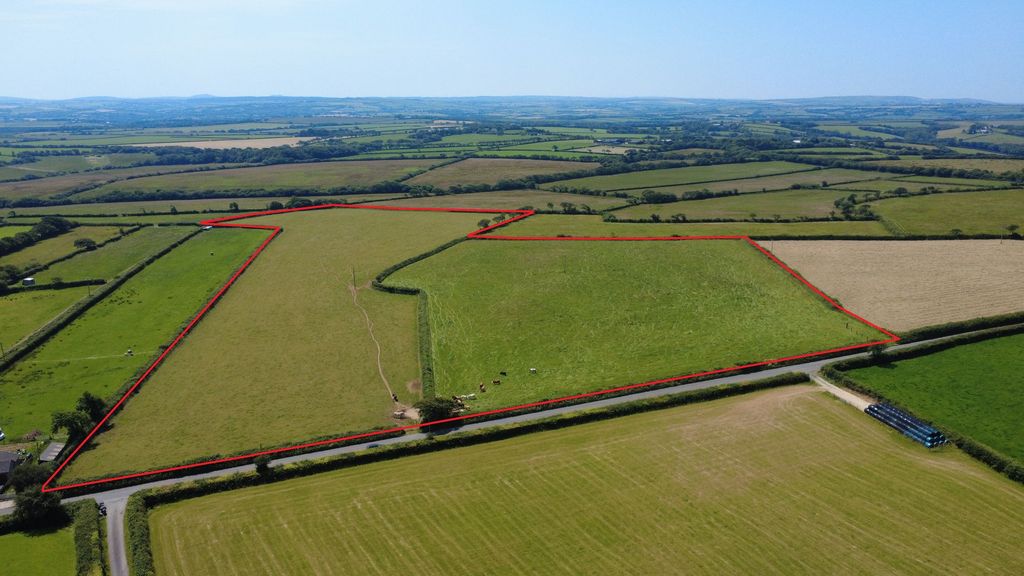
<p>An exciting opportunity to acquire a superb rural development site in the heart of the unspoiled Ruby Country.</p><p>Torridge District Council granted planning permission on 3rd September 2026 (Application number 1/0548/2025/FUL) for the conversion of barns to three dwellings at Grid Reference[use Contact Agent Button] East Putford.</p><p>Set just off a quiet parish road the whole site extends in all to some 19.11 acres (7.74 hectares) and comprises a level yard, range of farm buildings and block of very gently sloping pasture land with a small pocket of woodland on the northern boundary. This could easily be sub divided to give each property its own paddock.</p><p><strong>Proposed Development</strong></p><p>The proposed development has been designed by GW Architects Ltd, Holsworthy and will provide the following;</p><p>BARN A (UNIT 1) Single storey detached dwelling with four bedrooms (all ensuite bathrooms and two with dressing rooms), kitchen/dining room, utility room, snug, and family bathroom.</p><p>BARN B (UNIT 2) Ground floor with kitchen/dining/sitting room. First floor with four bedrooms (two en-suite bathrooms, one with dressing room), family bathroom, and utility room.</p><p>BARN B (UNIT 3) Ground floor with kitchen/dining room, utility room, three ground floor bedrooms (all ensuite bathrooms, one with dressing room), and office. First floor with two bedrooms (en-suite bathroom, en-suite shower room and one with dressing room), playroom, and sitting room.</p><p>Each property has the benefit of off road parking and landscaped gardens, and potentially its own paddock. Each of the dwellings take full advantage of the elevated position and fantastic far reaching views.</p><p>Tenure: The property is freehold with vacant possession upon completion.</p><p>Site Plans: The plans used in this brochure are based on ordnance survey extracts and architect drawings, and the areas are not guaranteed and purchasers must satisfy themselves as to their accuracy.</p><p>Boundaries: Any purchaser shall be deemed to have full knowledge of all boundaries and neither vendor nor the vendor’s agents will be responsible for defining the boundaries or the ownership thereof. Should any dispute arise as the boundaries or any points on the particulars or plans or the interpretation of them, the question shall be referred to the vendors agent whose decision acting as experts shall be final.</p><p>Services: Mains water and electricity are in the vicinity. Prospective buyers must make their own enquiries as to connection and cost of same.</p><p>Photographs: September 2026.</p><p>Local Authorities: Torridge District Council, Bideford.</p><p>Viewings: Strictly by appointment only. Please contact us on[use Contact Agent Button] or emails [use Contact Agent Button].</p><p>Directions: Postcode = EX22 7UL What3words = ///<a target="_blank" href="https://what3words.com/leans.spectacle.jacuzzi">leans.spectacle.jacuzzi</a></p>