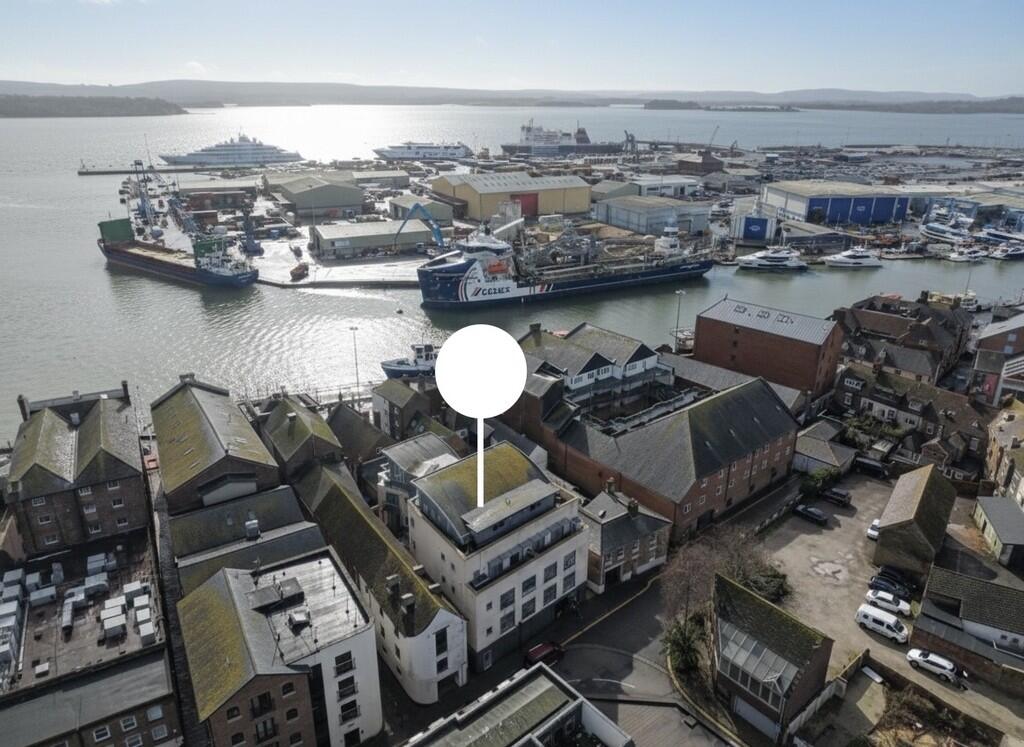
Strand Street, Poole Quay
Property facts
- Property type
- Apartment
- Bedrooms
- 3
- Bathrooms
- 2
Only details supplied with this listing are shown. Ask the listing contact to confirm measurements, taxes and costs.
About this home
Property Details: • Type: Apartment • Tenure: LEASEHOLD • Floor Area: N/A
Key Features: • Great Investment Purchase • Approx 2,000 Square Footage • En-Suite to Main Bedroom • Walking Distance To Amenities • Spiral Staircase To GF Accommodation • Secure Under Croft Car Park • Currently Tenanted Achieving £1,700pcm • South Facing Terrace • Spacious Kitchen/ Lounge/Diner • Leasehold
Location: • Nearest Station: Poole Station • Distance to Station: 0.4748367035497907 miles
Agent Information: • Address: 109 Commercial Road Parkstone Poole BH14 0JD
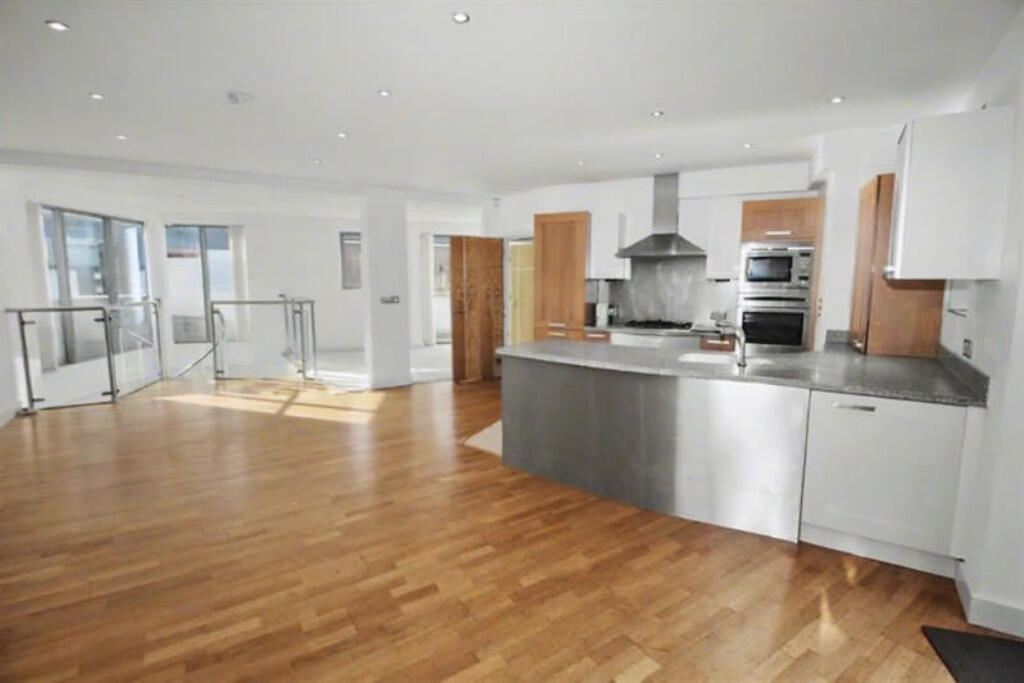
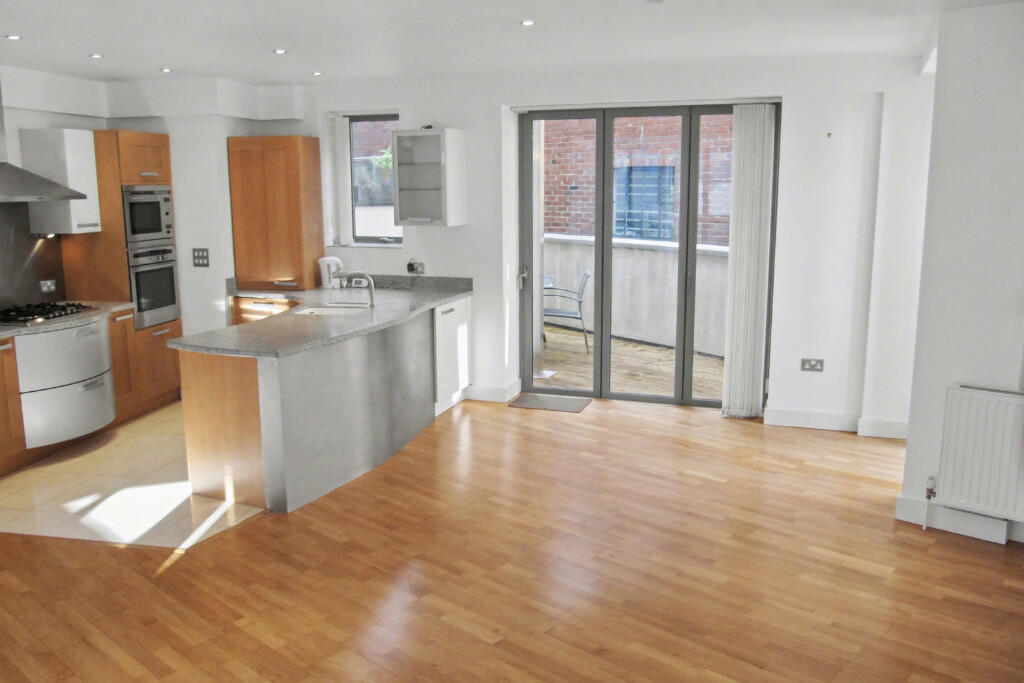
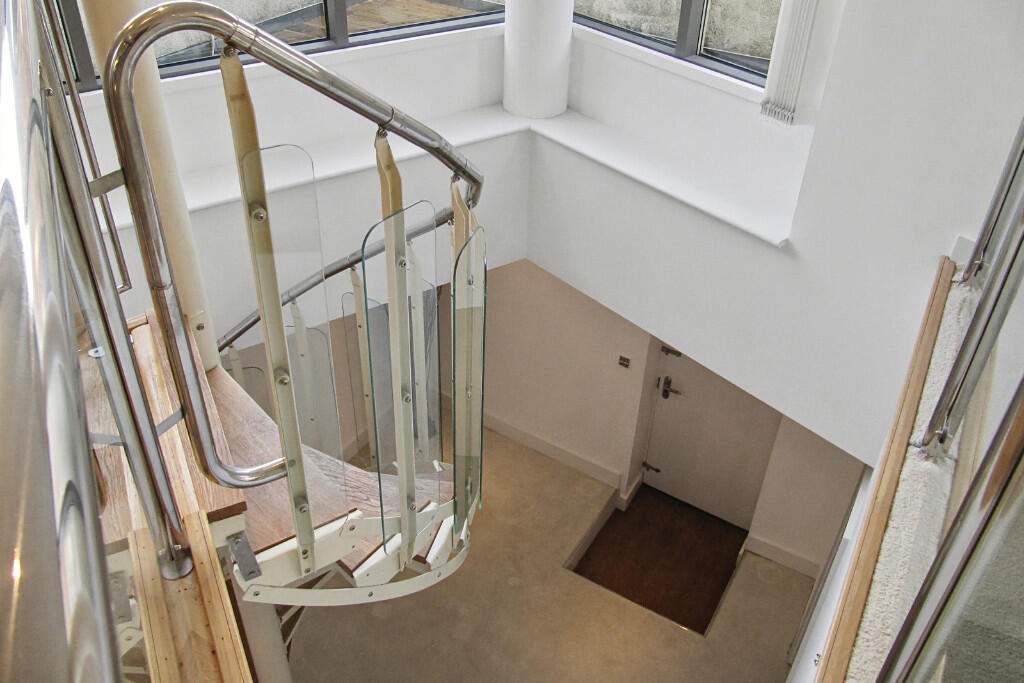
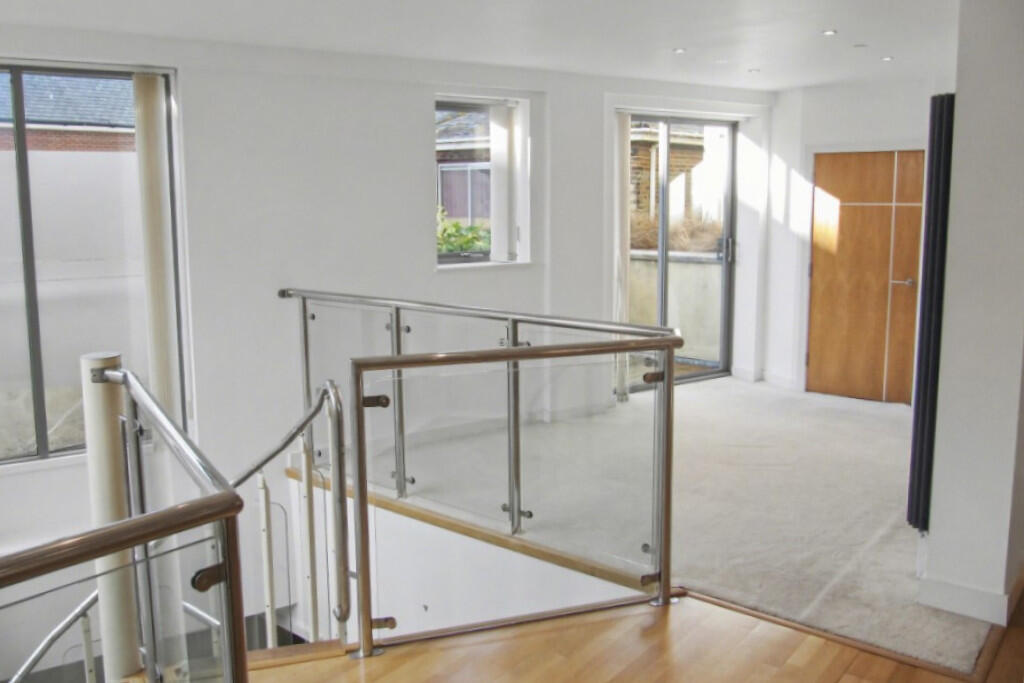
Full Description: <strong></strong> <strong></strong> A stunning three-bedroom, warehouse-style duplex apartment featuring cutting-edge smart home technology and contemporary design throughout. A standout feature is the impressive 30ft x 22ft open-plan living and dining room, creating an exceptional space for both relaxing and entertaining. Internal viewing is highly recommended to fully appreciate the quality, space, and specification on offer.<br /><br />Further benefits include an allocated space within the secure residents' under croft garage, passenger lift access to all floors, two private decked terraces, a separate laundry room and cloakroom, and a fully integrated intelligent home hub with mood lighting controls, AV connectivity, and whole-home network integration.<br /><br />The property is accessed via a well-maintained communal entrance with passenger lift serving all floors, including the garage level. The first-floor entrance lobby features a video entry system integrated with the home's audio-visual and networking systems, inset ceiling spotlights, radiator, and burglar alarm panel.<br /><br />A dedicated audio-visual cupboard houses the Siemens Smart Home hub, controlling mood lighting, electric curtains, and ceiling-mounted audio, alongside an AV distribution system providing Sky TV, Freeview, computer, and audio connectivity throughout the apartment.<br /><br />The exceptional open-plan living and dining room features stylish wood flooring and floor-to-ceiling aluminium sliding doors opening onto a south-east facing decked terrace with harbour glimpses. A glazed gallery area with a striking spiral staircase adds architectural interest and leads to the ground floor. The dining area benefits from further terrace access via sliding doors, built-in planters, additional glazing, and recessed storage.<br /><br />The contemporary kitchen is fitted with high-quality Corian units and work surfaces, complemented by integrated Neff appliances including a five-ring hob, oven, microwave, dishwasher, and fridge/freezer.<br /><br />A separate laundry and WC includes vanity unit, WC, tiled finishes, and space for washing and drying appliances.<br /><br />The feature spiral staircase leads to the ground floor reception hall, which provides direct access outside to the quay. This level offers three bedrooms, including a spacious principal bedroom with en-suite bathroom, a generous second bedroom, and a third bedroom ideal for guests or a home office. A separate guest bathroom serves the remaining bedrooms, all finished to a high standard with quality fixtures and fittings.<br /><br />Externally, the apartment benefits from two private decked terraces with feature lighting and harbour glimpses. Secure under croft parking is provided for one vehicle, with lift access directly to the apartment floors.<br /><br />Additional benefits include-<br />Approximate achievable rental value £1,700 per calendar month <br />Leasehold: 125 years from 31 December 2002<br />Ground Rent 1 December 2025-30 November 2026: £175<br />Service Charge 1 January 2026-30 June 2026: £1086.57 <br /><br /><strong></strong> <strong></strong> 1. Money laundering regulations: intending purchasers will be asked to produce identification documentation at a later stage and we would ask for your cooperation in order that there will be no delay in agreeing the sale.<br /><br />2. General: while we endeavour to make our sales particulars fair, accurate and reliable, they are only a general guide to the property and, accordingly, if there is any point which is of particular importance to you, please contact the office and we will check the position for you, especially if you are contemplating travelling some distance to view the property.<br /><br />3. Measurements: these approximate room sizes are only intended as general guidance. You must verify the dimensions carefully before ordering carpets or any built-in furniture.<br /><br />4. Services: please note we have not tested the services or any of the equipment or appliances in this property, accordingly we strongly advise prospective buyers to commission their own survey or service reports before finalising their offer to purchase.<br /><br />5. These particulars are issued in good faith but do not constitute representations of fact or form part of any offer or contract. The matters referred to in these particulars should be independently verified by prospective buyers or tenants. Neither Martin and Co Poole limited nor any of its employees or agents has any authority to make or give any representation or warranty whatever in relation to this property.<br />
Features & amenities
Location
If the interactive map is unavailable, open the supplied location in maps.
Open location in mapsThe pin uses coordinates supplied with this listing. Confirm the exact location with the listing contact.
Listing information
- Original source
- www.rightmove.co.uk
- Added to Mirror
Added and updated dates describe the Mirror record. Source publication and verification dates are shown separately when known; none establishes time on market. Confirm current price and availability with the listing contact.
View original listing