For Rent
Price on request
4 bed detached house for saleGoodhew Close, Kettering NN15
Studio
Kettering NN15


Property Details: - Type: Detached house - Bedrooms: 3 - Bathrooms: 2
Agent: Henderson Connellan - Kettering Phone: 01536 425853
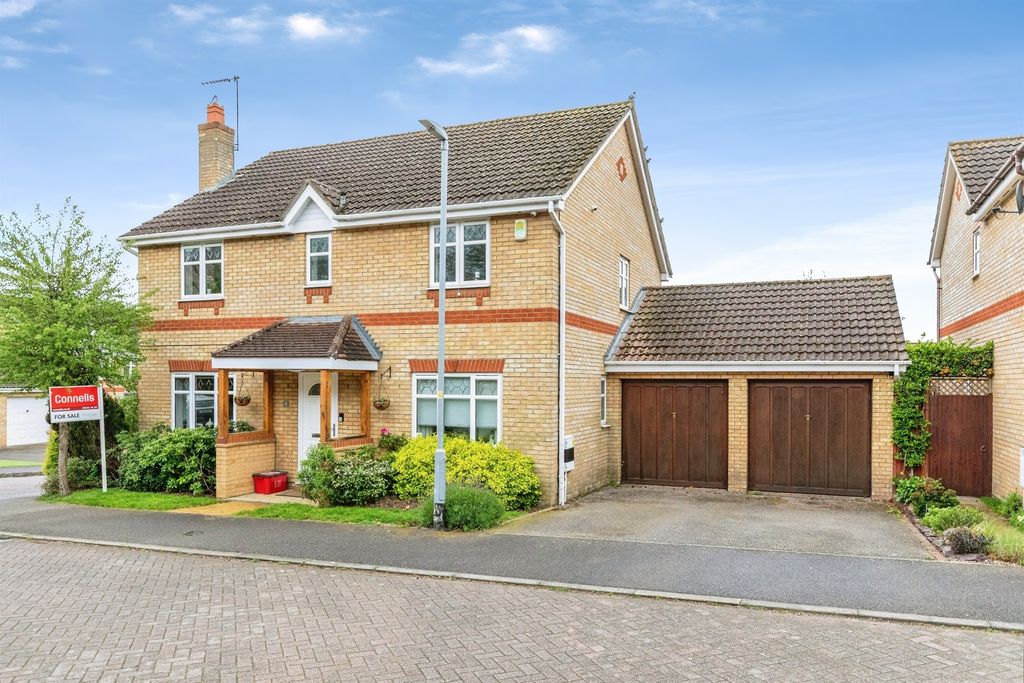
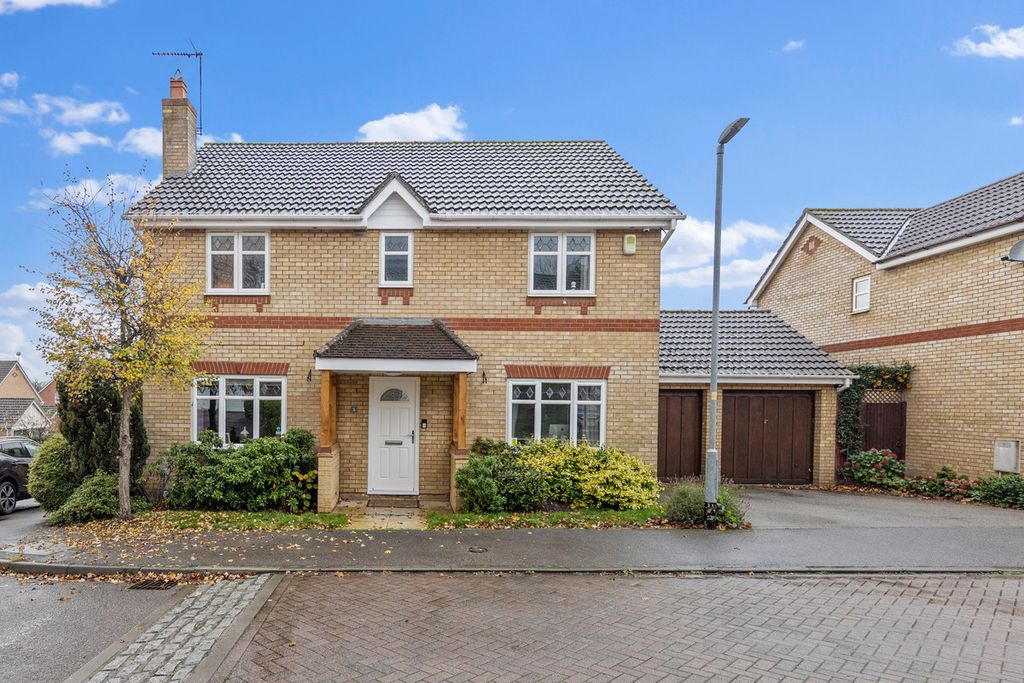
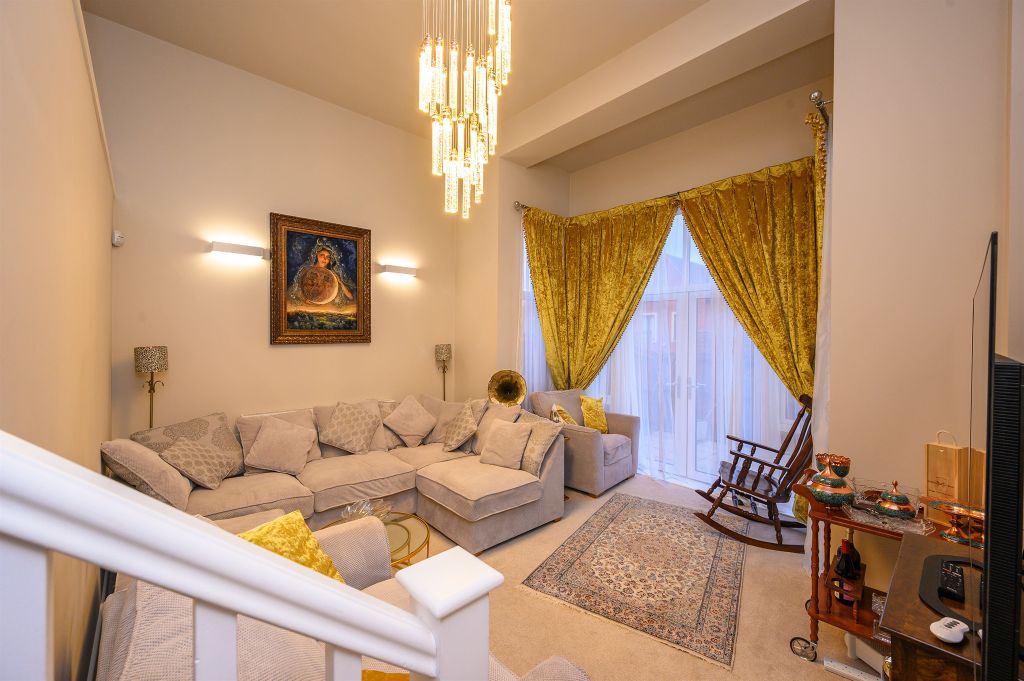
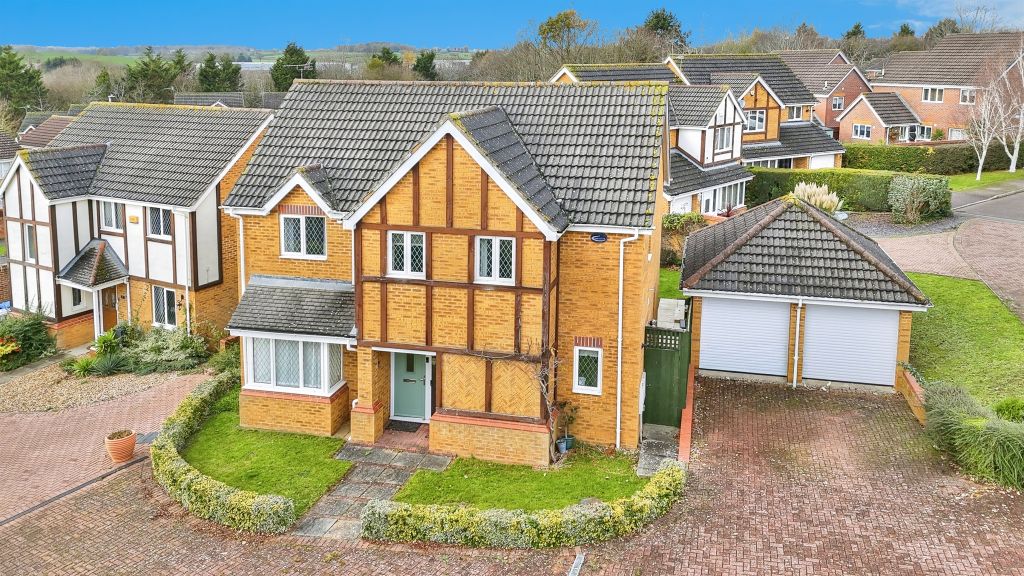
<p><strong>“It’s got to be perfect”</strong></p><p>And it is, this lovely, detached homes occupies a fabulous position, situated on this very sought after development to the South side of town. Offering ultra convenient access to the A14, a wealth of local amenities and Wicksteed Park for lovely walks. Offered to the market with no chain, the exceptionally well presented interior includes an entrance hall, guest cloakroom, bright and airy living room, free Kitchen/dining room and a lovely conservatory overlooking the garden. Upstairs is a principal bathroom and three well-proportioned bedroom, the main bedroom benefiting from an adjoining en suite shower room. The general plot has a private driveway, single garage, lawned fore garden and a lovely , enclosed rear garden. Simply, perfect.</p><p>- Gas Central Heating<br/>- UPVC Double Glazing<br/>- Entrance hall - with wood effect specialist flooring and white interior doors leading to: <br/>- Guest cloakroom - compromising of low level WC, wash hand basin, ceramic tiled splash back<br/>- Living room - A lovely room with feature fireplace with marble style with a marble inset, gas fire and decorative surround, wood effect specialist flooring , opening through to <br/>- Kitchen/Dining room - compromising of a range of base and eye level cupboards and drawers , one and a half bowl with integrated drainer and monobloc tap set within a specialist worksurface with ceramic tile splash back. Integrated appliances to include, four ring gas hob, oven and extractor with space for under counter fridge, dishwasher and washing machine available by separate negotiation, arched opening to the dining room which leads to:<br/>- Conservatory – a lovely space overlooking the garden<br/>- Upstairs the landing has an airing cupboard and leads to three good sized bedrooms, the main bedroom benefits from an adjoining shower room with a wash hand basin set within a vanity unit with storage below and single shower enclosure with electric shower all with ceramic tiles splashback <br/>- Family bathroom compromising of low level WC, pedestal was hand basin,, panel enclosed bath all with ceramic tile splashback</p><p>To the front of the property, a driveway provides off-road parking for two cars in front of the garage, which benefits from an up-and-over door, power and lighting. A pathway leads to the front door, with mature shrubbery and a lawned frontage creating an attractive outlook. The private rear garden features a spacious patio seating area, mature planted borders and a lawn, all enclosed by a combination of brick walling and timber fencing with secure gated access.</p><p><strong>Living Room</strong> - 4.17m x 3.61m (13'8" x 11'10")</p><p><strong>Dining Room</strong> - 2.97m x 2.13m (9'9" x 7'0")</p><p><strong>Kitchen</strong> - 2.97m x 2.44m (9'9" x 8'0")</p><p><strong>Conservatory</strong> - 2.79m x 1.96m (9'2" x 6'5")</p><p><strong>Bedroom 1</strong> - 4.09m x 3.78m (13'5" x 12'5")</p><p><strong>Shower Room</strong> - 2.13m x 0.81m (7'0" x 2'8")</p><p><strong>Bedroom 2</strong> - 2.64m x 2.21m (8'8" x 7'3")</p><p><strong>Bedroom 3</strong> - 2.21m x 1.98m (7'3" x 6'6")</p><p><strong>Bathroom</strong> - 2.01m x 1.68m (6'7" x 5'6")</p>