Property Details:
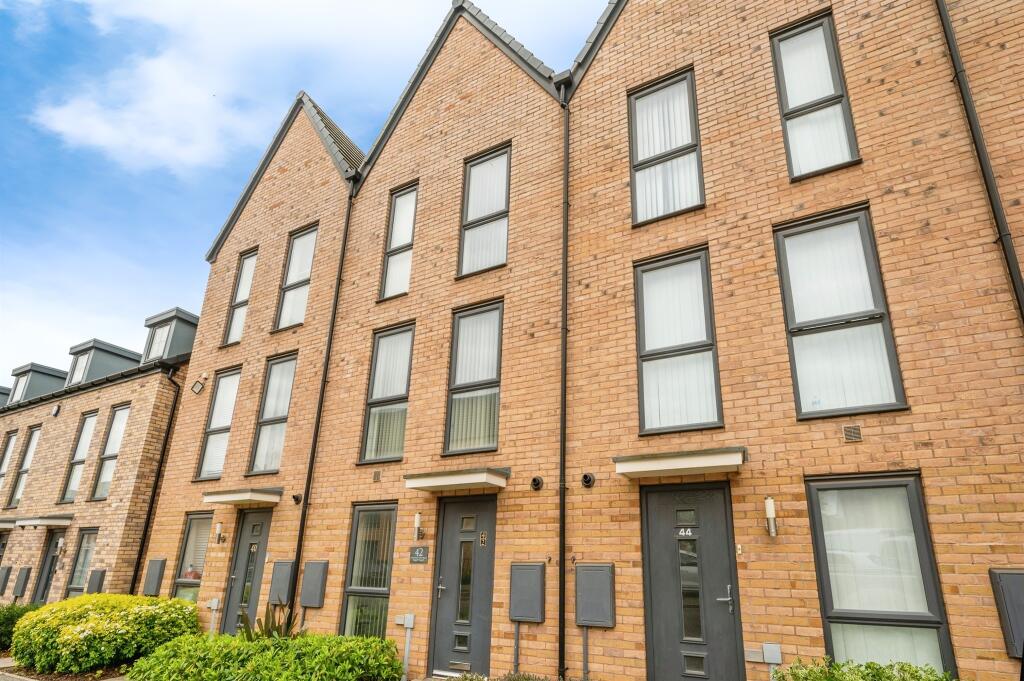
• Type: Town House
• Tenure: Freehold
• Floor Area: N/A
Key Features:
• OFFERING NOW UPWARD CHAIN
• POPULAR B5 LOCATION
• OFF ROAD PARKING INCLUDED
• FOUR BEDROOM WITH STUDY
• MODERN THREE STORY PROEPRTY
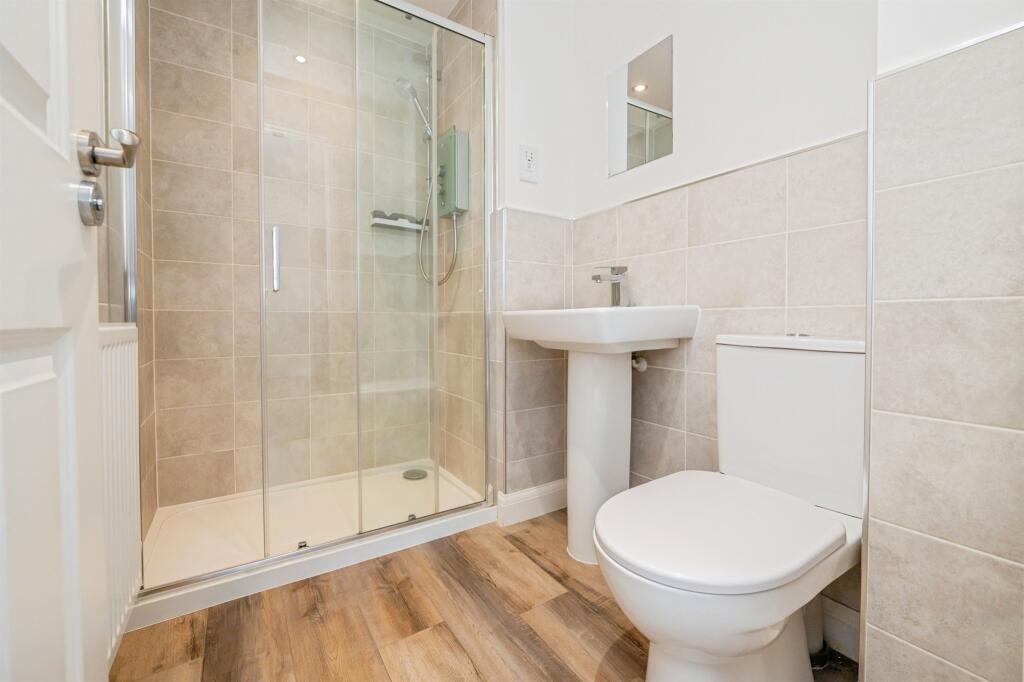
• ENSUITE TO MASTER BEDROOM
• GROUND FLOOR WC
• PRIVATE GARDEN
Location:
• Nearest Station: N/A
• Distance to Station: N/A
Agent Information:
• Address: 145
Great Charles Street Queensway
Birmingham
B3 3LP
Full Description:
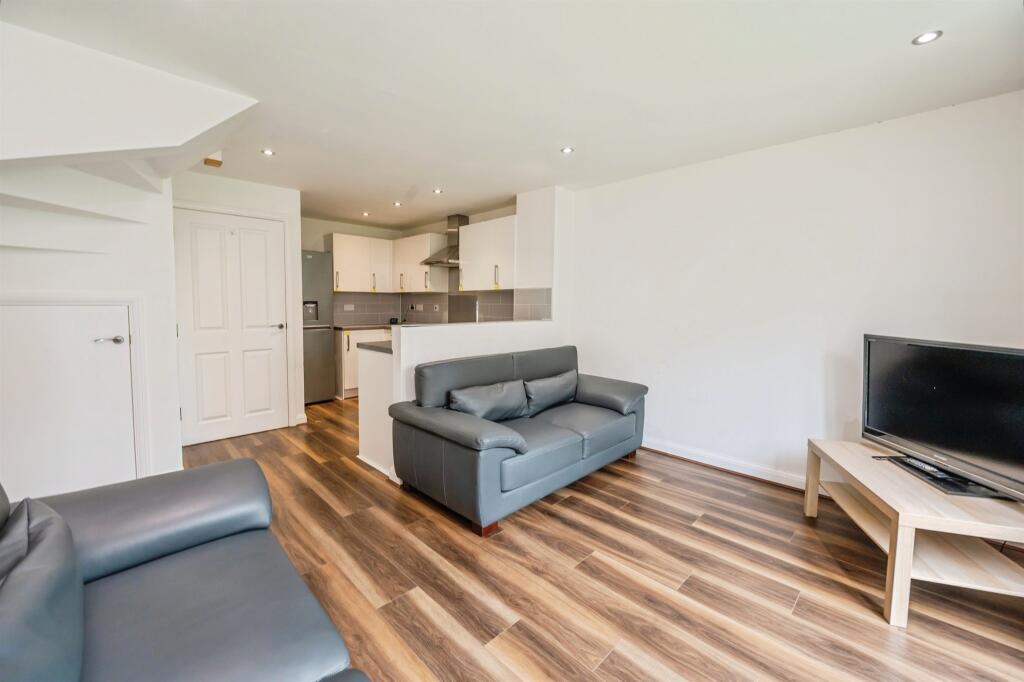
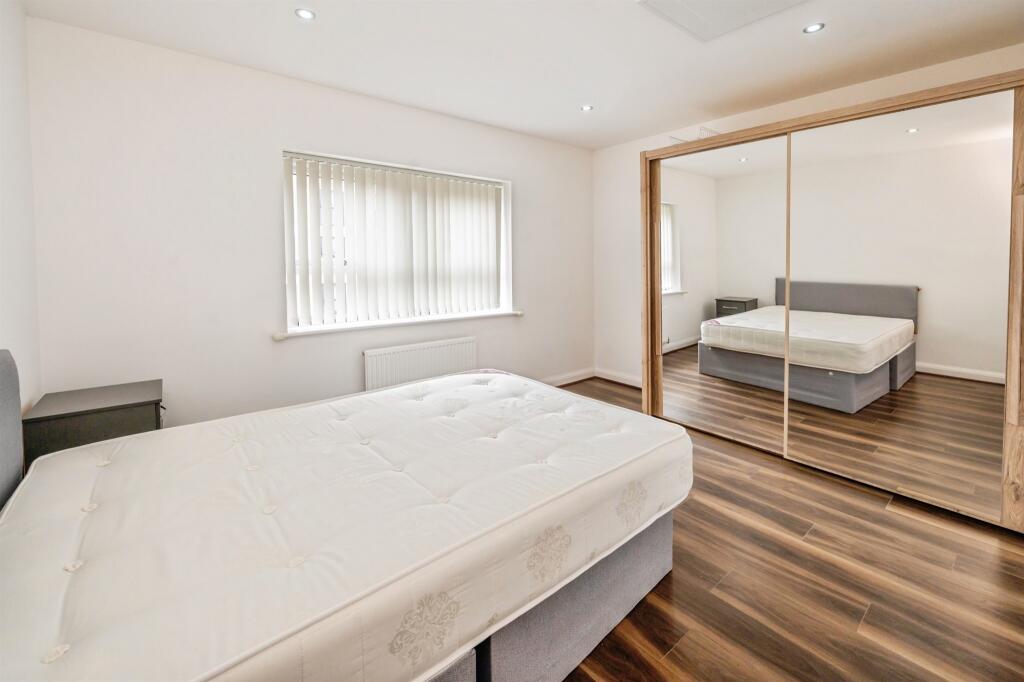
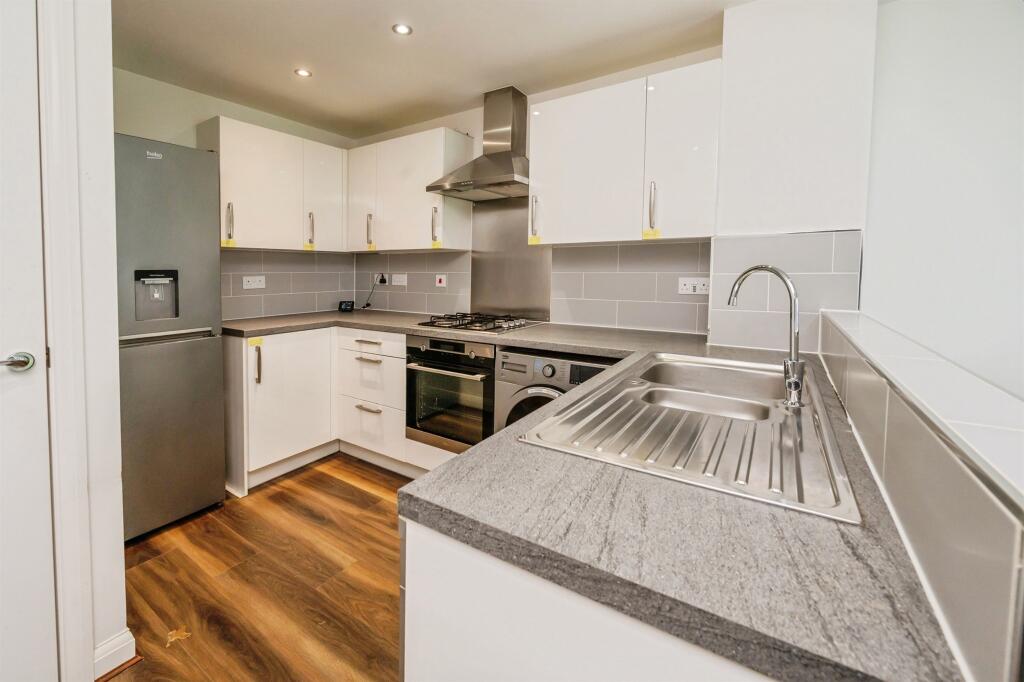
SUMMARYOFFERING NO UPWARD CHAIN - A modern three storey four/five bedroom property with spacious accommodation - Property has d/stairs wc, bathroom, ensuite, parking, garden, lounge, study room & kitchen diner. VIEWING HIGHLY ADVISED.DESCRIPTIONHere at Connells Birmingham City office we offer free advice on the house buying, selling, investing and letting process. Whilst also offering a large range of brand new build properties. We also offer mortgage advise should you need it whether you're a purchaser, seller or investor. Please contact us for more information.CONNELLS are honoured to market this stunning 4/5 bedroom townhouse in the heart of B5. A modern three storey property with spacious accommodation - Property has d/stairs wc, bathroom, ensuite, parking, garden, lounge, study room & kitchen diner. VIEWING HIGHLY ADVISED.Entrance Hall Laminate flooring, radiator, storage with boilerDownstairs Toilet Laminate, radiator, w/c, sinkStudy/ Bedroom 5 9' 1" x 6' 1" ( 2.77m x 1.85m )Laminate flooring, radiator, windowKitchen/ Diner 19' 11" x 12' 10" max ( 6.07m x 3.91m max )Laminate flooring, radiator, storage, sink and drainer, dishwasher, gas hob and oven, extractor fan, washing machine, patio doors to garden.Landing Laminate, radiator.Bedroom 1 12' 10" x 9' 11" ( 3.91m x 3.02m )Laminate, radiator, window.Ensuite Laminate, radiator, shower, w/c, sinkBedroom 2 12' 10" x 11' 10" max ( 3.91m x 3.61m max )Laminate, radiator, two windowsBedroom 3 12' 10" x 11' 5" ( 3.91m x 3.48m )Laminate, radiator, window, loft access.Bedroom 4 12' 11" x 10' 11" ( 3.94m x 3.33m )Laminate, Radiator, two windows.Bathroom Laminate, Radiator, bath/shower, shower screen, w/c.Landing Laminate, radiator, storage.Rear Garden Part patio, part grass, gate to rear.1. MONEY LAUNDERING REGULATIONS - Intending purchasers will be asked to produce identification documentation at a later stage and we would ask for your co-operation in order that there will be no delay in agreeing the sale.
2: These particulars do not constitute part or all of an offer or contract.
3: The measurements indicated are supplied for guidance only and as such must be considered incorrect.
4: Potential buyers are advised to recheck the measurements before committing to any expense.
5: Connells has not tested any apparatus, equipment, fixtures, fittings or services and it is the buyers interests to check the working condition of any appliances.
6: Connells has not sought to verify the legal title of the property and the buyers must obtain verification from their solicitor.BrochuresFull Details