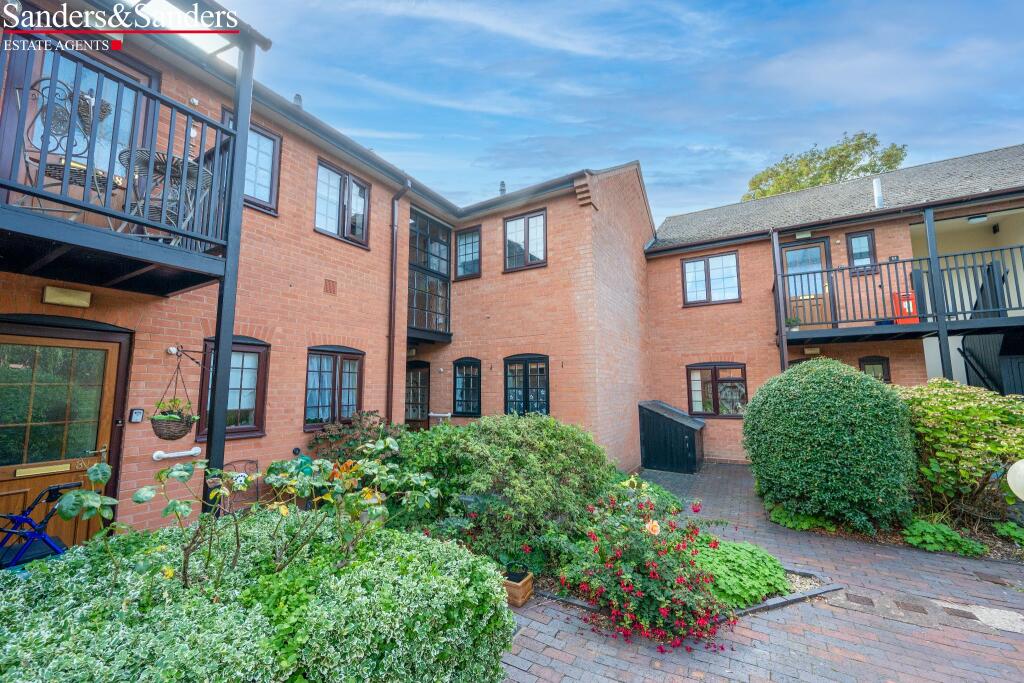
Property Details:
• Type: Apartment
• Tenure: LEASEHOLD
• Floor Area: 610-611 sqft
Key Features:
• Ideal Investment or First Time Buy
• NO ONWARD CHAIN!
• Two Double Bedrooms
• First Floor Apartment
• One Allocated Parking Space
• Walking Distance to Alcester High Street
• Nearby Walks Around Oversley Woods
• Well Presented Modern Home
• Viewing is Advised
Location:
• Nearest Station: Wilmcote Station
• Distance to Station: 4.85325216372466 miles
Agent Information:
• Address: West Place,
Alscot Estate,
Atherstone on Stour,
CV37 8NF
Full Description:
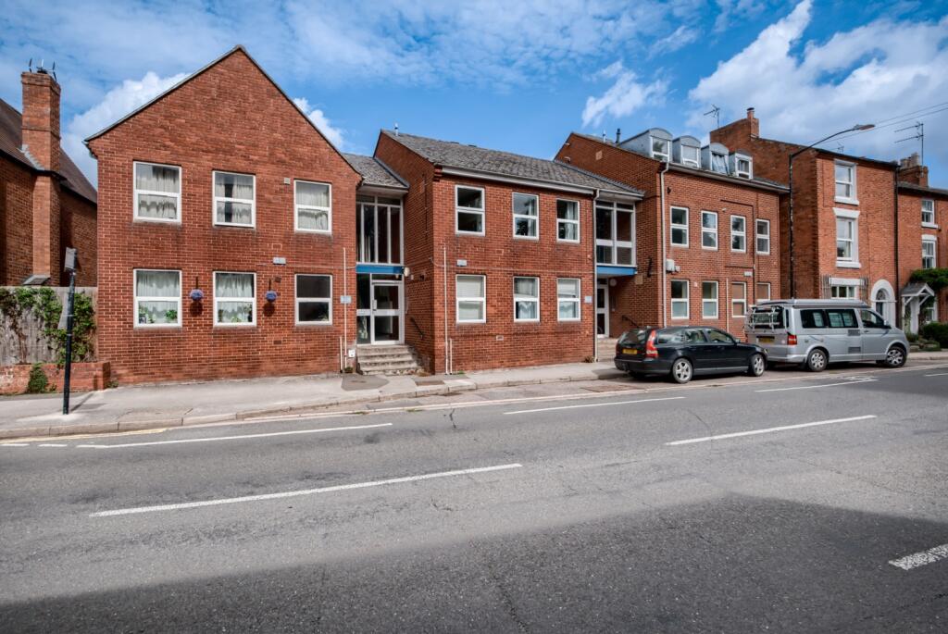
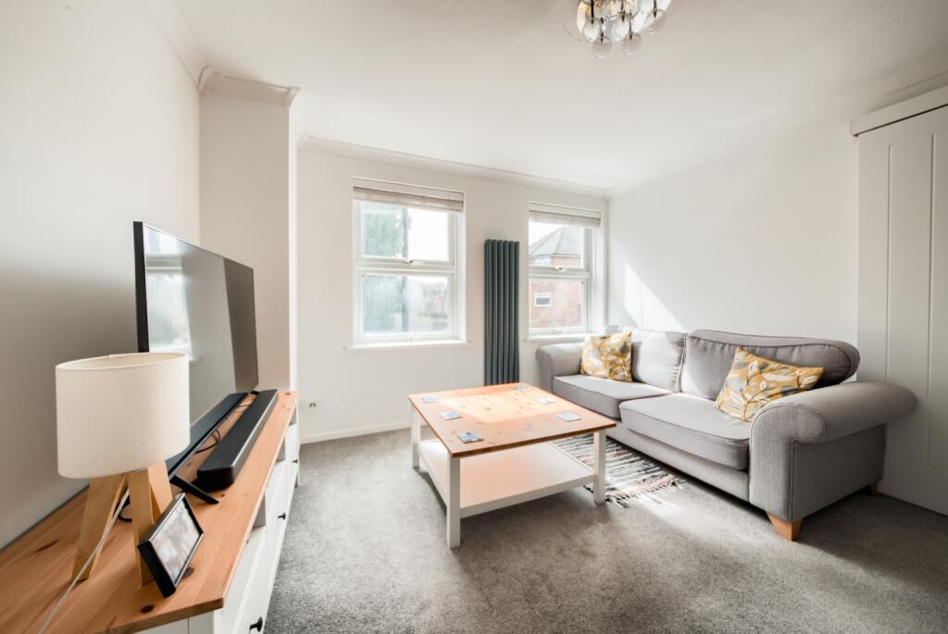
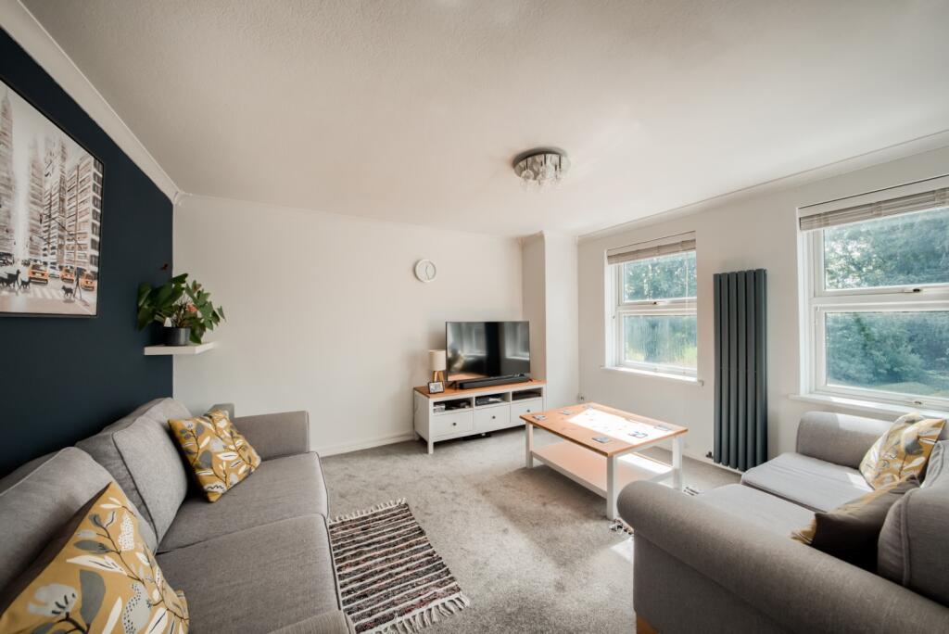
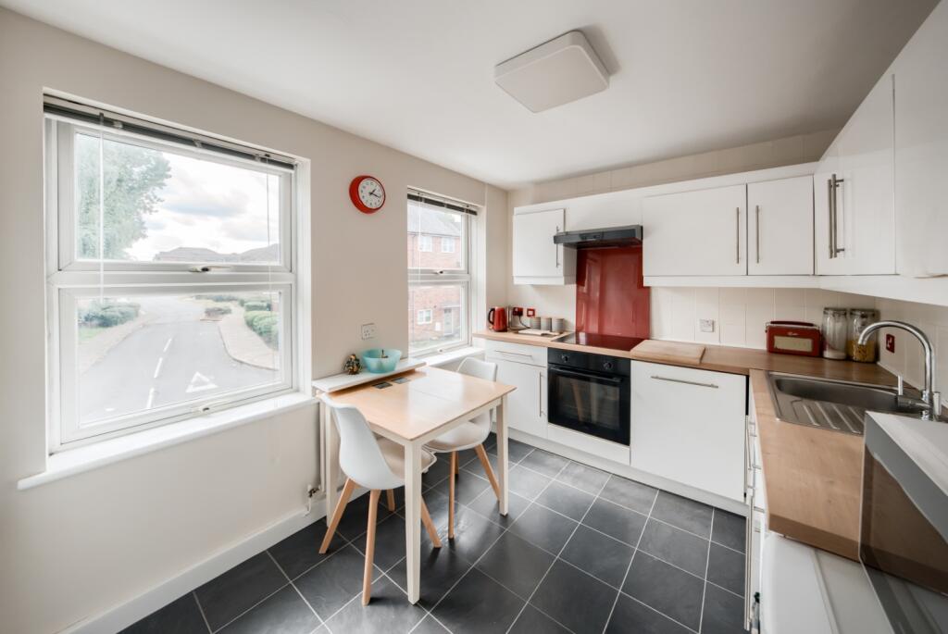
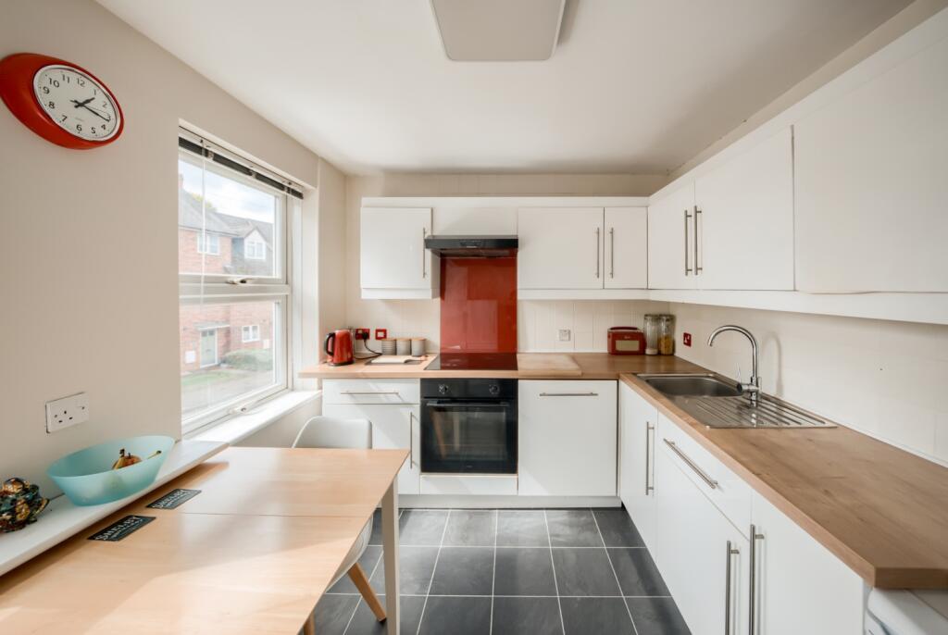
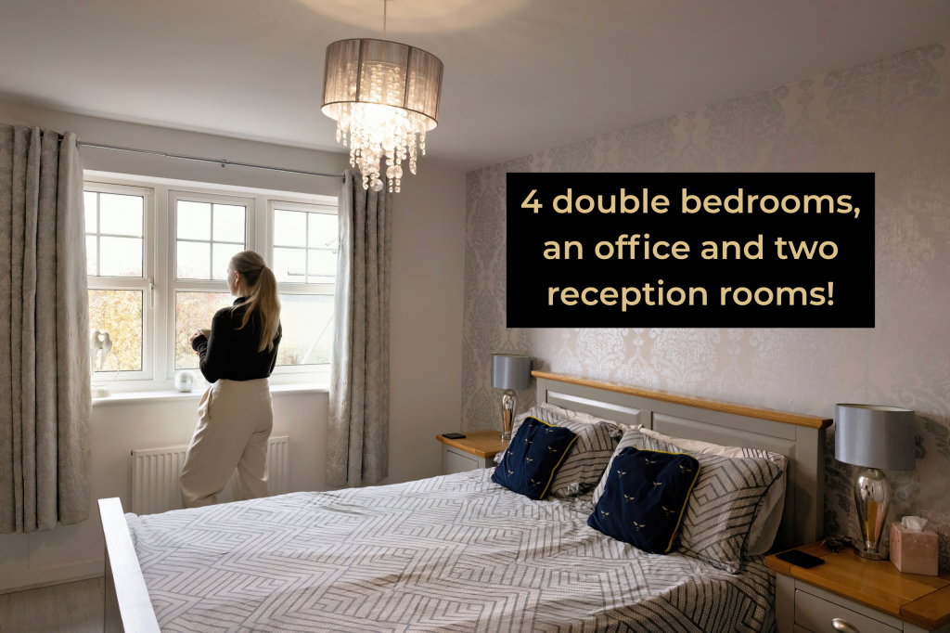
<p>Whether you are a first-time buyer, investor, or searching for a charming bolt hole in a picturesque market town, this beautifully light and spacious first-floor apartment on Stratford Road could be just what you are looking for. With two well-proportioned bedrooms and an airy layout that immediately creates a sense of space, it offers an ideal blend of comfort, convenience and low-maintenance living.</p><p></p><div>Set within the charming historic market town of Alcester in Warwickshire, the property enjoys an appealing mix of everyday convenience and countryside charm. Alcester is loved for its picturesque streets, welcoming community feel and excellent selection of independent shops, cafés, traditional pubs and local amenities. Surrounded by beautiful Warwickshire countryside, it also offers plenty of opportunities to enjoy the outdoors, from riverside walks to days out at the nearby Ragley Hall Estate. Despite its peaceful setting, the town remains well connected, with easy access to Stratford-upon-Avon, Birmingham and major routes including the A46 and M40.</div><div><br /></div><div>The home is approached via a secure communal entrance hall, complete with an intercom system linked to each apartment, making it simple and convenient to welcome visitors from the comfort of your own home.</div><div><br /></div><div>Positioned on the first floor, the apartment is thoughtfully arranged to include two spacious double bedrooms, a family bathroom, a welcoming living room, a breakfast kitchen and a useful utility cupboard, giving the home a practical and easy-to-live-in layout.</div><div><br /></div><div>Both bedrooms overlook the rear of the building, enjoying an open aspect that allows natural light to flood in. To the front, the living room offers comfortable space for both a two-seater and three-seater sofa, creating an inviting setting for a cosy film night with a hot chocolate or relaxed afternoon tea with friends.</div><div><br /></div><div>The breakfast kitchen is fitted with a range of wall and base units, along with integrated appliances including a fridge/freezer, induction hob and electric oven. The regularly serviced combi boiler is also located in the kitchen, keeping the practical features of the home neatly close at hand.</div><div><br /></div><div>An ideally positioned hallway cupboard adds valuable extra storage and includes plumbing, making it perfect for use as a utility or airing cupboard. It currently houses a washing machine, with further space for everyday essentials such as a hoover, ironing board and household items.</div><div><br /></div><div>The apartment is completed by a family bathroom comprising a double-width walk-in shower, low-level WC and wash hand basin with vanity unit beneath.</div><div><br /></div><div>Outside is an allocated parking space for one car and a storage cupboard. </div><div><br /></div><div>If you are looking for a bright, spacious and low-maintenance home in a charming Warwickshire market town, this apartment is ready to impress.</div><div><br /></div><div>Early viewing is highly recommended.</div><p><br /></p><div>General Information—Subjective comments in these details imply the opinion of the selling Agent at the time they were prepared. Naturally, the opinions of purchasers may differ.<p><br /></p><p><br /></p>Agents Note: We have not tested any of the electrical, central heating, or sanitaryware appliances. Purchasers should investigate the workings of the relevant items. Floor plans are for identification purposes only and not to scale. All room measurements and mileage quoted in these sales particulars are approximate.<p><br /></p><p><br /></p>Fixtures and Fittings: All fixtures and fittings mentioned in these particulars are deemed to be included in the sale price. Others, if any, are excluded. However, we would always advise that the purchaser confirm this at the point of offer.<p><br /></p><p><br /></p>In line with The Money Laundering Regulations 2007 we are duty bound to carry out due diligence on all of our clients to confirm their identity.<p><br /></p><p><br /></p>To complete our quality service, Emma Franklin Estate Agents is pleased to offer the following:-<p><br /></p><p><br /></p>Free Valuation: Please contact the office to make an appointment.<p><br /></p><p><br /></p>Conveyancing: Fixed price rates agreed with our panel of experienced and respected Solicitors. Please contact the office for further details.<p><br /></p><p><br /></p>Mortgages: We can offer you free advice and guidance on the best and most cost-effective way to fund your purchase with the peace of mind that you are being supported by professional industry experts throughout your journey.<p><br /></p><p><br /></p>Emma Franklin Estate Agents for themselves and for the vendors of the property whose agents they are, give notice that these particulars do not constitute any part of a contract or offer, and are produced in good faith and set out as a general guide only. The vendor does not make or give, and neither Emma Franklin Estate Agents nor any person in his employment has the authority to make or give any representation or warranty whatsoever about this property.</div>