Property Details:
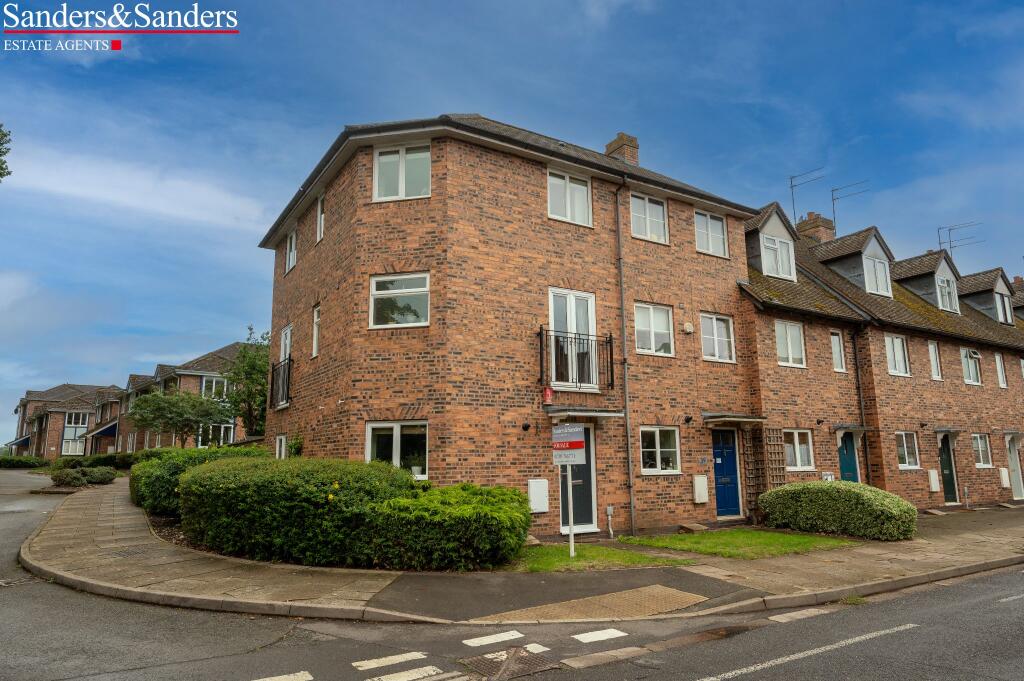
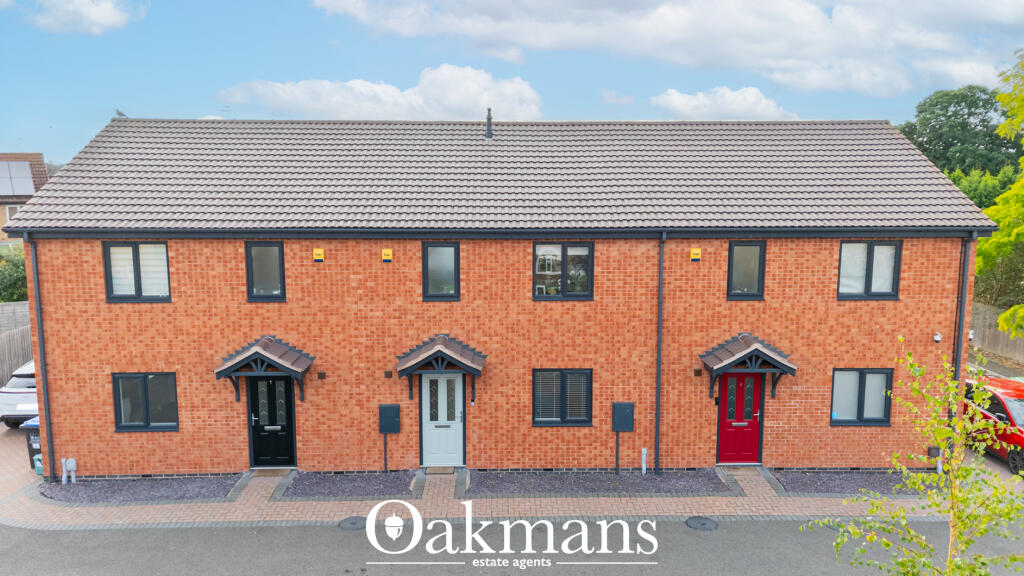
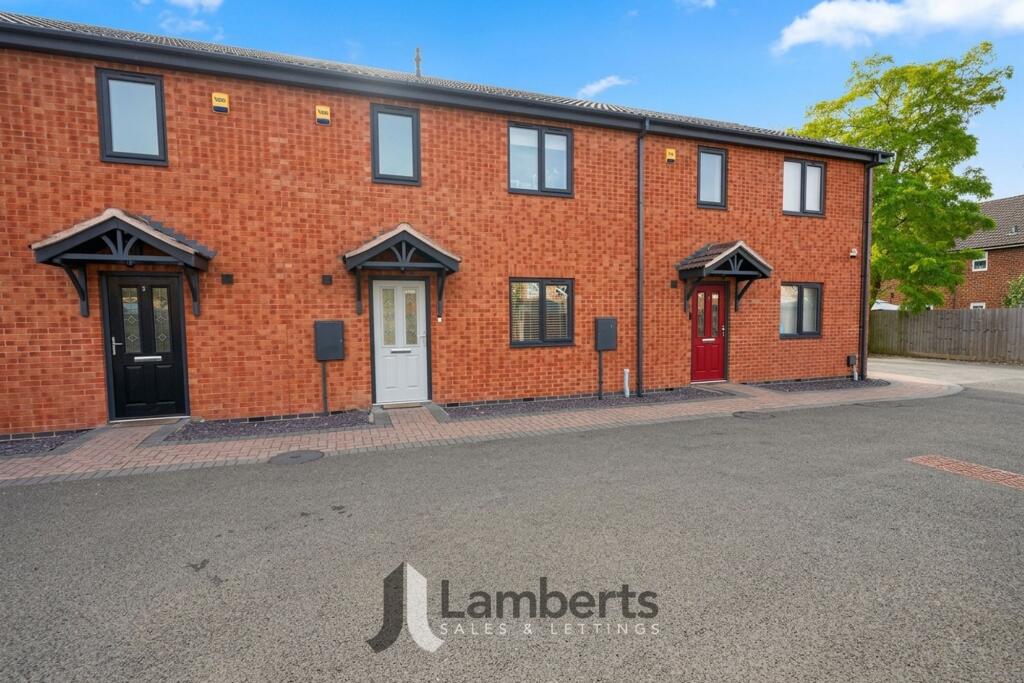
• Type: End of Terrace
• Tenure: Freehold
• Floor Area: N/A
Key Features:
Location:
• Nearest Station: N/A
• Distance to Station: N/A
Agent Information:
• Address: Burton House High Street,
Alcester,
B49 5AB
Full Description:
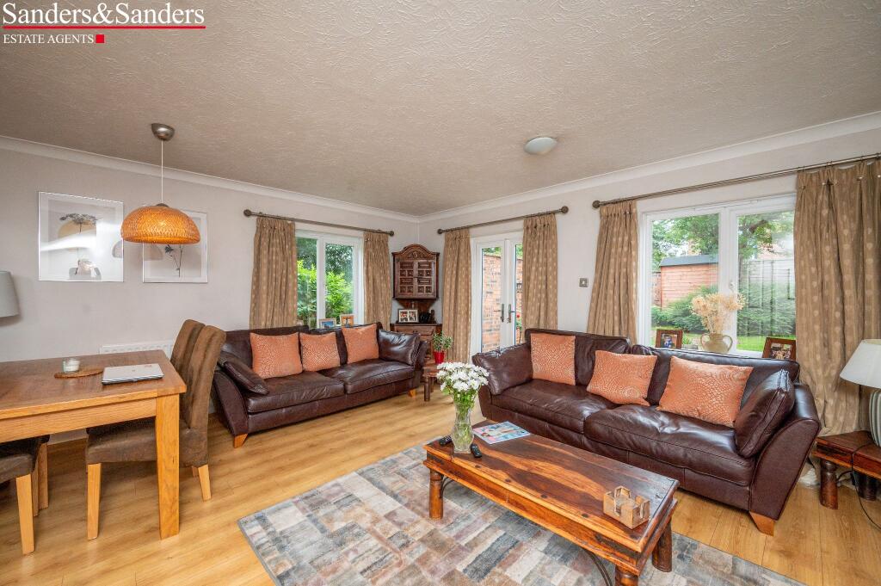
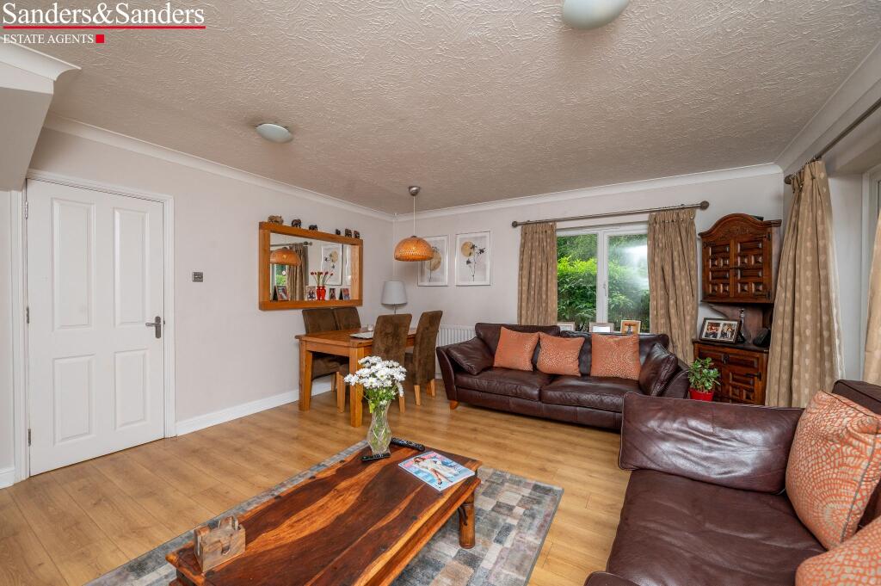
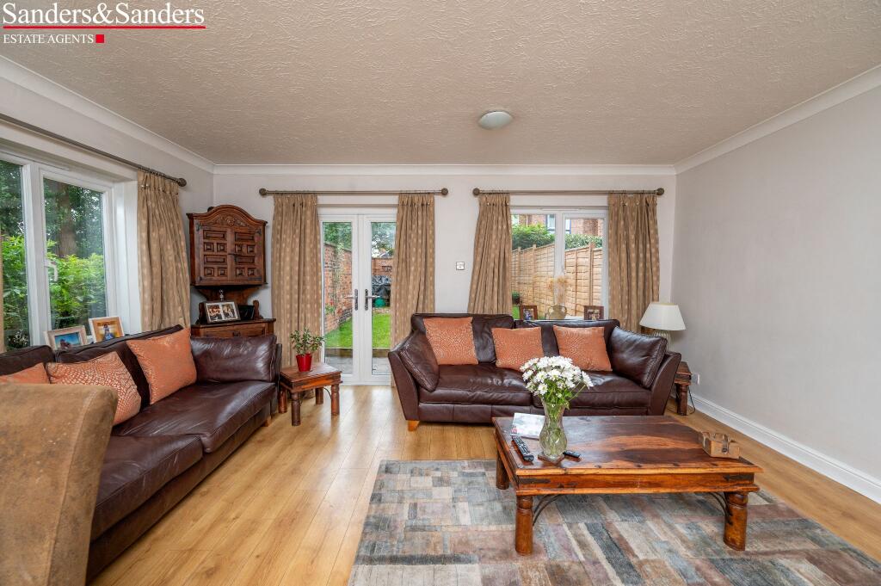
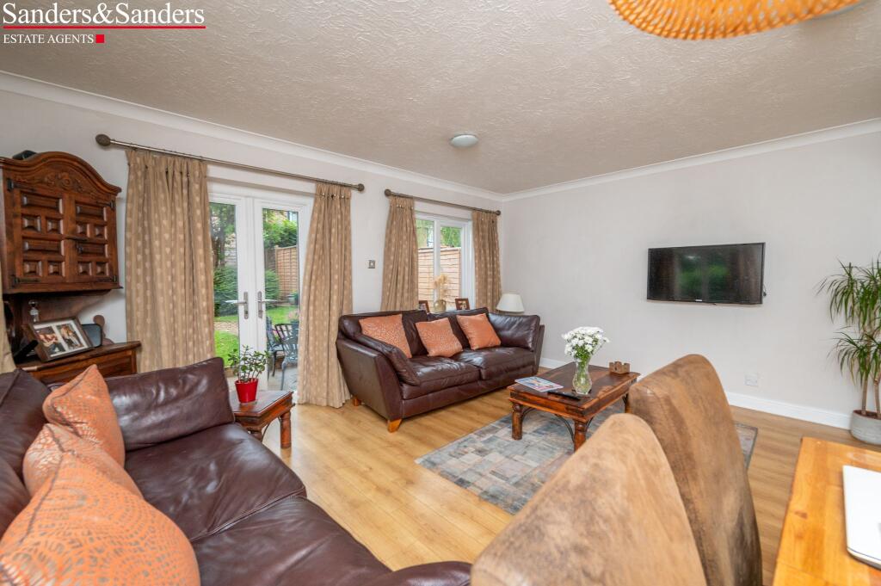
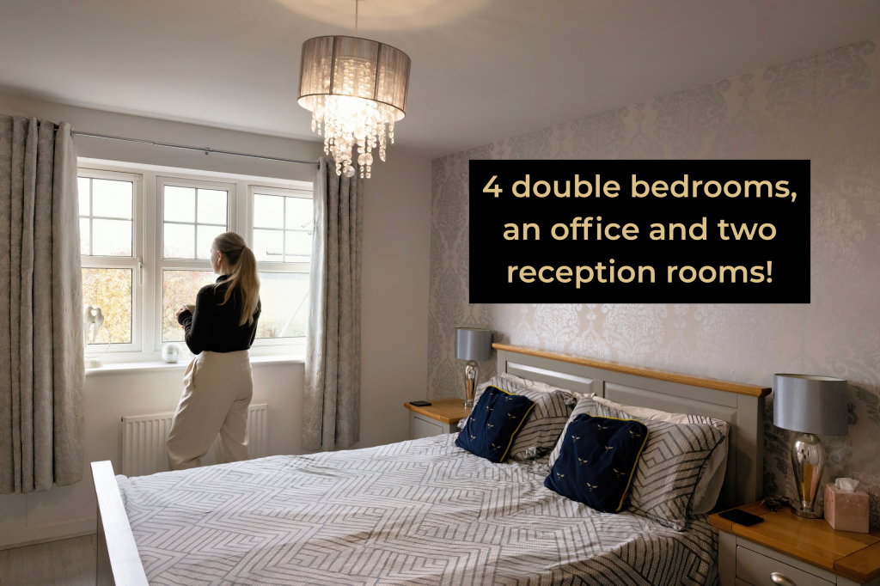
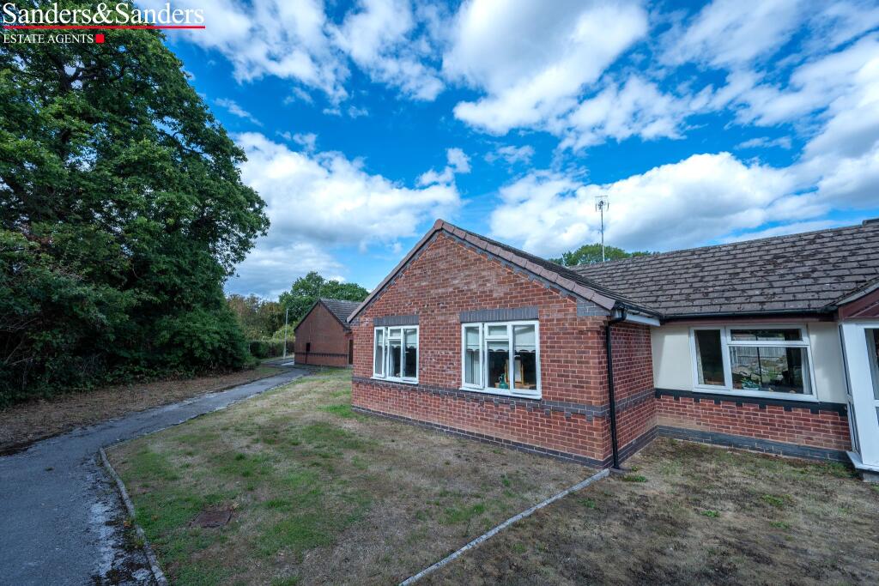
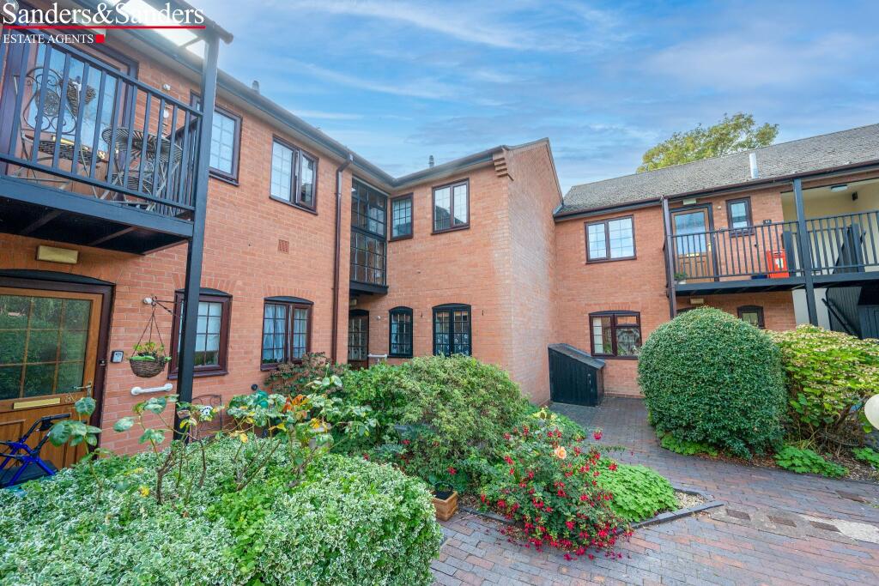
A spacious end of terrace town house being set over three floors, boasting elevated views to the side elevation, and enjoying dual aspects . Located a stone's throw away from the town centre high street and having beautifully presented accommodation to include: Reception hallway, living room with patio doors, kitchen, three double bedrooms, en-suite shower room and bathroom. Fore-garden, delightful sunny aspect garden to rear and having two allocated parking spaces.Living Room4.80m (15'9") x 4.10m (13'5")Kitchen2.70m (8'10") x 1.90m (6'3")First Floor Landing with Juliet BalconyBedroom One with Juliet Balcony4.80m (15'9") x 3.50m (11'6")En-SuiteBathroom2.30m (7'7") x 1.70m (5'7")Second FloorBedroom Two4.80m (15'9") x 3.50m (11'6")Bedroom Three3.70m (12'2") x 3.00m (9'10")Sunny Aspect Rear GardenAllocated Parking (leasehold)The vendor has informed us that there are two allocated parking spaces located on the communal parking area to the rear.
Ground Rent & service Charge for leasehold parking area.
There is an annual ground rent charge for the upkeep of the parking spaces and communal area. The ground rent amount payable for period 01/01/2025 – 31/12/2025 was £5.00.
The last half yearly service charge in advance was £315.82.Floor Plans & Property Details DisclaimerThese plans are for identification purposes only in relation to where one room is situated to another. They are not to be relied upon in any way for dimensions, scaling, or sq. ft/metres. We will not be held responsible for any loss incurred, due to reliance on these measurements from the floor plans or measurements from the property details.Fixtures & FittingsPlease note that the fixtures & fittings shown on the photographs, contained within these property details, do not form part of a fixtures & fittings list. Some items may/may not be included. You are advised to clarify what items are included before entering into any negotiations.BrochuresBrochure 1