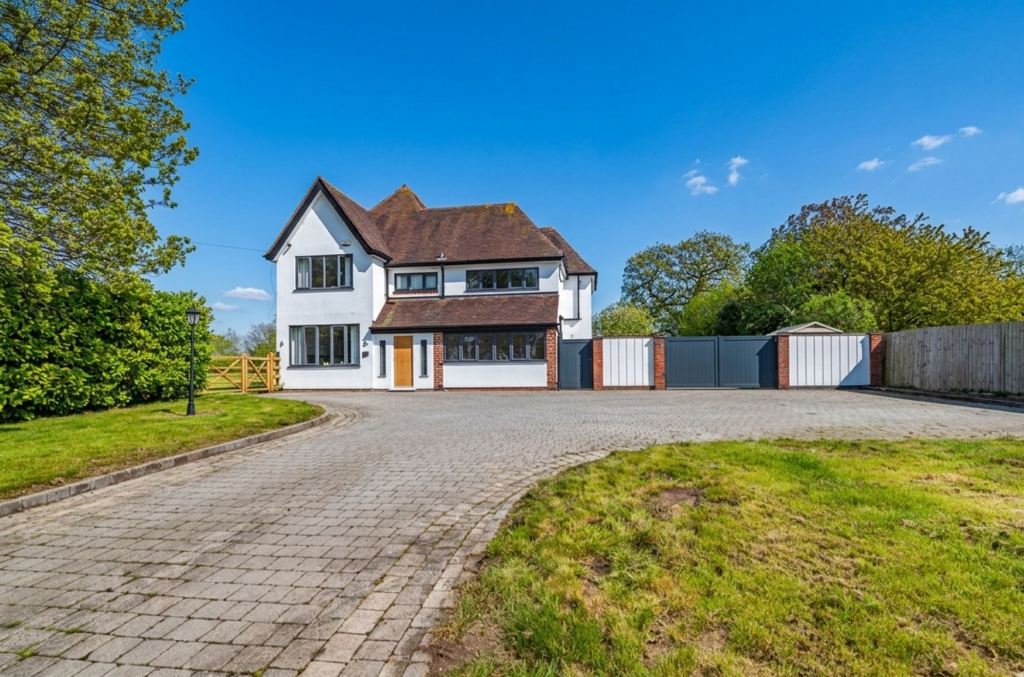
Property Details:
• Type: End of Terrace
• Tenure: Freehold
• Floor Area: N/A
Key Features:
• Three Spacious Bedrooms – Generously sized rooms offering comfortable family living.
• End-Terrace Position – Added privacy and side access benefits.
• Stunning Green Belt Views – Uninterrupted countryside views to the rear.
• Rear Access Parking – Private driveway accessed from the rear of the property.
• Spacious Entrance Hall with WC – A welcoming and practical entry point.
• Lounge with Inglenook Fireplace & Log Burner – A characterful and cosy focal point.
• Separate Dining Room – Ideal for family meals or entertaining.
• Kitchen/Diner Overlooking Garden & Fields – A bright space with scenic views.
• Family Bathroom with Separate Bath & Shower – Modern and functional layout.
• Landscaped Rear Garden with Workshop/Shed & Seating Area – Great for relaxing, storage, or hobbies.
Location:
• Nearest Station: N/A
• Distance to Station: N/A
Agent Information:
• Address: 450 Stratford Road,
Shirley,
Solihull,
B90 4AQ
Full Description:
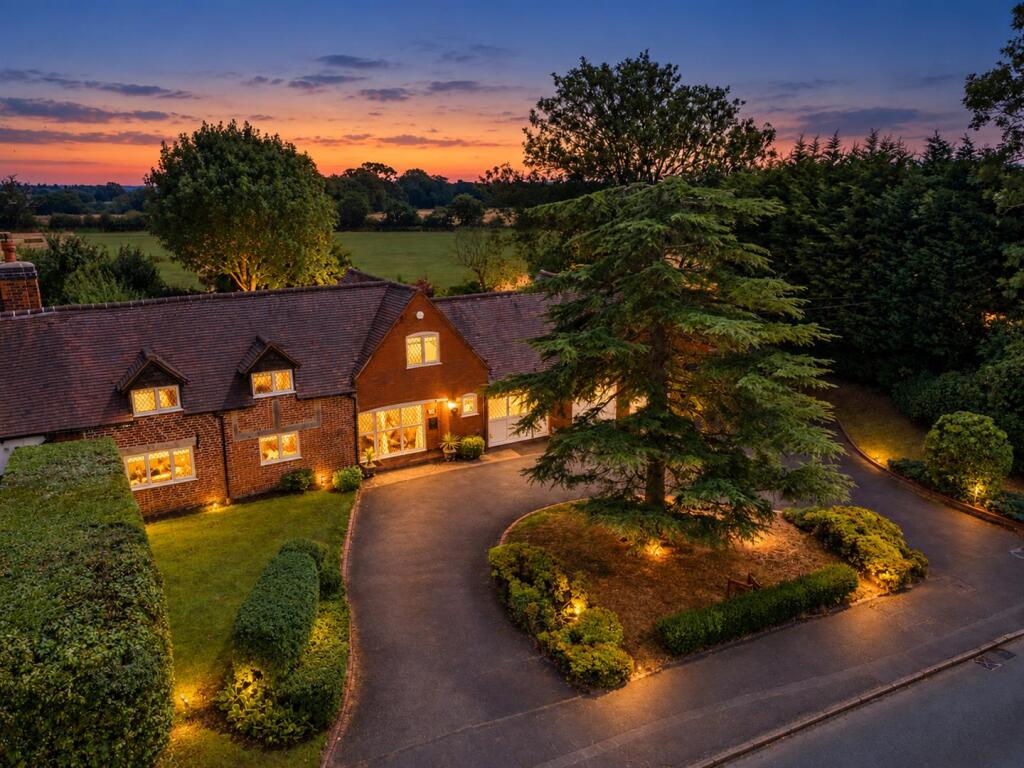
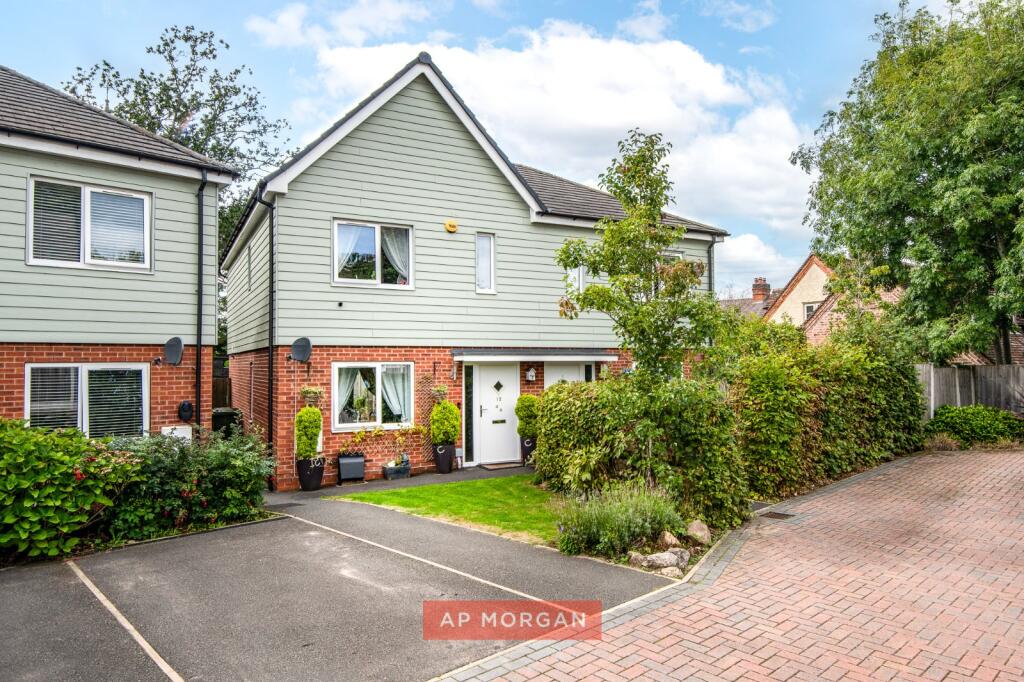
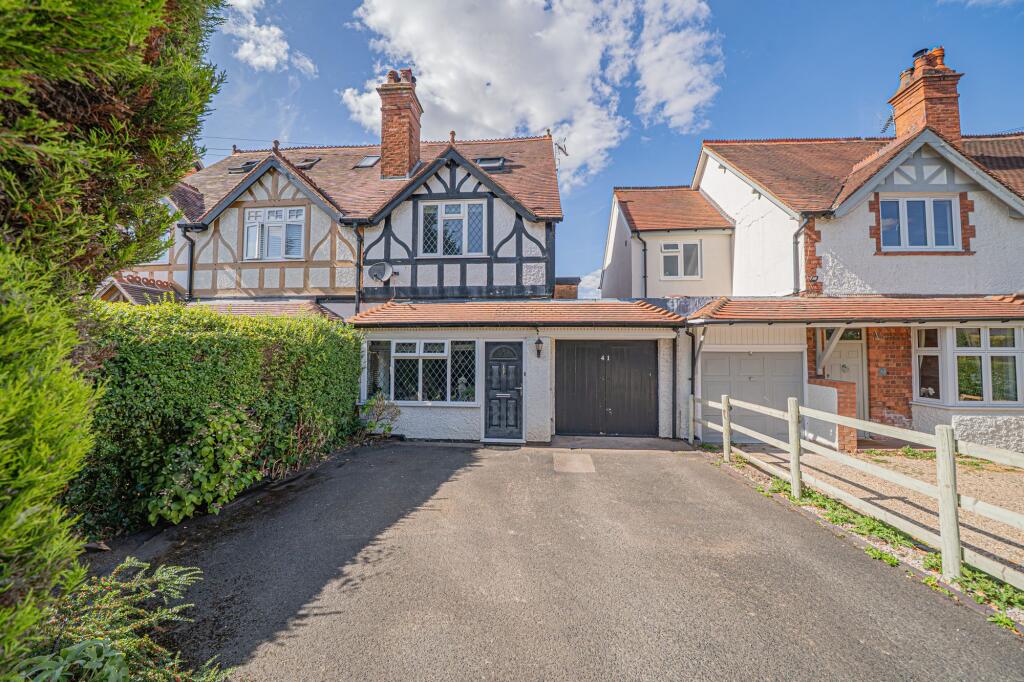
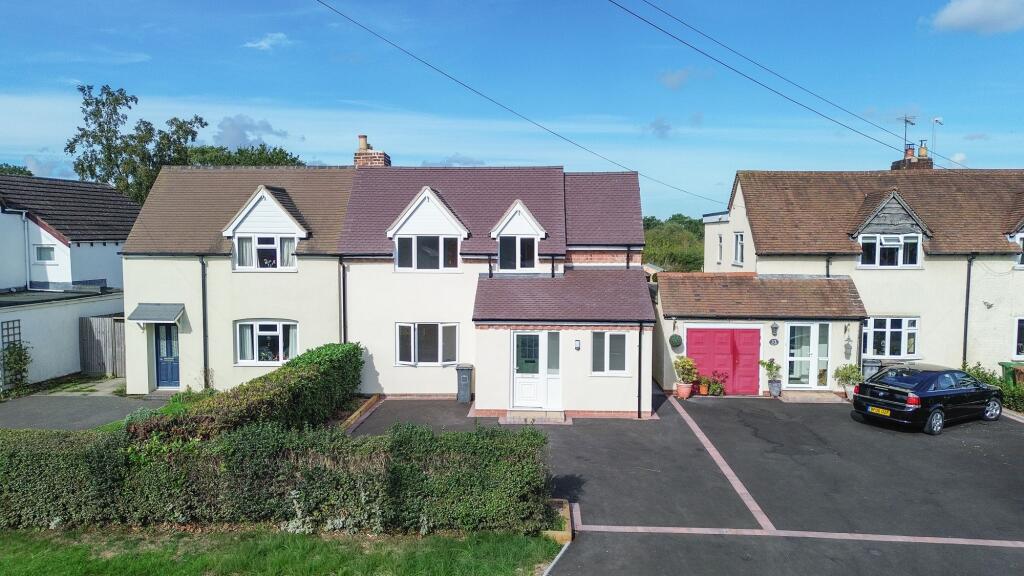
Nestled in the sought-after village of Hockley Heath, this delightful three-bedroom end-terrace property offers a perfect blend of countryside charm and modern comfort. Enjoying picturesque views over green belt fields to the rear, this home benefits from rear access parking, a stone driveway, and a generous shed/workshop—ideal for storage or hobbies.Upon entering, you are welcomed into a spacious entrance hall with a convenient WC. From here, step into the inviting lounge featuring an attractive inglenook fireplace with a log burner—perfect for cosy evenings. The accommodation flows seamlessly into a separate dining room and then into a bright and airy kitchen/diner, which overlooks the rear garden and the open fields beyond.Upstairs, the property offers three generously sized bedrooms, along with useful built-in storage and a family bathroom complete with both a separate shower and a bath.Outside, the beautifully maintained rear garden comprises a mix of patio and lawn, leading to the stone driveway and versatile shed/workshop. To the rear of the plot, a second patio area with seating provides a peaceful spot to relax and enjoy the unspoilt field views.This charming home combines rural serenity with practical living, making it a rare opportunity in a highly desirable location. Lounge - 6.47m x 3.97m (21'2" x 13'0") maxKitchen/Diner - 5.75m x 3.45m (18'10" x 11'3") maxDining Room - 3.16m x 2.51m (10'4" x 8'2")WC - 2.27m x 1m (7'5" x 3'3")Stairs To First FloorMaster Bedroom - 3.12m x 3.56m (10'2" x 11'8")Bedroom 2 - 3.47m x 2.5m (11'4" x 8'2") maxBedroom 3 - 4.06m x 2.3m (13'3" x 7'6")Bathroom - 3.33m x 2.27m (10'11" x 7'5") max Please read the following: These particulars are for general guidance only and are based on information supplied and approved by the seller. Complete accuracy cannot be guaranteed and may be subject to errors and/or omissions. They do not constitute a contract or part of a contract in any way. We are not surveyors or conveyancing experts therefore we cannot and do not comment on the condition, issues relating to title or other legal issues that may affect this property. Interested parties should employ their own professionals to make enquiries before carrying out any transactional decisions. Photographs are provided for illustrative purposes only and the items shown in these are not necessarily included in the sale, unless specifically stated. The mention of any fixtures, fittings and/or appliances does not imply that they are in full efficient working order, and they have not been tested. All dimensions are approximate. We are not liable for any loss arising from the use of these details. Regulations require us to conduct identity and AML checks and gather information about every buyer's financial circumstances. These checks are essential in fulfilling our Customer Due Diligence obligations, which must be done before any property can be marked as sold subject to contract. The rules are set by law and enforced by trading standards.We will start these checks once you have made a provisionally agreeable offer on a property. The cost is £30 (including VAT) per property transaction. This fee covers the expense of obtaining relevant data and any necessary manual checks and monitoring. It's paid in advance via our onboarding system.Parking - Driveway