
For Sale
£310,000
Southall UB2
2 bd
1 ba
Flat
United Kingdom
Listed by Fine Property - Southall


Only details supplied with this listing are shown. Ask the listing contact to confirm measurements, taxes and costs.
Property Details: • Type: Detached • Tenure: Freehold • Floor Area: N/A
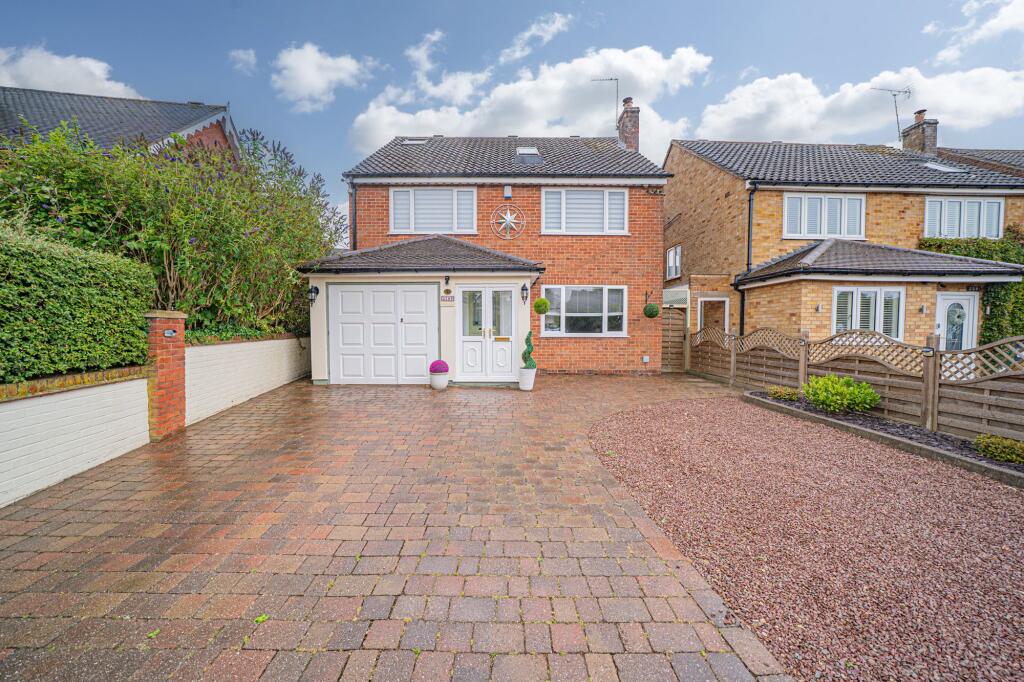
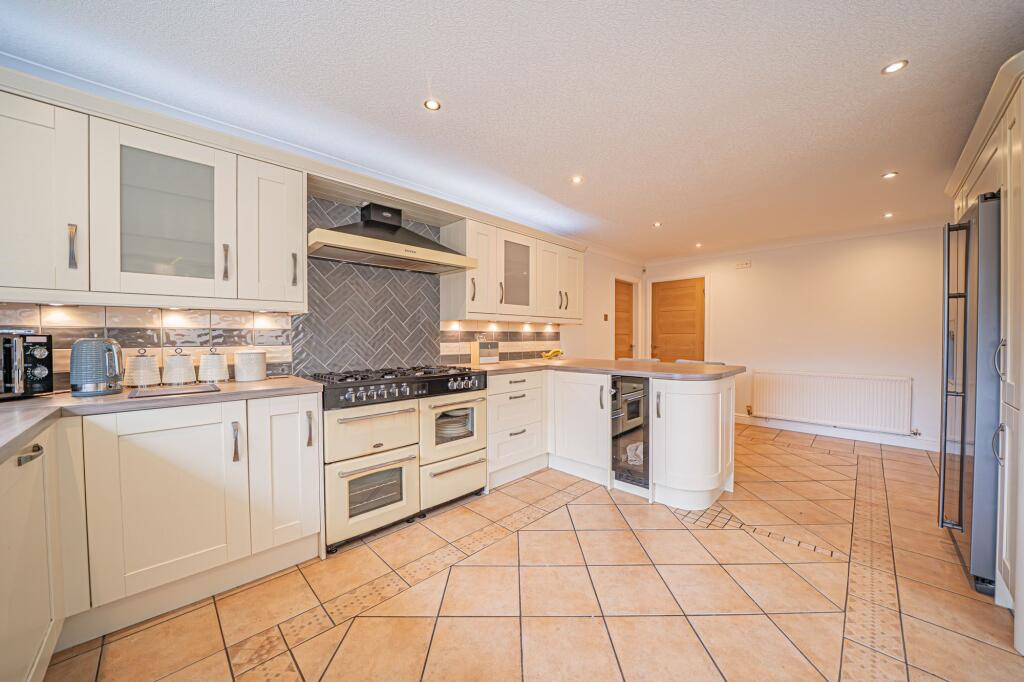
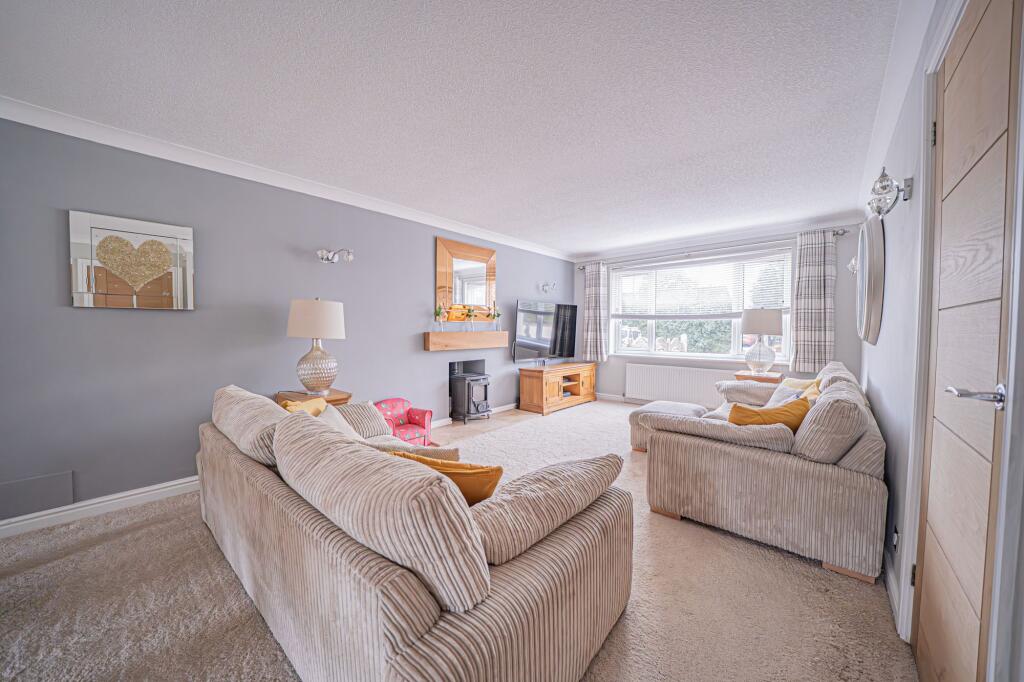
Key Features: • Large Extended Four Double Bedroom Detached Property Located In The Centre Of Hockley Heath Village • Set Over Three Floors And Beautifully Presented Throughout, Providing A Superb Family Home • Set Behind A Stoned And Block Paved Driveway Providing Ample Parking For Multiple Vehicles • Ground Floor Accommodation Accessed Via A Large Entrance Hallway With Guest Cloakroom • Large Living Room With Extended Dining Area To Rear Plus Superb Breakfast Kitchen, Games / Entertainment Room And Utility • Three Double Bedrooms To First Floor With Large Refurbished Family Bathroom Which Is Jack And Jill To Second Bedroom • Principal Bedroom To Second Floor With Ensuite And Extensive Storage • Large Landscaped Rear Garden With Store To Rear
Location: • Nearest Station: N/A • Distance to Station: N/A
Agent Information: • Address: 1632-1634, High Street, Knowle, Solihull, B93 0JU
Full Description: PROPERTY OVERVIEWIntroducing this exceptional property - a large, extended four double bedroom detached property located in the heart of Hockley Heath Village. With its prime location, this home offers convenience and accessibility in a sought-after area.Spread over three floors, this property is beautifully presented throughout, providing a superb family home. As you approach, you are greeted by a stoned and block paved driveway that offers ample parking for multiple vehicles, ensuring both comfort and practicality for homeowners and guests alike.As you step inside, the ground floor accommodation is accessed through a large entrance hallway, complete with a guest cloakroom for added convenience. The spacious living room seamlessly flows into the extended dining area to the rear, offering a perfect setting for gatherings and relaxation. The property also boasts a superb breakfast kitchen, a games/entertainment room, and a utility room, catering to all the needs of a modern family lifestyle.On the first floor, three double bedrooms await along with a large, refurbished family bathroom that conveniently serves as a Jack and Jill to the second bedroom, providing privacy and ease of access. Head up to the second floor to discover the principal bedroom, complete with an ensuite and extensive storage solutions, ensuring practicality without compromising on style.Outside, the property features a large landscaped rear garden, providing space for outdoor enjoyment and relaxation. A store to the rear adds extra functionality and storage options, catering to all your needs.This property is a rare find, offering a blend of spacious living areas, modern amenities, and a convenient location in a popular village setting. Don't miss the opportunity to make this impressive property your new family home.PROPERTY LOCATIONHockley Heath is a popular village surrounded by open greenbelt countryside and well served by local stores, amenities, excellent schools and park providing recreational facilities. The village is well placed for both the M40 and M42 which lead to the Midlands motorway network and centres of commerce and culture. Dorridge and Lapworth are both neighbouring villages whilst Solihull town centre is within some six miles and provides further and more comprehensive facilities and falls within the Tudor Grange School catchment area.EPC Rating: CLIVING ROOM7.72m x 3.49mDINING AREA3.72m x 3.18mBREAKFAST KITCHEN6.38m x 3.67mUTILITY ROOM4.3m x 1.83mGAMES / ENTERTAINMENT ROOM4.83m x 2.44mBEDROOM TWO3.96m x 3.47mBEDROOM THREE4.15m x 2.94mBEDROOM FOUR3.34m x 2.68mBATHROOM3.7m x 2.81mPRINCIPAL BEDROOM4.94m x 3.98mENSUITE3.46m x 1.53mTOTAL SQUARE FOOTAGE162.6 sq.m (1750 sq.ft) approx.STORE4.6m x 2.28mITEMS INCLUDED IN THE SALEBelling free-standing cooker, Belling extractor, Samsung fridge/freezer, dishwasher, tumble dryer, all carpets, some curtains, all blinds, all light fittings and fitted wardrobes in two bedrooms.ADDITIONAL INFORMATIONServices - direct mains water (with water meter), sewers and electricity. Broadband - ADSL copper wire.INFORMATION FOR POTENTIAL BUYERS1. MONEY LAUNDERING REGULATIONS - Intending purchasers will be required to produce identification documentation at the point an offer is accepted as we are required to undertake anti-money laundering (AML) checks such that there is no delay in agreeing the sale. Charges apply per person for the AML checks. 2. These particulars do not constitute in any way an offer or contract for the sale of the property. 3. The measurements provided are supplied for guidance purposes only and potential buyers are advised to undertake their measurements before committing to any expense. 4. Xact Homes have not tested any apparatus, equipment, fixtures, fittings or services and it is the buyers interests to check the working condition of any appliances. 5. Xact Homes have not sought to verify the legal title of the property and the buyers must obtain verification from their solicitor.BrochuresProperty Brochure
If the interactive map is unavailable, open the supplied location in maps.
Open location in mapsThe pin uses coordinates supplied with this listing. Confirm the exact location with the listing contact.
Added and updated dates describe the Mirror record. Source publication and verification dates are shown separately when known; none establishes time on market. Confirm current price and availability with the listing contact.
View original listing


