Property Details:
• Type: Retirement Property
• Tenure: N/A
• Floor Area: N/A
Key Features:
• NO ONWARD CHAIN
• OVER 60'S RETIREMENT APARTMENT
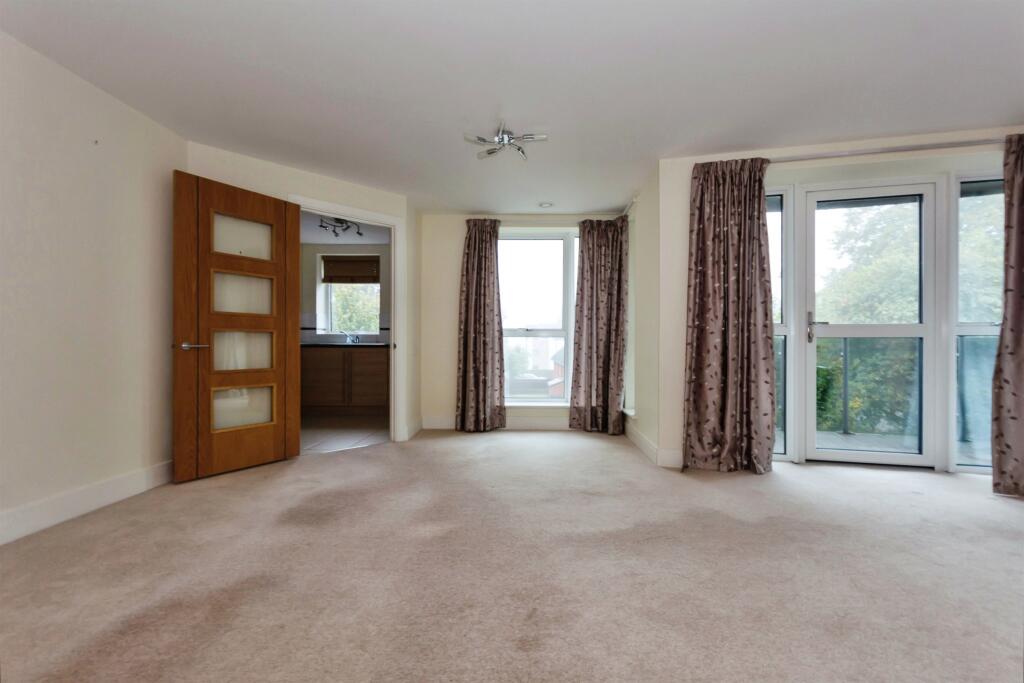
• LOUNGE-DINER WITH BALCONY
• KITCHEN
• MASTER BEDROOM WITH BALCONY AND ENSUITE
• SECOND BEDROOM
• BATHROOM
• ACCESS TO COMMUNAL FACILITIES
Location:
• Nearest Station: N/A
• Distance to Station: N/A
Agent Information:
• Address: 208 Stratford Road,
Shirley,
Solihull, B90 3AG
Full Description:
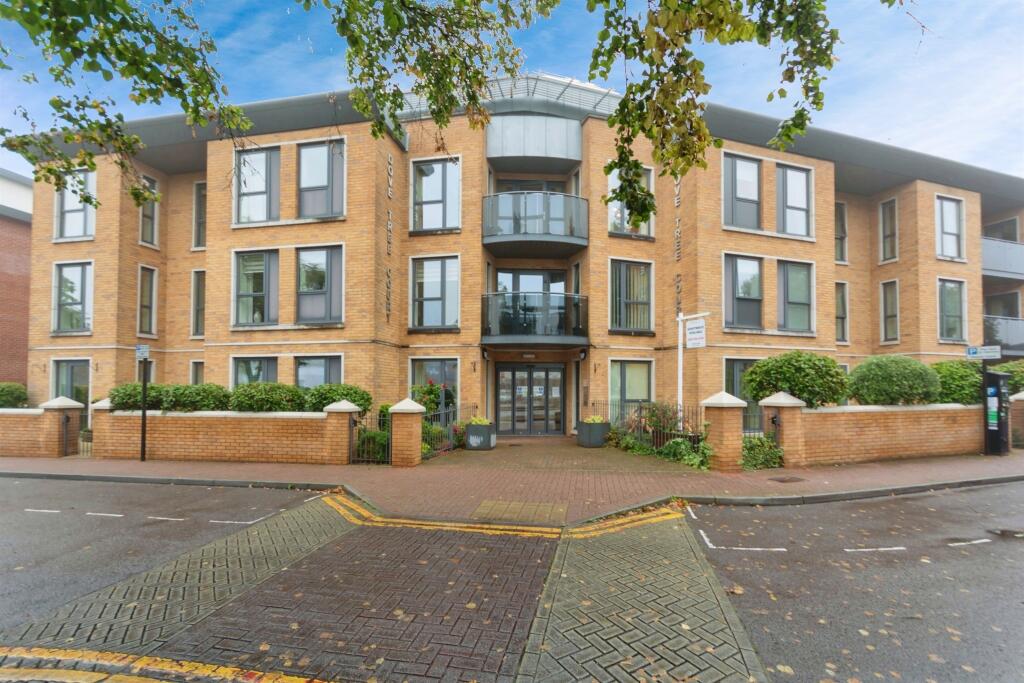
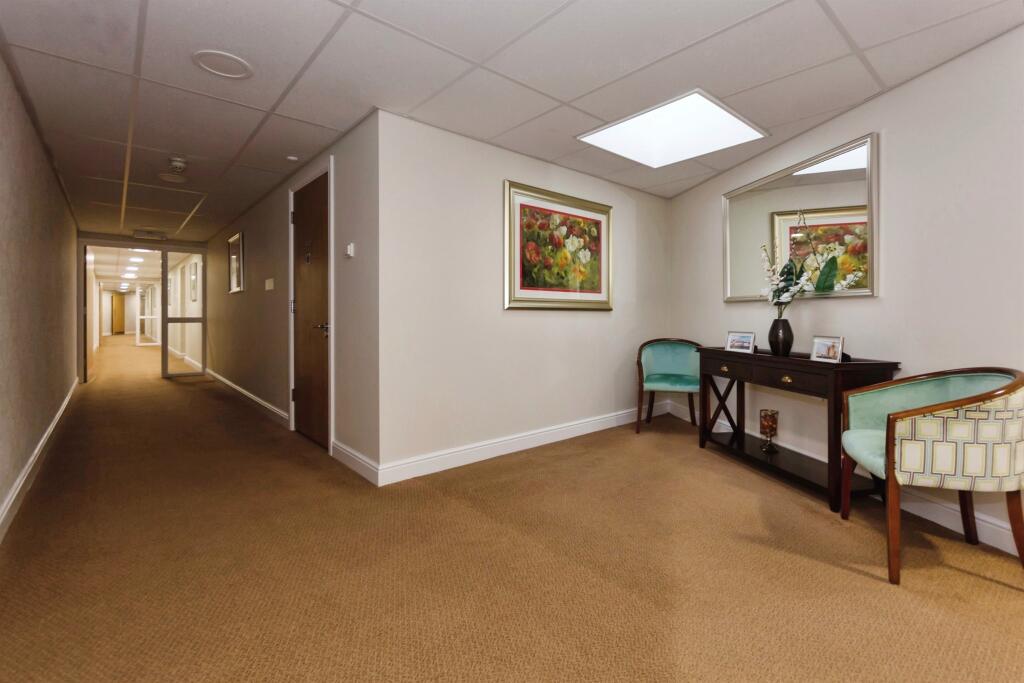
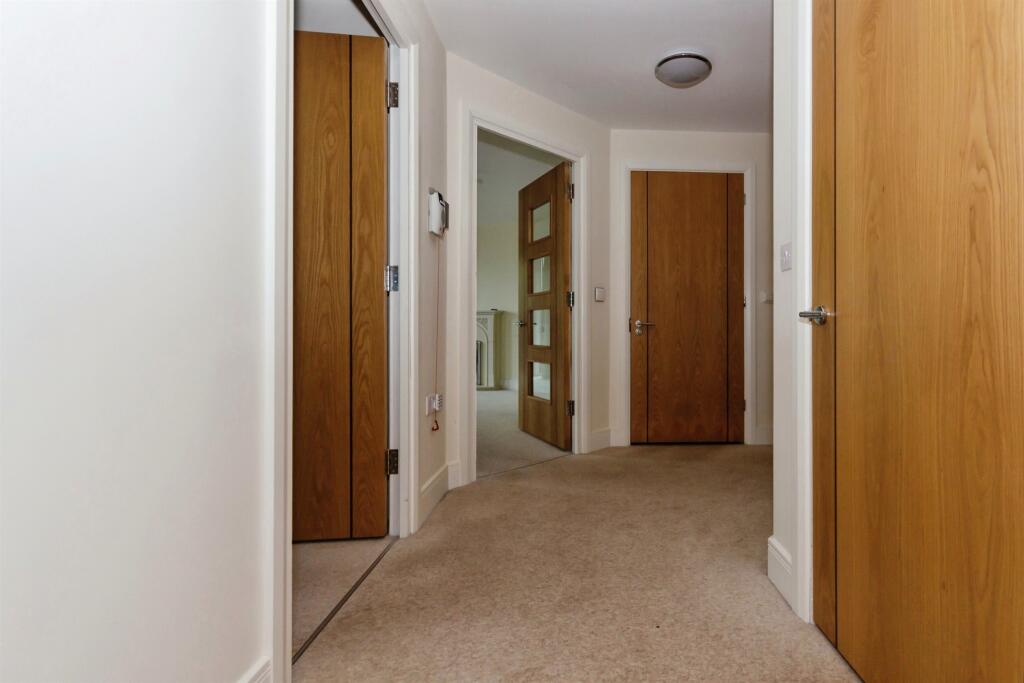
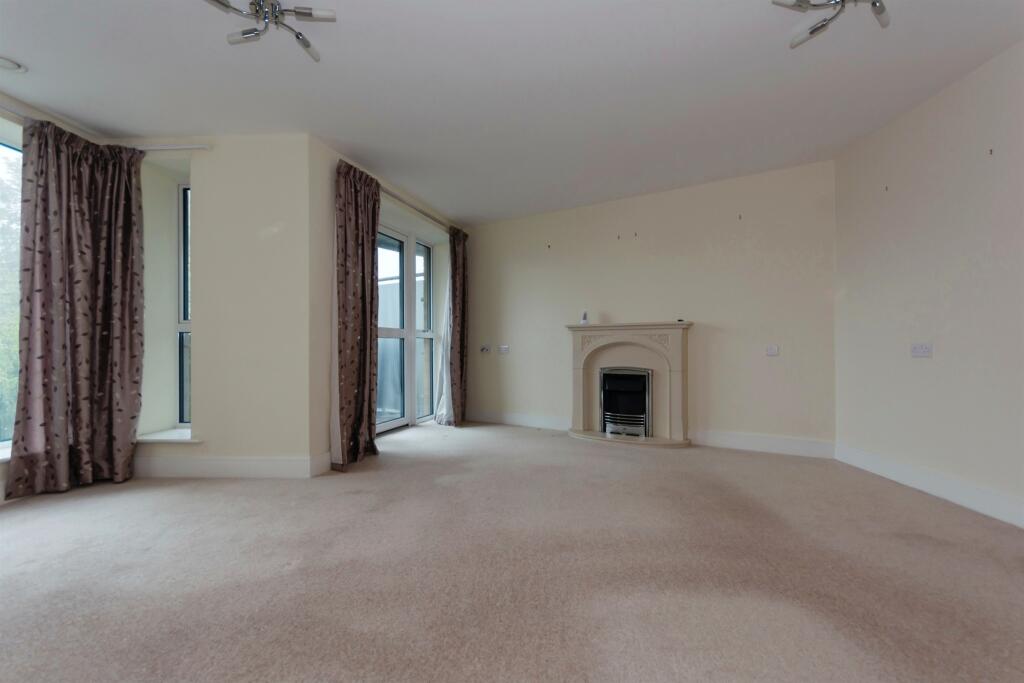
SUMMARYShipways are delighted to offer this two bedroom upper floor retirement apartment for people aged 60 or over, situated in the sought after area of Shirley. The well presented apartment is CHAIN FREE and ideal for someone looking for comfort and convenience.DESCRIPTIONDove Tree House is a popular retirement complex designed by McCarthy & Stone Ltd purposely for residents aged 60 or over. The development is ideal for someone who is looking to have independence but be amongst people of similar ages with a development manager who can be contacted, as well as the reassurance of the 24 hour emergency call.The complex is set back off the Stratford Road in Shirley which benefits with access to a bus stop and within walking distance from local shops. The block has a secure shared entrance with lift and stairs to access the upper floors, as well as access to communal areas such as the lounge/laundry room.The apartment is situated on the upper floor and briefly comprises: An entrance hall with access to a storage cupboard, a spacious lounge-diner with space for comfortable seating and access to a balcony. A kitchen with a range of wall and base units with sink and drainer and a variety of integrated appliances.The main bedroom has access to a storage cupboard and ensuite. The second bedroom is in good proportion. The main bathroom enjoys a low level toilet, hand wash basin with vanity unit and a walk in shower.Agent Note The Council Tax Band is C.Entrance Porch Secure communal entrance with stairs and lift access to upper floors.Entrance Hall Door to front. Access to storage (housing water tank) and access to alarm pull chord.Lounge-Diner Irregular Shaped Room x ( x )(Not measured, please ensure it meets your requirements) Double glazed window to rear and side. Double glazed door to rear with balcony. Electric fire.Kitchen Irregular Shaped Room x ( x )(Not measured, please ensure it meets your requirements) Double glazed window to rear. A range of wall and base units with sink and drainer. Integrated appliances (oven, electric hob and fridge-freezer) Extractor hood over and tiling to splash prone areas.Bedroom One 19' 10" x 13' 5" ( 6.05m x 4.09m )Double glazed door to rear with balcony. Access to storage cupboard.Ensuite Low level toilet, wall mounted hand wash basin with vanity unit and bath with rail. Floor to ceiling tiles and heated towel rail.Bedroom Two 19' 11" x 9' 6" ( 6.07m x 2.90m )Double glazed window to rear. Fitted wardrobe.Bathroom Low level toilet, wall mounted hand wash basin with vanity unit and walk in shower with rail. Tiling to splash prone areas and heated towel rail.We currently hold lease details as displayed above, should you require further information please contact the branch. Please note additional fees could be incurred for items such as leasehold packs.1. MONEY LAUNDERING REGULATIONS: Intending purchasers will be asked to produce identification documentation at a later stage and we would ask for your co-operation in order that there will be no delay in agreeing the sale.
2. General: While we endeavour to make our sales particulars fair, accurate and reliable, they are only a general guide to the property and, accordingly, if there is any point which is of particular importance to you, please contact the office and we will be pleased to check the position for you, especially if you are contemplating travelling some distance to view the property.
3. The measurements indicated are supplied for guidance only and as such must be considered incorrect.
4. Services: Please note we have not tested the services or any of the equipment or appliances in this property, accordingly we strongly advise prospective buyers to commission their own survey or service reports before finalising their offer to purchase.
5. THESE PARTICULARS ARE ISSUED IN GOOD FAITH BUT DO NOT CONSTITUTE REPRESENTATIONS OF FACT OR FORM PART OF ANY OFFER OR CONTRACT. THE MATTERS REFERRED TO IN THESE PARTICULARS SHOULD BE INDEPENDENTLY VERIFIED BY PROSPECTIVE BUYERS OR TENANTS. NEITHER SEQUENCE (UK) LIMITED NOR ANY OF ITS EMPLOYEES OR AGENTS HAS ANY AUTHORITY TO MAKE OR GIVE ANY REPRESENTATION OR WARRANTY WHATEVER IN RELATION TO THIS PROPERTY.BrochuresPDF Property ParticularsFull Details