Property Details:
• Type: Flat
• Tenure: N/A
• Floor Area: N/A
Key Features:
• Ideal Family Home
• Reception Room
• 4 Bedrooms
• Great Condition
• Gas Central Heating
• Double Glazed
• First Floor Flat
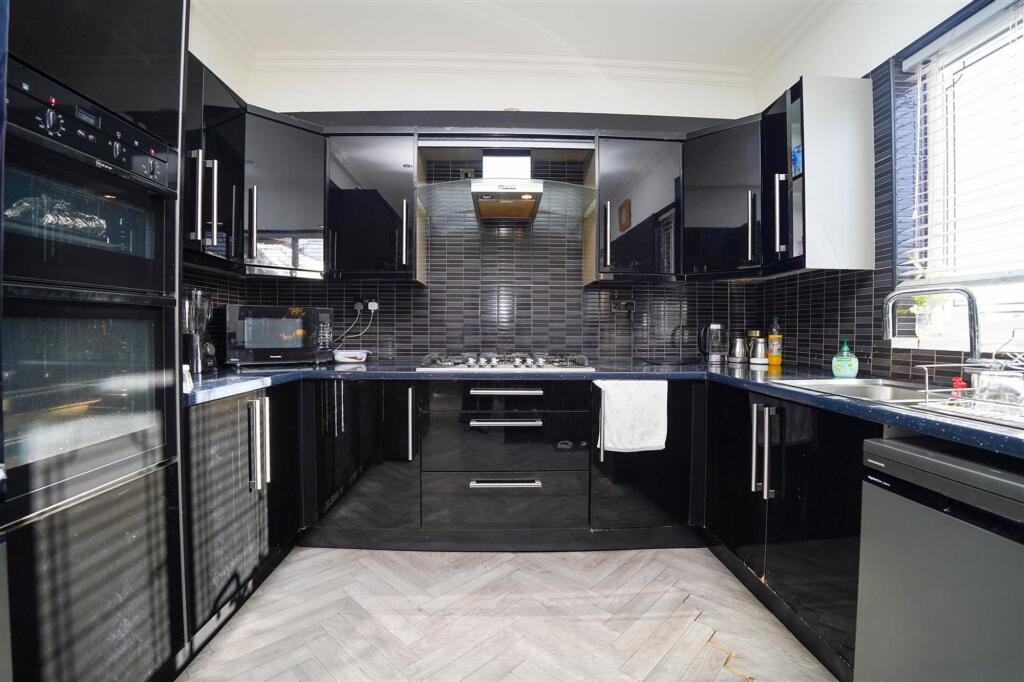
• Impressive Kitchen/Diner
Location:
• Nearest Station: N/A
• Distance to Station: N/A
Agent Information:
• Address: 176 Highfield Road,
Hall Green,
Birmingham,
B28 0HT
Full Description:
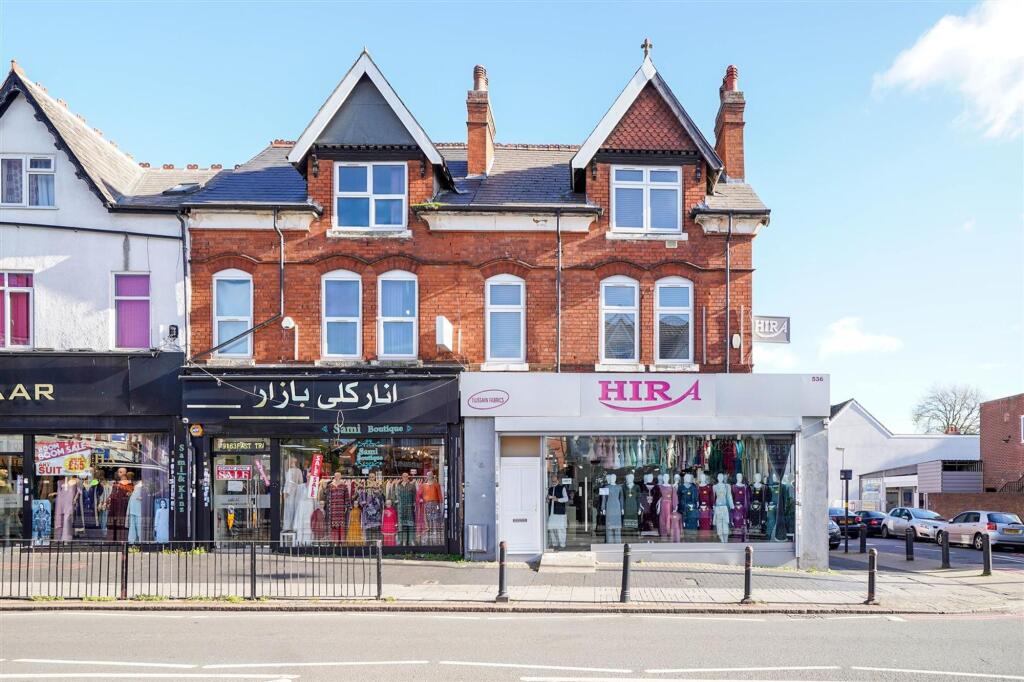
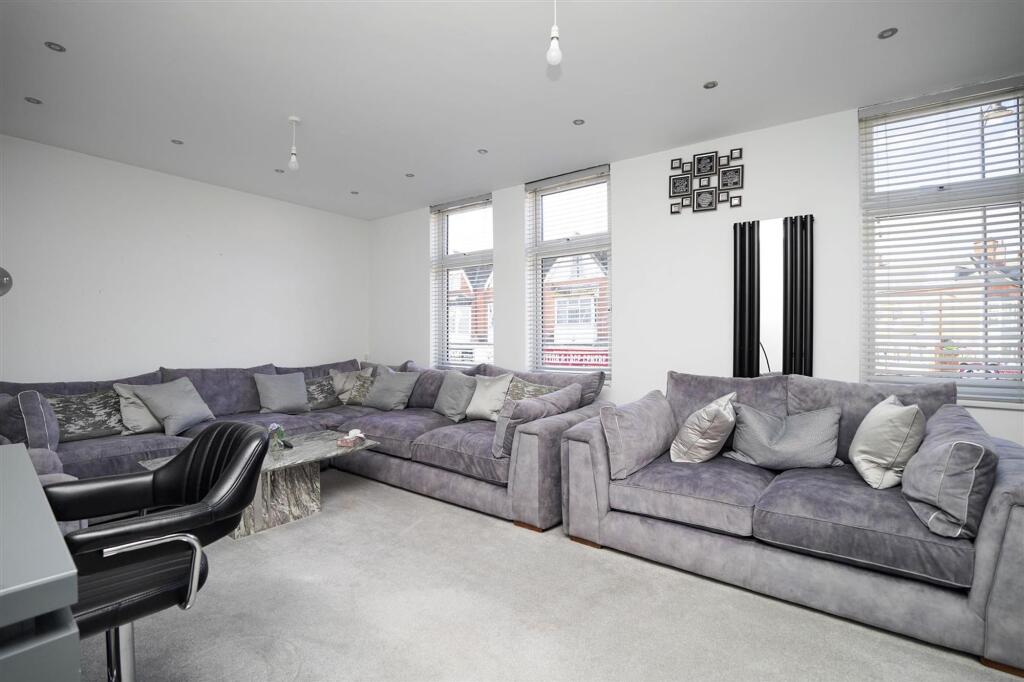
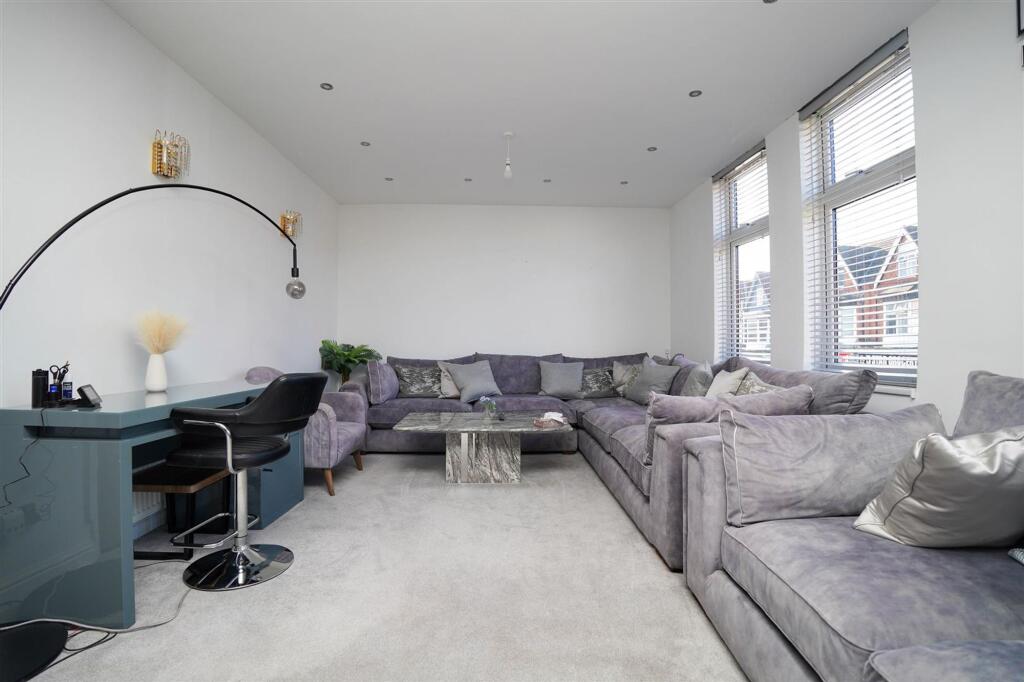
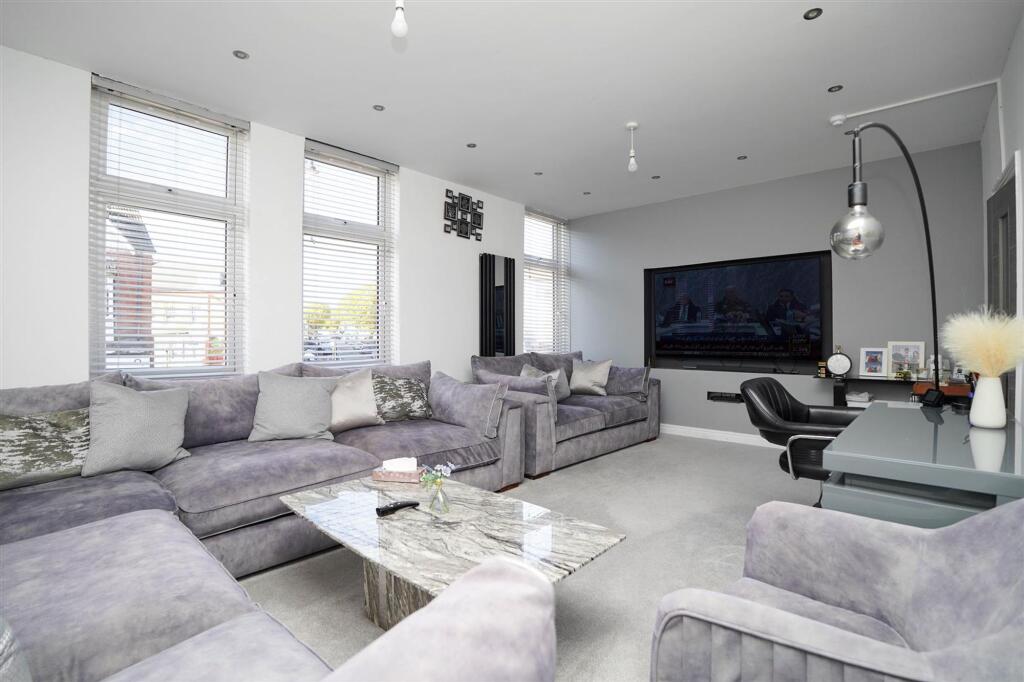
Nestled on the vibrant Stratford Road in Birmingham, this splendid flat offers a remarkable living experience. Spanning an impressive 1,652 square feet, the property boasts a generous layout that is both spacious and well-lit, creating an inviting atmosphere throughout.The flat features one reception room, perfect for entertaining guests or enjoying quiet evenings at home. With four well-proportioned bedrooms, there is ample space for family living or accommodating guests. The two bathrooms provide convenience and comfort, ensuring that morning routines and evening relaxation can be enjoyed without hassle.This property is in great condition, allowing you to move in with ease and start enjoying your new home right away. The combination of space, light, and modern living makes this flat an ideal choice for those seeking a comfortable and stylish residence in a bustling area of Birmingham.Whether you are a growing family or a professional looking for a spacious retreat, this flat on Stratford Road is sure to meet your needs. Don't miss the opportunity to make this delightful property your new home.EPC Rating: EReception RoomDimensions: 4.03m x 5.95m (13'3" x 19'6"). Double glazed windows to front, carpet flooring, wall mounted radiator, ceiling lights, skirtingKitchen/DinerDimensions: 6.64m x 3.11m (21'9" x 10'2"). Double glazed windows to side , laminate flooring, splash back tiling, ceiling lights, generous number of storage units, worktops, drainer sink with mixer tap, integrated cooker and extractor fan, integrated double ovenUtilityDimensions: 1.58m x 2.07m (5'2" x 6'9"). Storage units, worktop, tile flooring, plumbing for white goodsShower RoomDimensions: 2.25m x 1.88m (7'5" x 6'2"). Privacy double glazed window to side, tile flooring, wall tiles, shower unit, wash basin with mixer tap, toilet, extractor fan, heated towel railBathroomDimensions: 3.35m x 2.94m (11'0" x 9'8"). Privacy double glazed window to side, tile flooring, bathtub with mixer tap, wall tiles, shower unit over bath, pedestal sink with mixer tap, toilet, extractor fan, heated towel railBedroom 1Dimensions: 3.80m x 4.18m (12'6" x 13'9"). Double glazed window to side, carpet flooring, wall mounted radiator, skirting, ceiling light, fitted wardrobeBedroom 2Dimensions: 4.05m x 4.19m (13'3" x 13'9"). Double glazed window to side, carpet flooring, wall mounted radiator, skirting, ceiling light, wardrobeBedroom 3Dimensions: 4.03m x 4.24m (13'3" x 13'11"). Double glazed window to front, laminate flooring, wall mounted radiator, skirting, ceiling light, wardrobesBedroom 4Dimensions: 3.07m x 1.81m (10'1" x 5'11"). Laminate flooring, wall mounted radiator, skirting, ceiling light