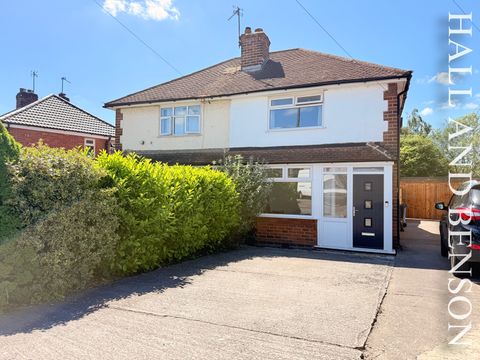
Property Details:
- Type: Semi-detached house
- Bedrooms: 1
- Bathrooms: 1
Agent: Hall & Benson - Spondon
Phone: 01332 494797
<br/><b>SUMMARY</b><br/>Hall and Benson are pleased to bring to market this one bedroom bungalow, situated in a quiet cul-de-sac, in the heart of Spondon! Strathaven Court is a well-presented home offering comfortable, low-maintenance living , ideal for those looking to downsize to Spondon Village! MUST SEE!!<br/><br/><br/><b>DESCRIPTION</b><br/>Nestled in a peaceful cul-de-sac setting, Strathaven Court offers an excellent opportunity to acquire a well-maintained one-bedroom bungalow complete with an attached garage and private outdoor space. Ideal for those seeking a quiet, low-maintenance home in a desirable residential location.<br/><br/>Inside, the property features a bright and welcoming lounge, with direct access to the beautifully landscaped rear garden via patio doors! A fitted kitchen offering ample storage and workspace, and a spacious double bedroom, featuring built in storage! Completing the inside of this property is the modern fitted bathroom, with a walk in shower, wash basin and WC!<br/><br/>Externally, the bungalow benefits from a private attached garage, with an added bonus of a loft space, providing additional storage! The rear garden offers a lovely private space to relax or entertain outdoors, with low-maintenance landscaping and plenty of potential to personalise. Located close to local amenities, public transport links, and pleasant green spaces, this charming home is perfect for first-time buyers, downsizers, or investors alike!<br/><br/><b>Entrance Hallway</b> <br/>Having UPVC entrance door with laminate flooring and a radiator.<br/><br/><b>Lounge</b> 9' 7" x 16' 10" ( 2.92m x 5.13m )<br/>Having window to the front, a radiator and patio doors to the rear.<br/><br/><b>Kitchen</b> 12' 2" x 5' 9" ( 3.71m x 1.75m )<br/>Having vinyl flooring, window to the rear, a radiator, wall and base units with work surfaces over and space for cooker.<br/><br/><b>Bedroom One</b> 9' 11" x 15' 8" ( 3.02m x 4.78m )<br/>Having carpet flooring, window to the front, built-in storage and a radiator.<br/><br/><b>Bathroom</b> <br/>Having tiled flooring, tiled walls, window to the rear, a radiator, W.C, wash hand basin and electric shower.<br/><br/><b>Outside</b> <br/>To the rear the garden has gated side access, pebbled area, laid lawn section and a patio area.<br/><br/><b>Garage</b> 7' 9" x 16' 5" ( 2.36m x 5.00m )<br/>Having the boiler.<br/><br/><br/><br/>1. MONEY LAUNDERING REGULATIONS - Intending purchasers will be asked to produce identification documentation at a later stage and we would ask for your co-operation in order that there will be no delay in agreeing the sale.
2: These particulars do not constitute part or all of an offer or contract.
3: The measurements indicated are supplied for guidance only and as such must be considered incorrect.
4: Potential buyers are advised to recheck the measurements before committing to any expense.
5: Connells has not tested any apparatus, equipment, fixtures, fittings or services and it is the buyers interests to check the working condition of any appliances.
6: Connells has not sought to verify the legal title of the property and the buyers must obtain verification from their solicitor.